Bylaw Variance
Understand bylaw variances in Canadian real estate — what they are, how they work, and when they’re used in property development.

July 11, 2025
What is Bylaw Variance?
A bylaw variance is official permission granted by a municipal authority allowing a property owner to deviate from local zoning or building bylaw requirements under specific conditions.
Why Bylaw Variance Matters in Real Estate
In Canadian real estate development, variances provide flexibility for unique property constraints or design goals.
Common variance requests:
- Reduced setback requirements
- Height or lot coverage adjustments
- Parking space modifications
Variances require public notice and municipal approval, balancing individual needs with community planning objectives.
Example of Bylaw Variance in Action
The homeowner applied for a bylaw variance to build a garage closer to the lot line than the zoning bylaw allows.
Key Takeaways
- Allows deviation from bylaw standards
- Granted by municipal authority
- Requires formal application and approval
- Balances property flexibility with planning goals
- Common in redevelopment and custom builds
Related Terms
- Zoning
- Official Plan
- Urban Planning
- Land Use Bylaws
- Building Permit
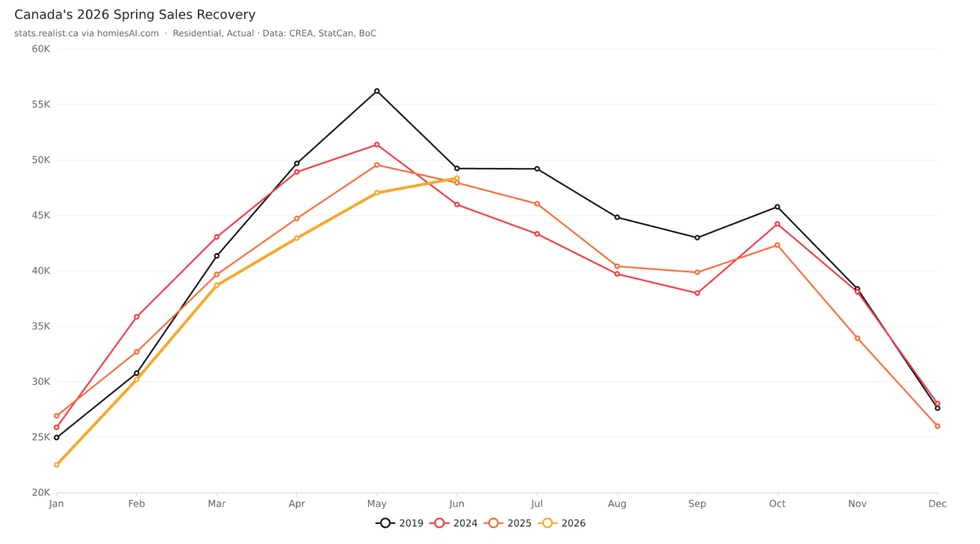 Canada residential unit sales by month, actual, 2019 and 2024-2026. Data through June 2026. Source:
 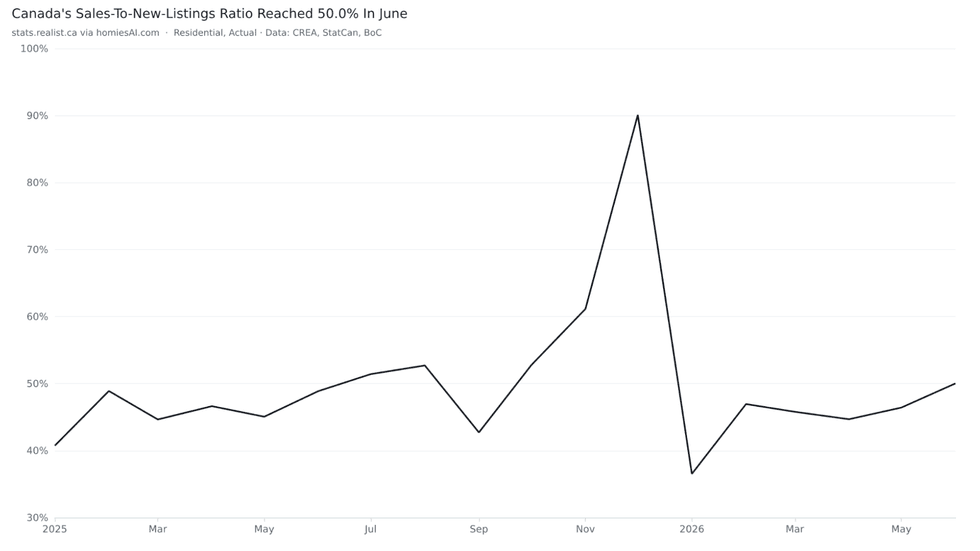 Canada residential sales-to-new-listings ratio, actual, January 2025 to June 2026. Source:
 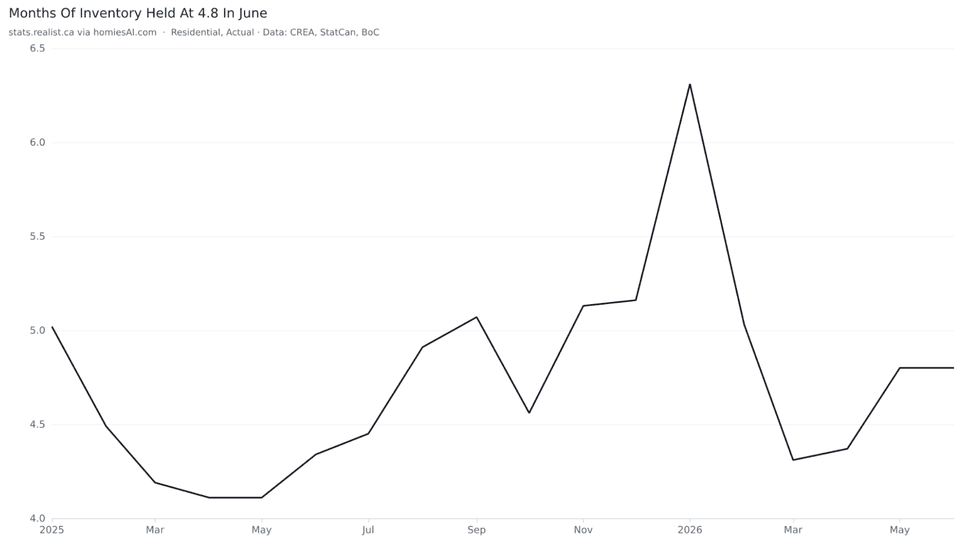 Canada residential months of inventory, actual, January 2025 to June 2026. Source: Source: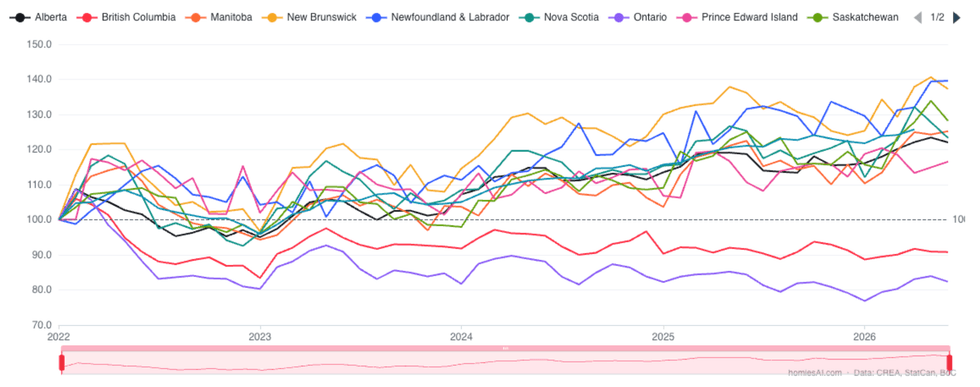
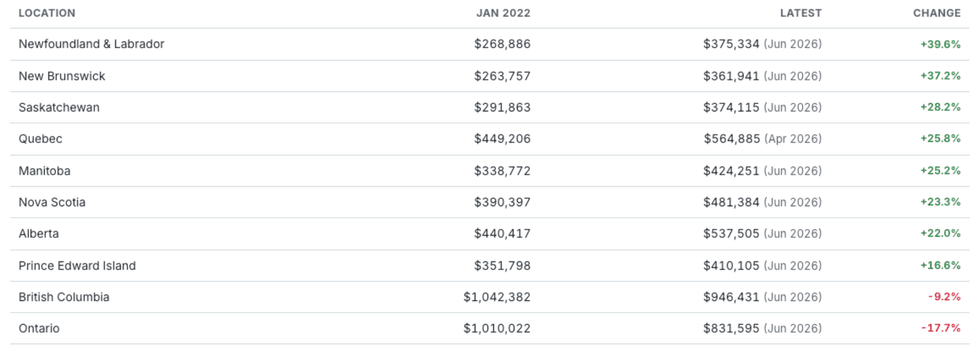 Year-over-year change in residential average sale price for Canada, Ontario, British Columbia and Alberta, January 2022 to June 2026. Average price is shown here as a regional mix measure, not a substitute for HPI or local comparable sales. Source:
 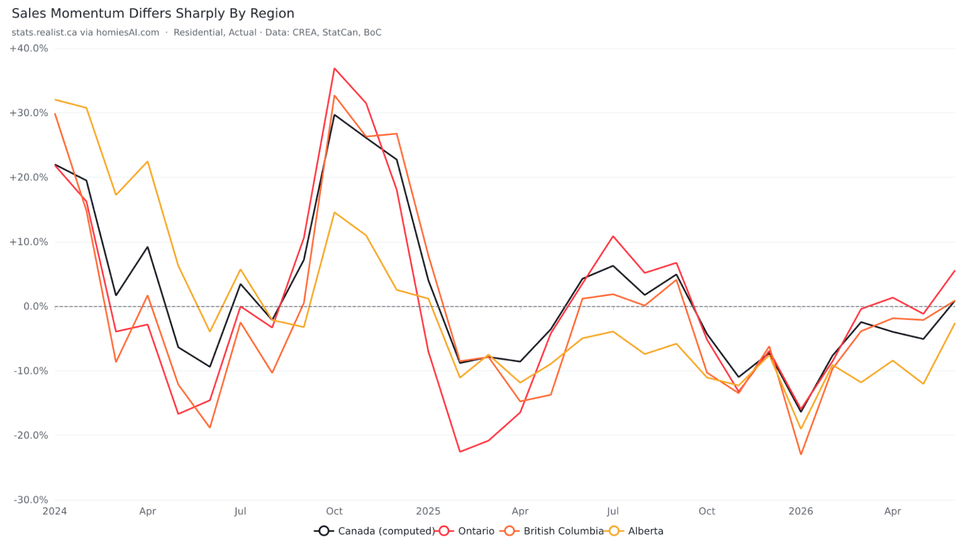 Year-over-year change in residential unit sales for Canada, Ontario, British Columbia and Alberta, January 2024 to June 2026. Source:


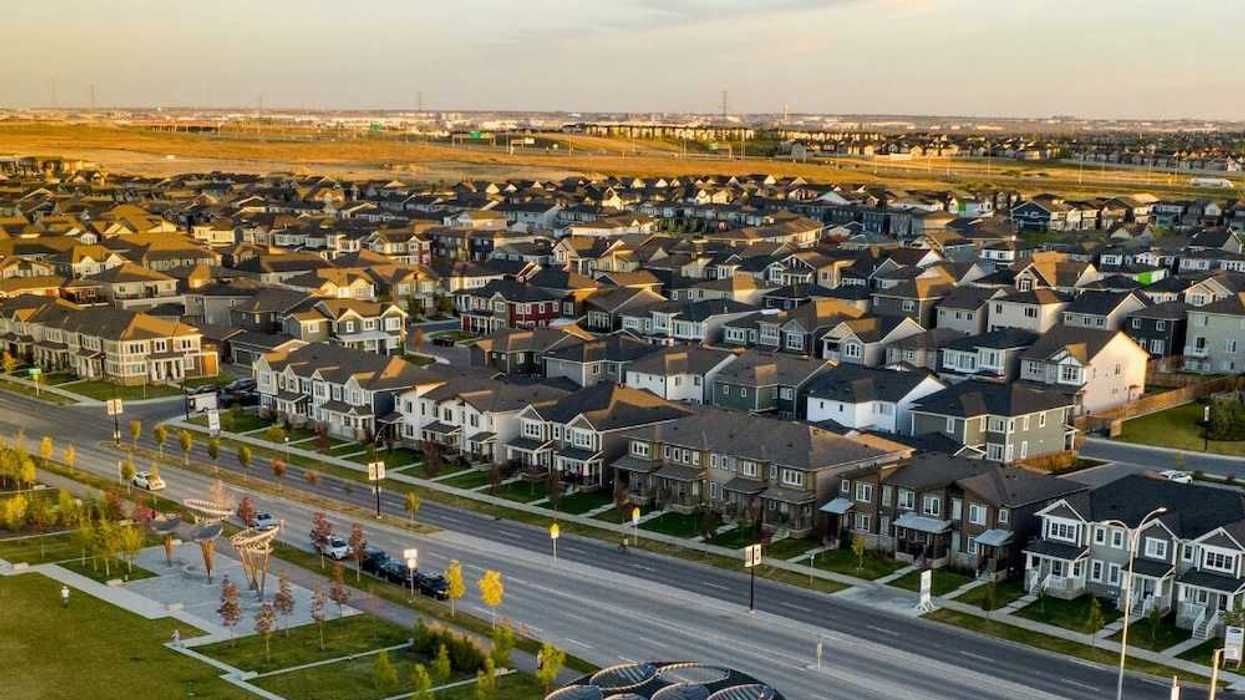
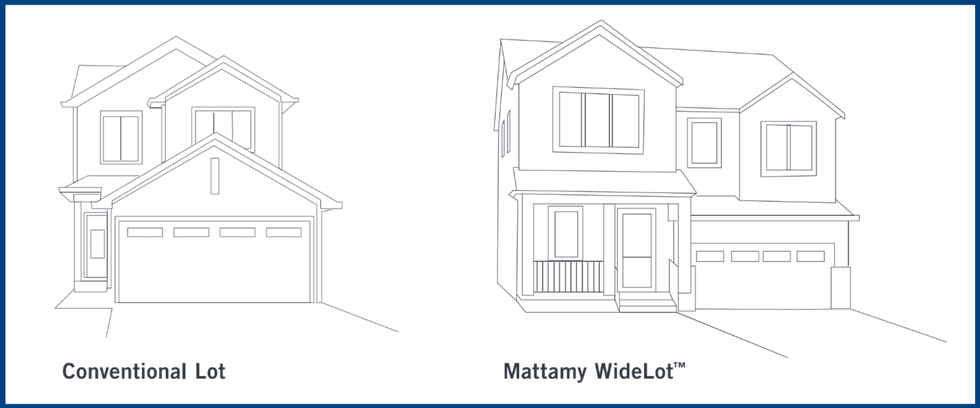 Mattamy WideLot™ design
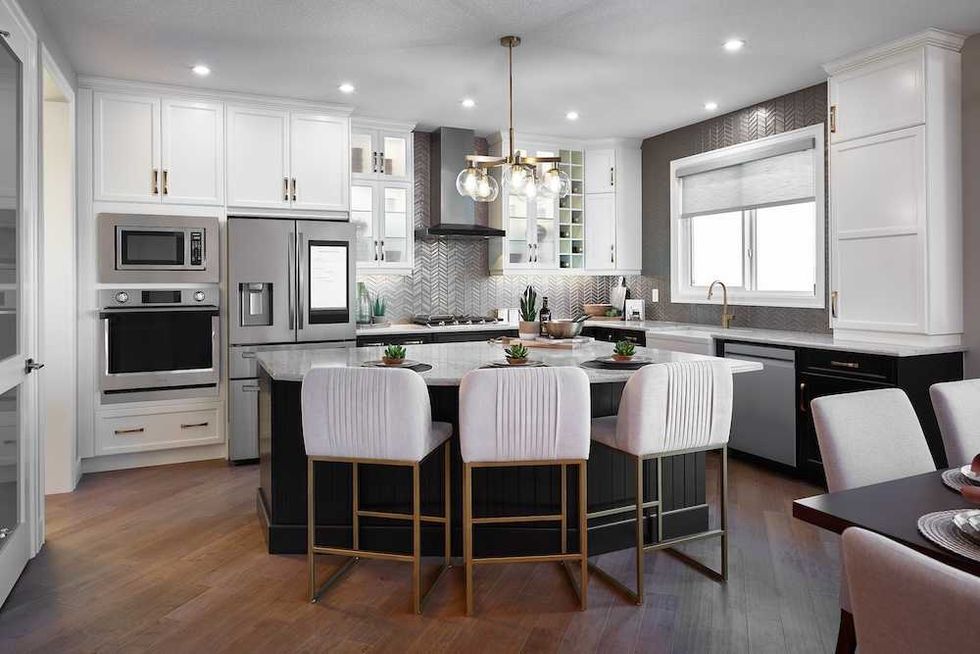 'The Cline' at Cityscape
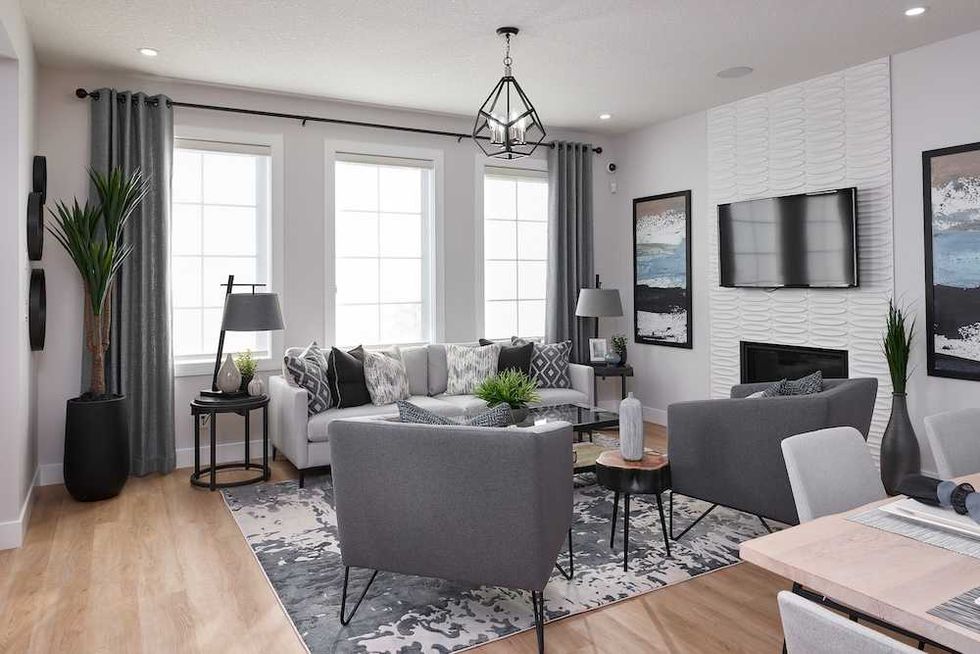 'The Monarch' at Yorkville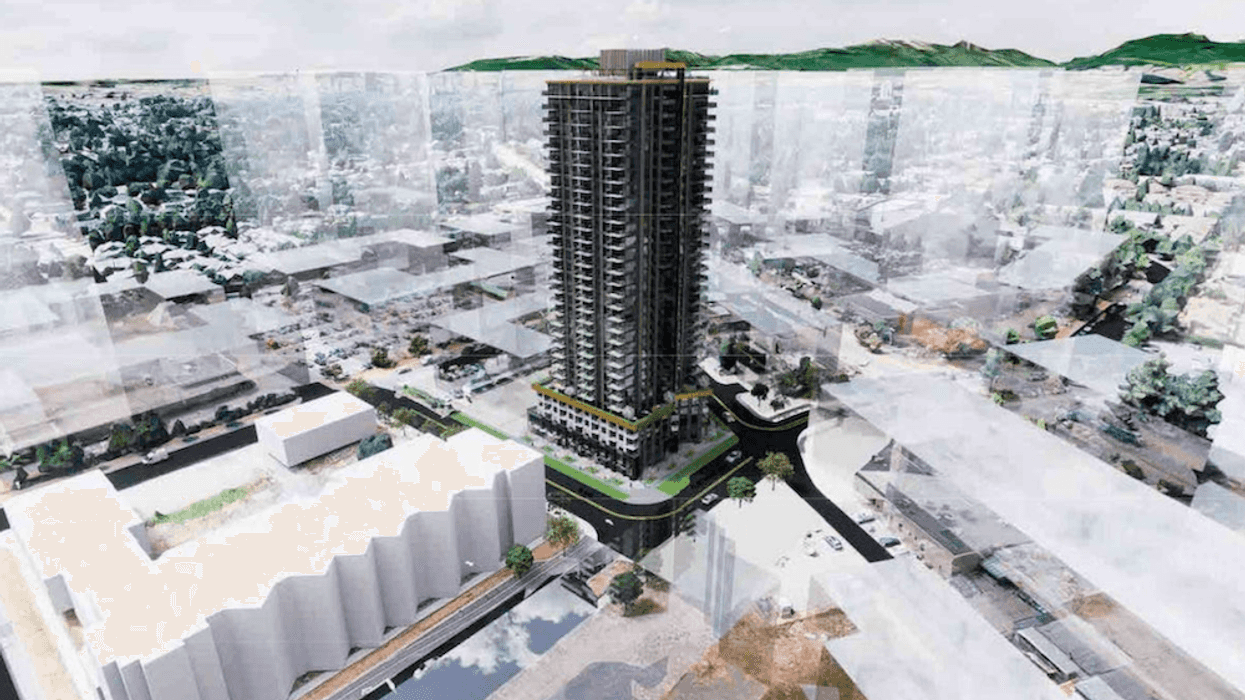
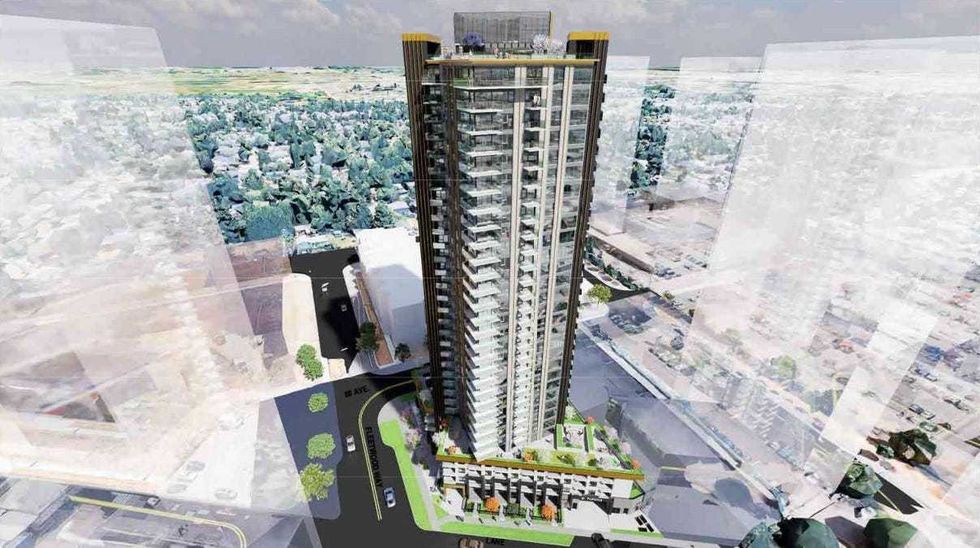
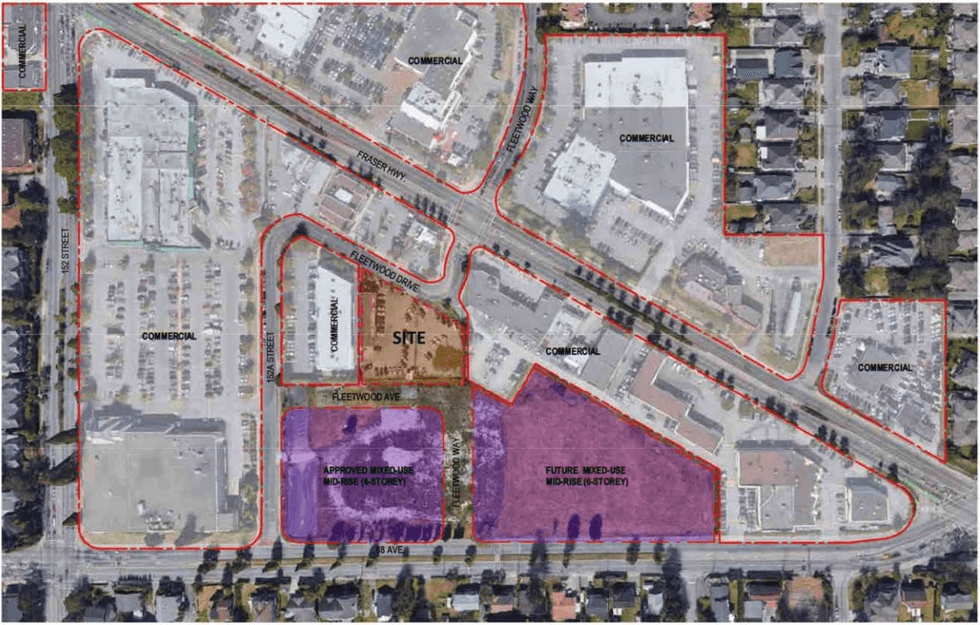 15284-15296 Fleetwood Drive in Surrey. (Flat Architecture, 1098261 BC Ltd.)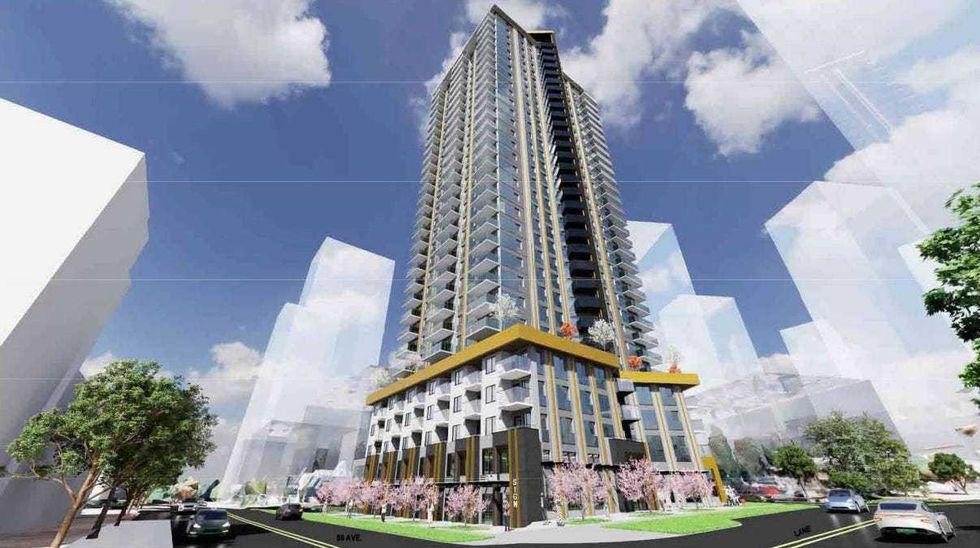
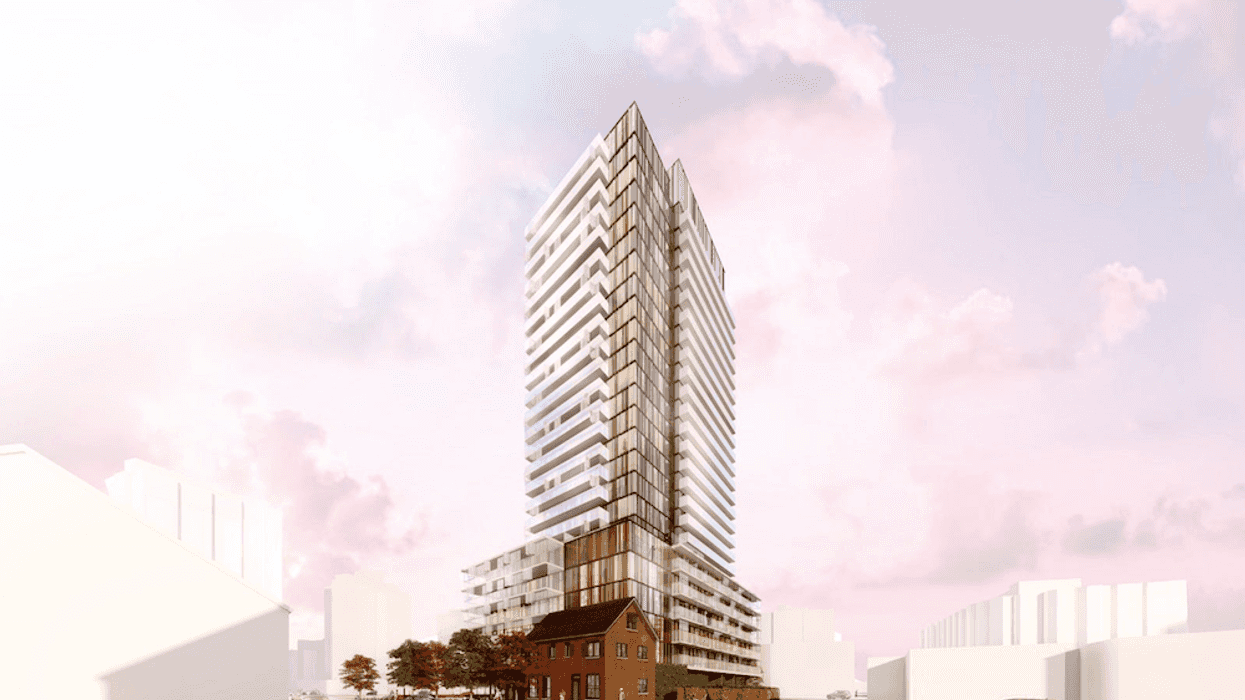
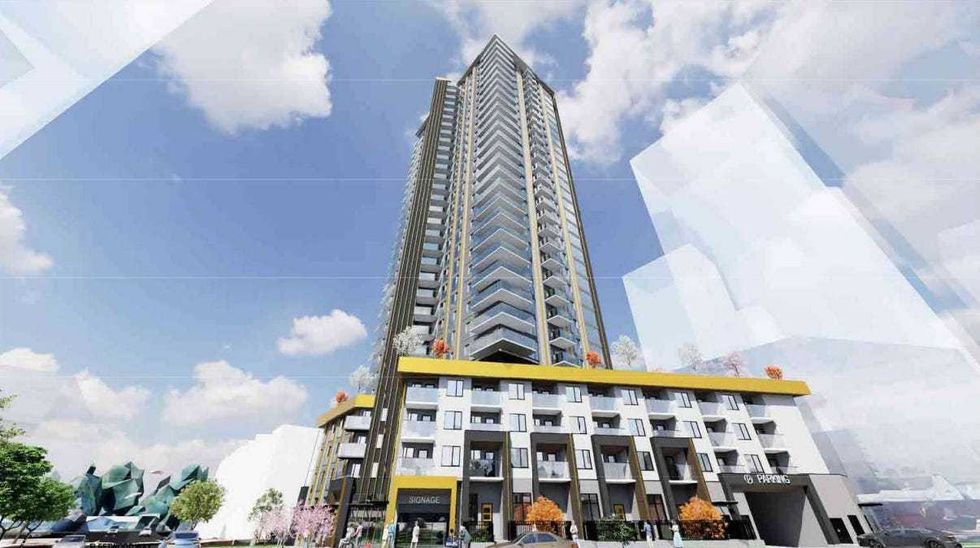 Renderings of the tower proposed for 15284-15296 Fleetwood Drive in Surrey. (Flat Architecture, 1098261 BC Ltd.)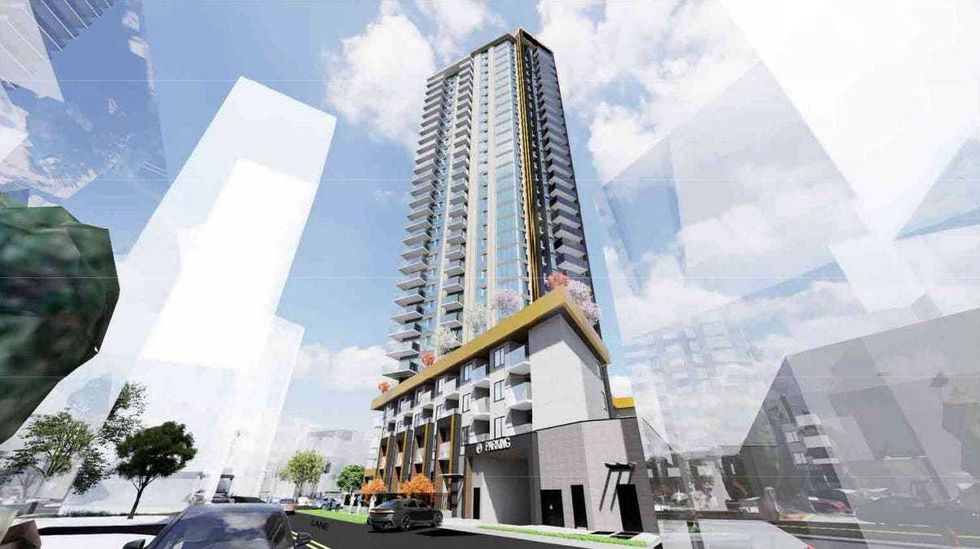
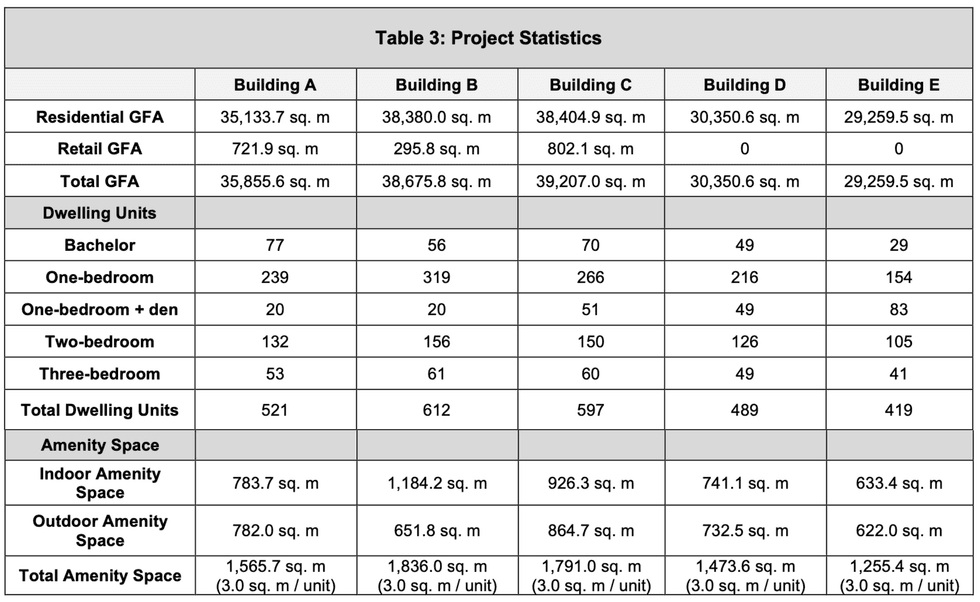
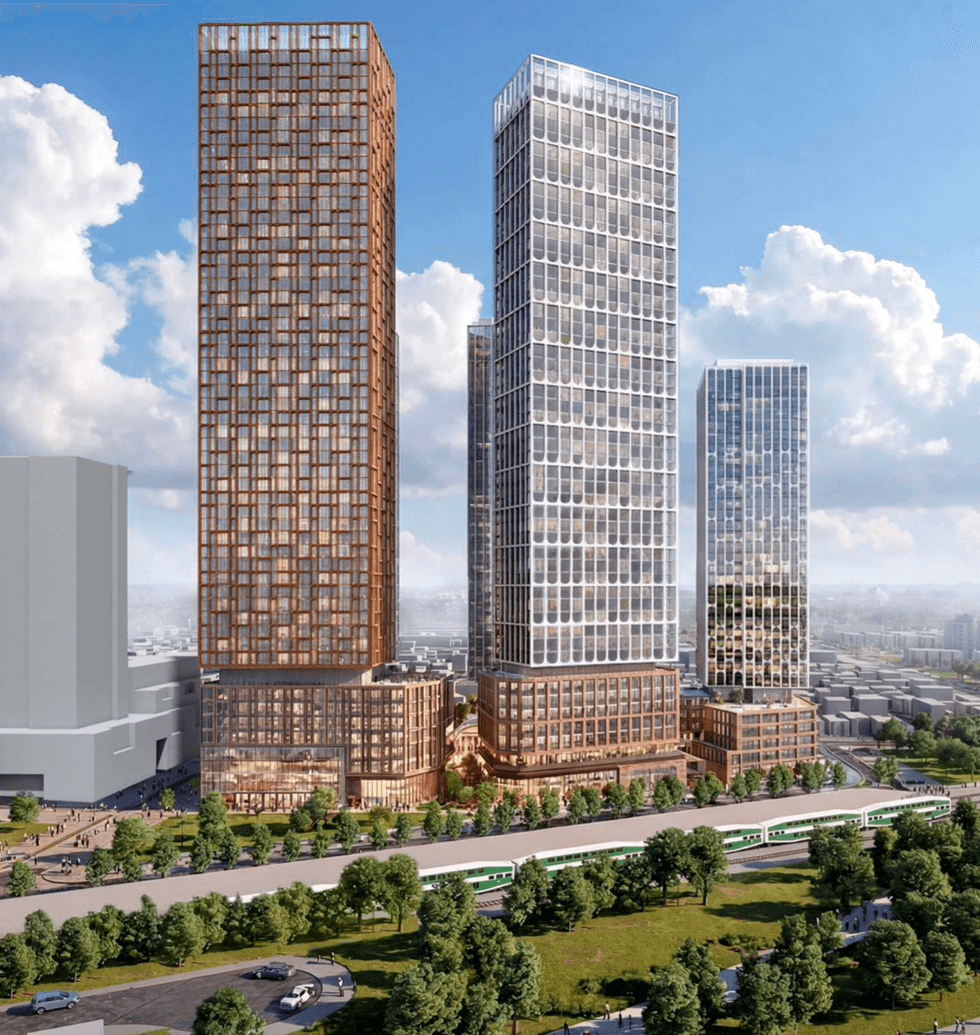
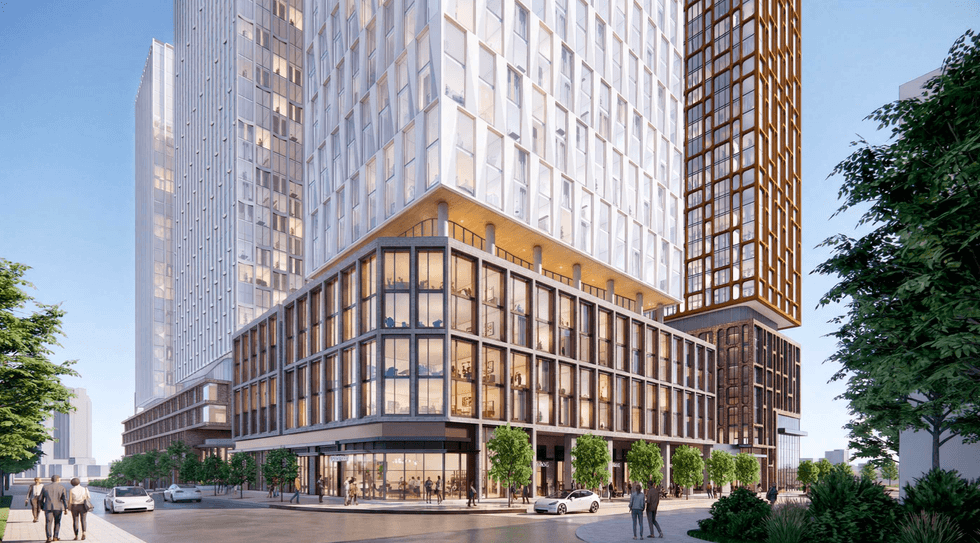
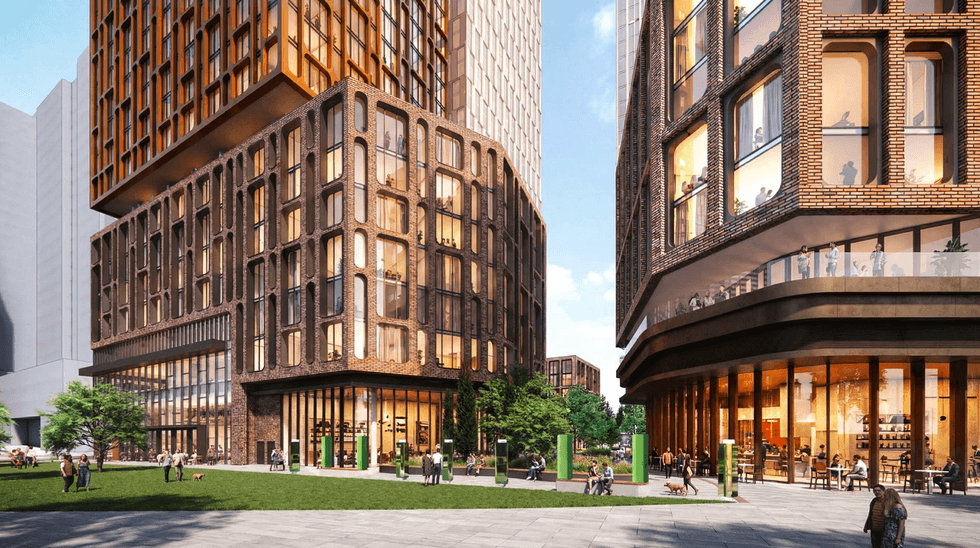
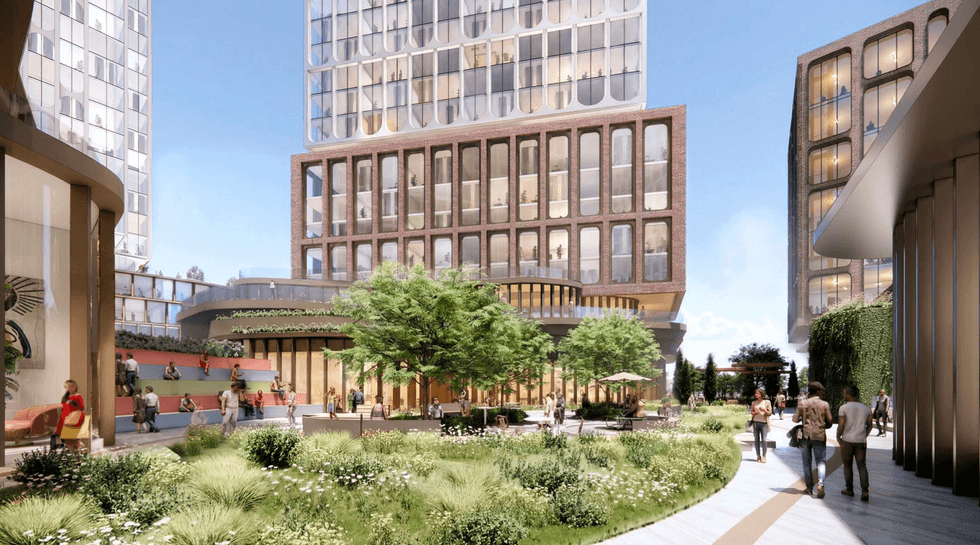
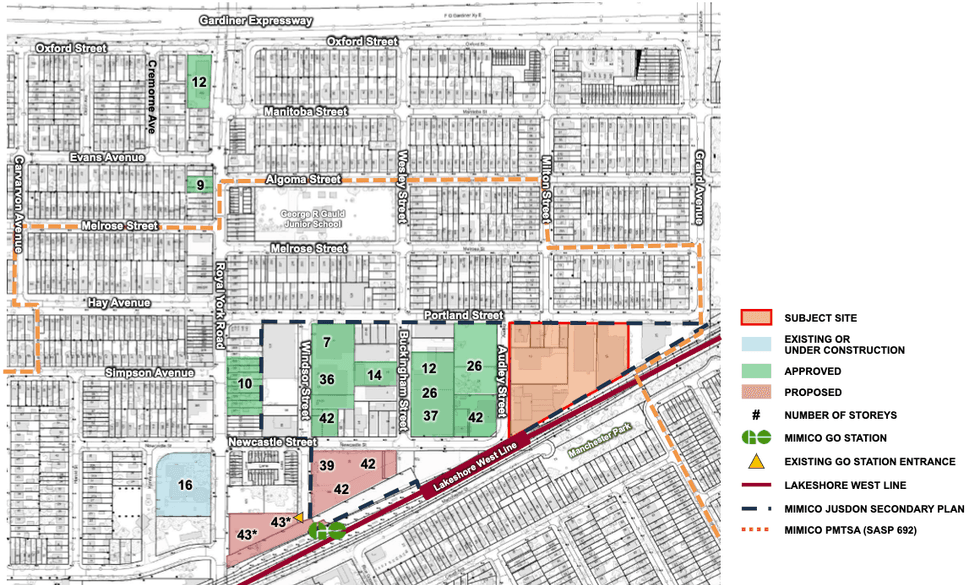 Goldberg Group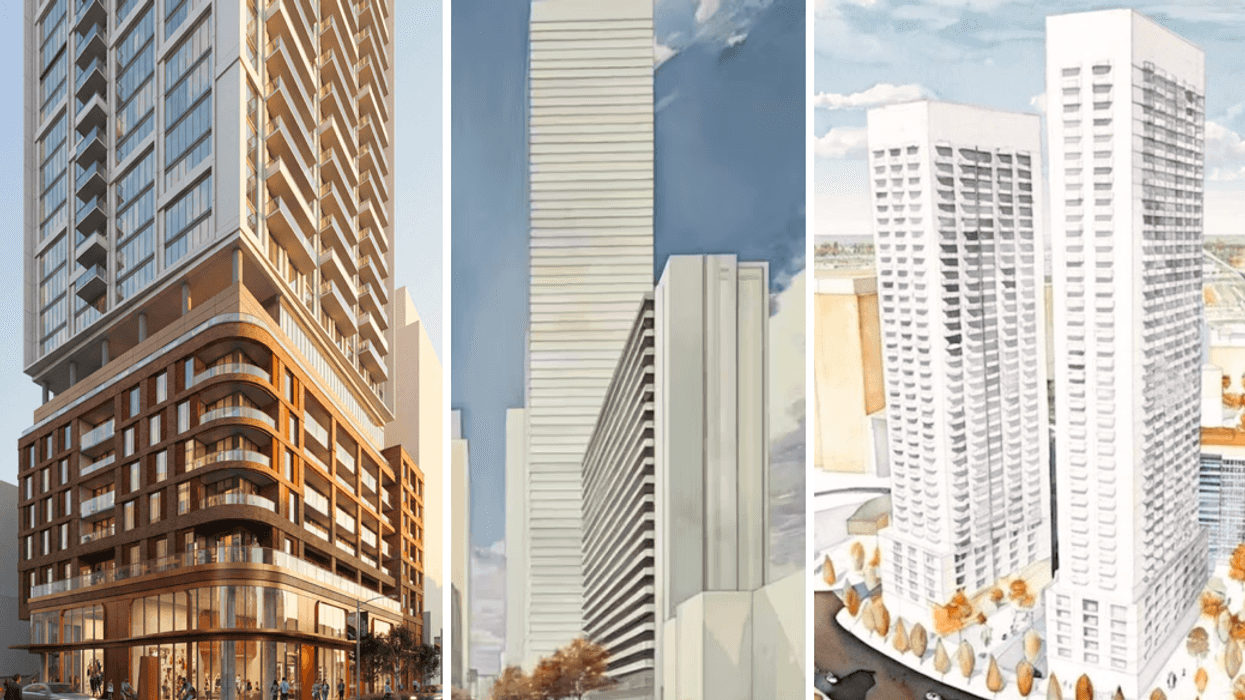
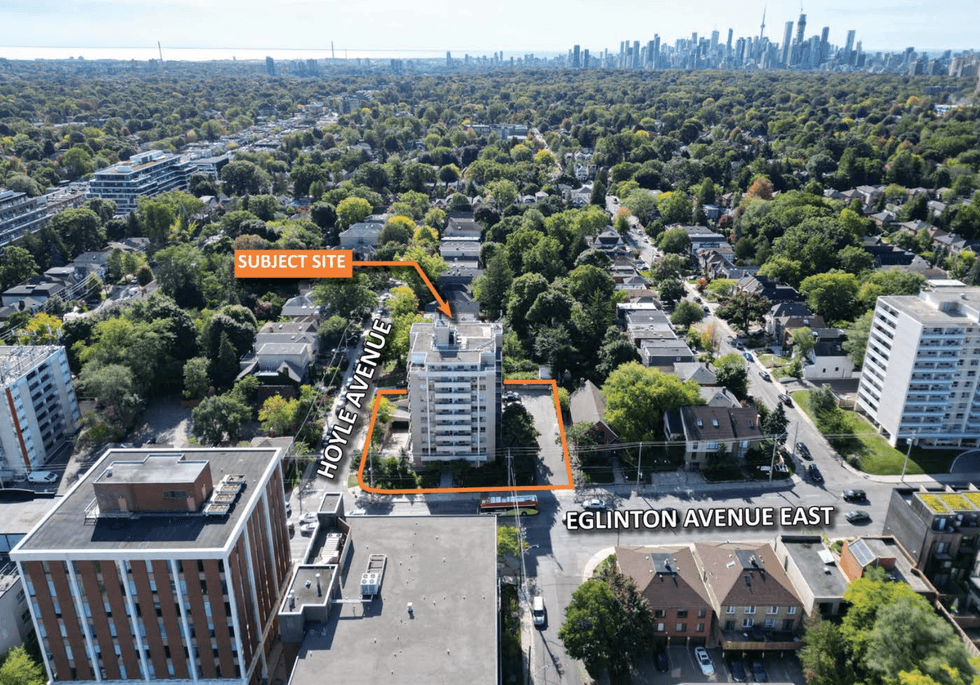 10-storey apartment building currently occupying 525 Eglinton Avenue East/WND Associates
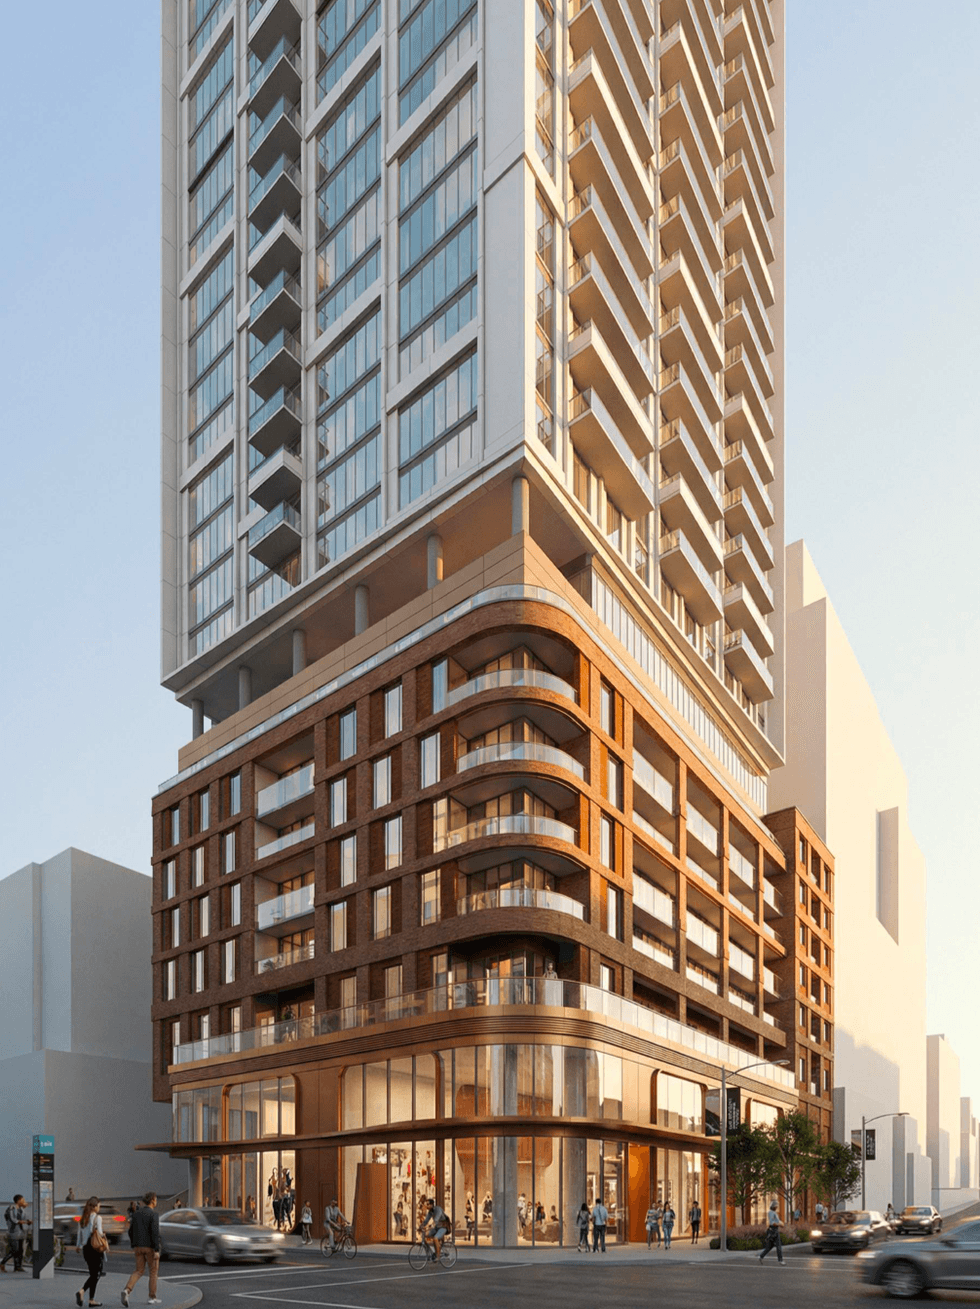 Rendering of 525 Eglinton Avenue East/Wallman Architects
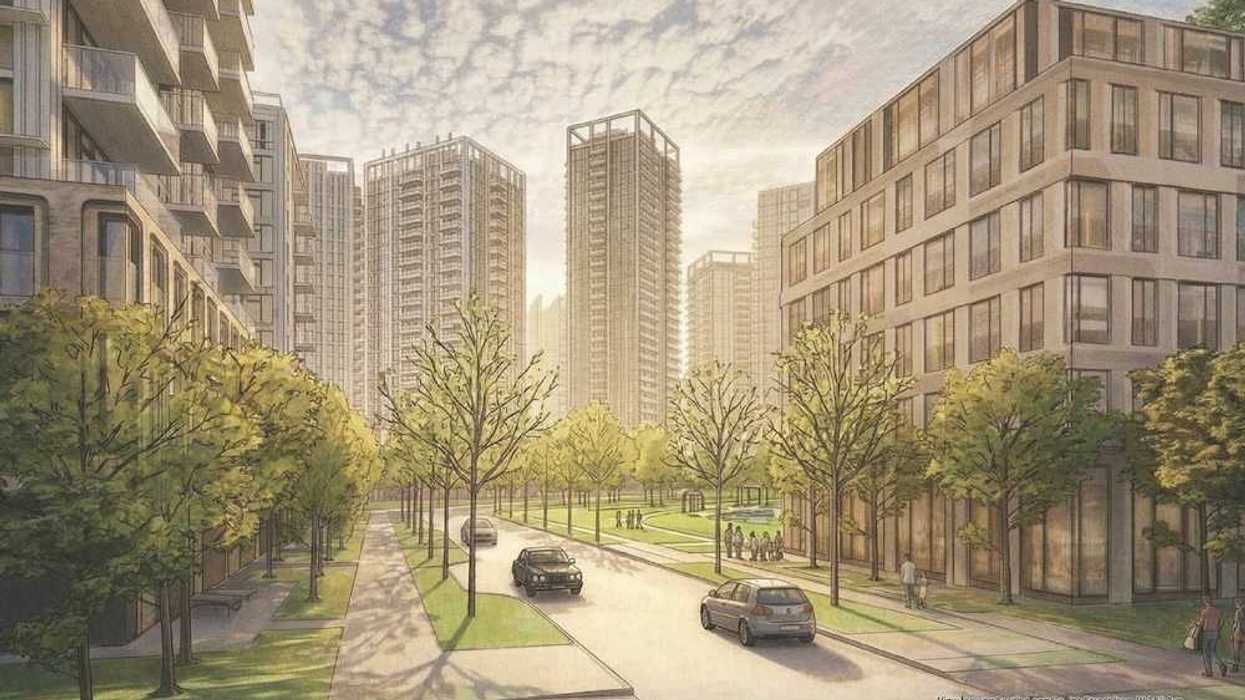
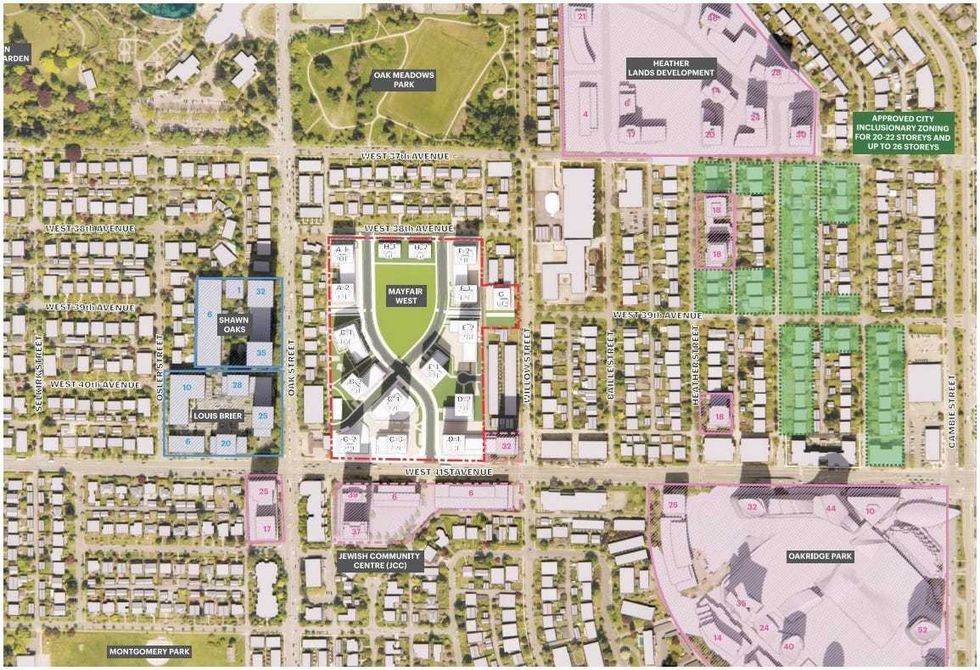 The Mayfair West site and its surrounding context. (Grosvenor, Arcadis, Hariri Pontarini Architects)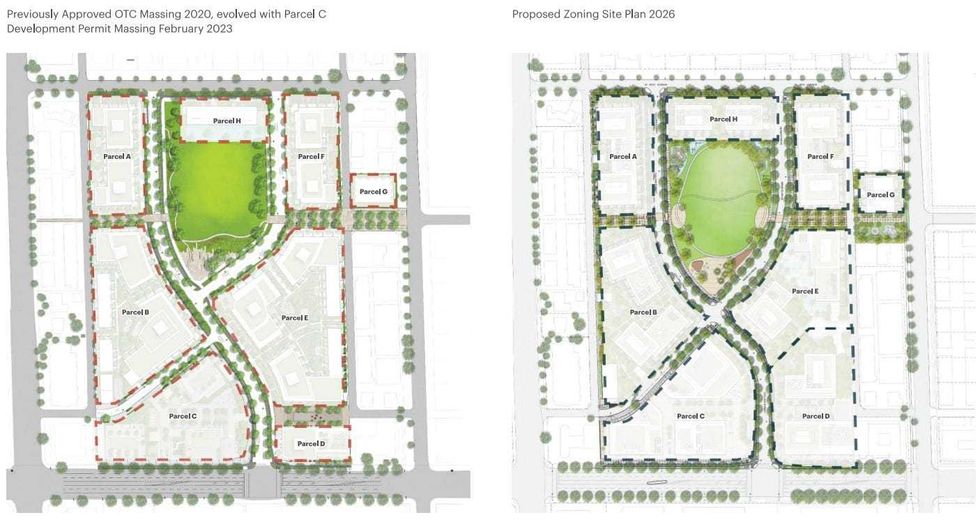
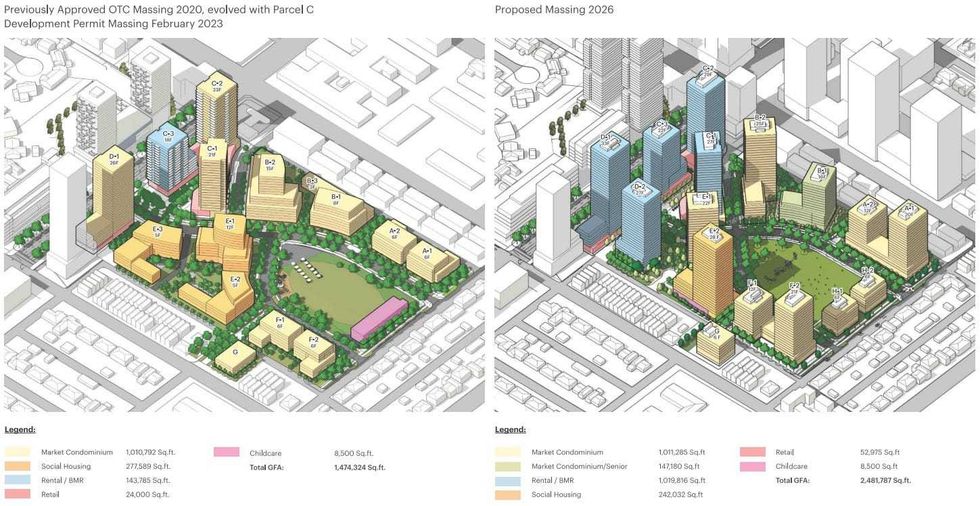
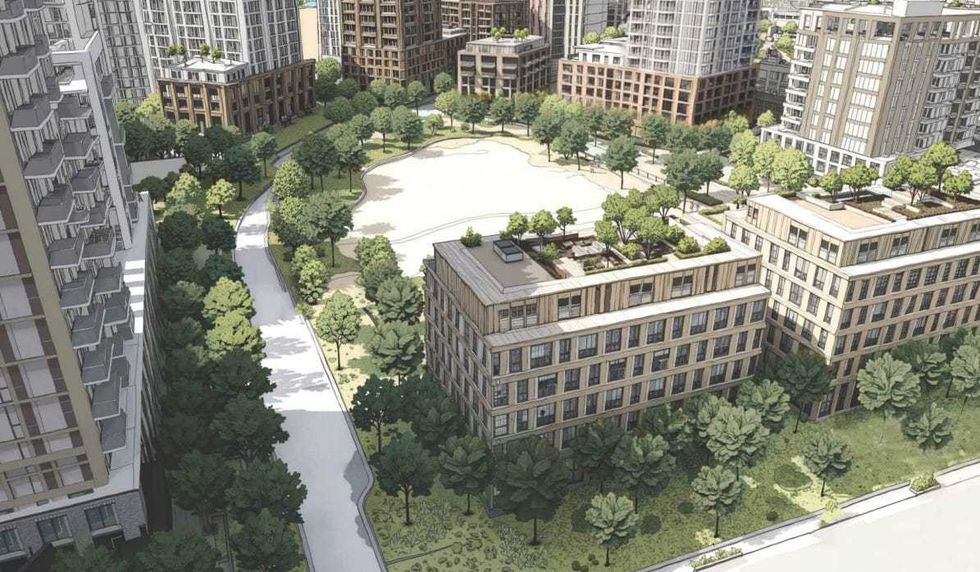
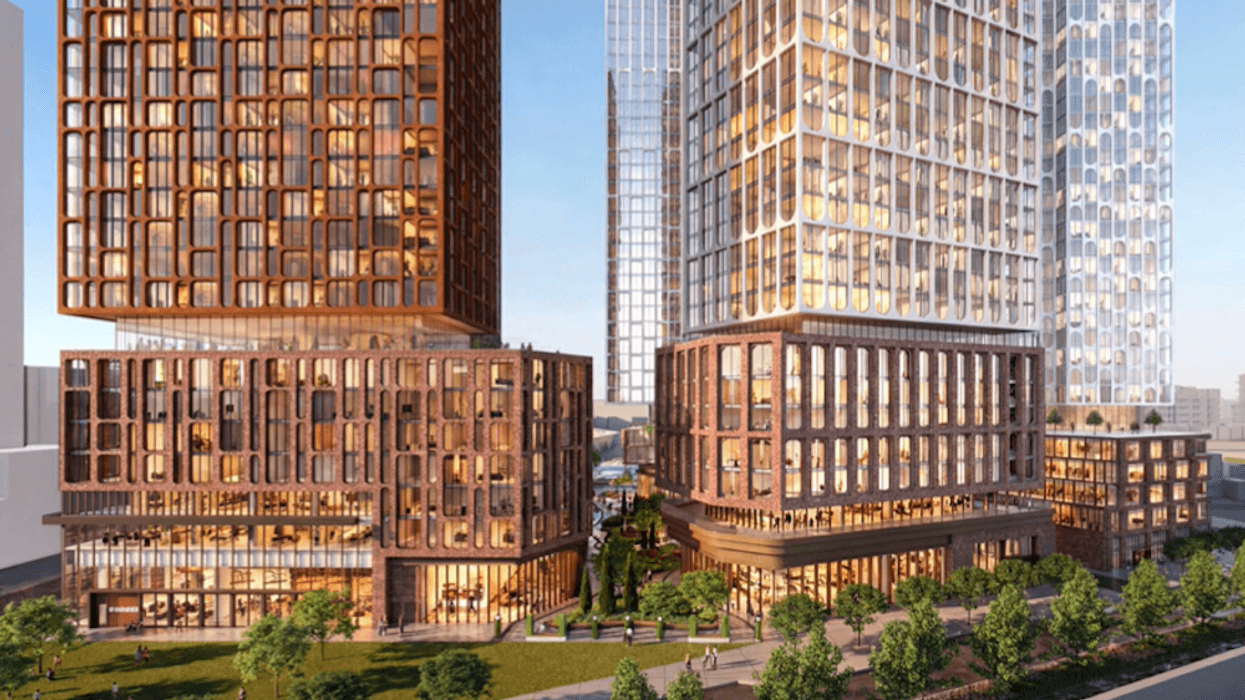
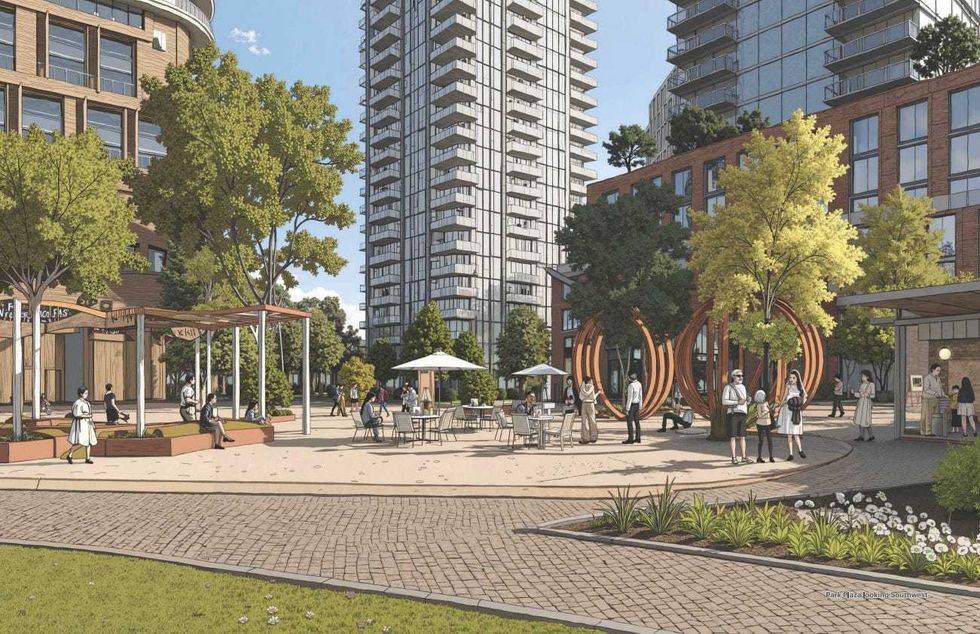 Renderings of Mayfair West. (Grosvenor, Arcadis, Hariri Pontarini Architects)