Secondary Suite
Learn about secondary suites in Canadian housing — what they are, their benefits, and the legal requirements for adding one.
June 27, 2025
What is a Secondary Suite?
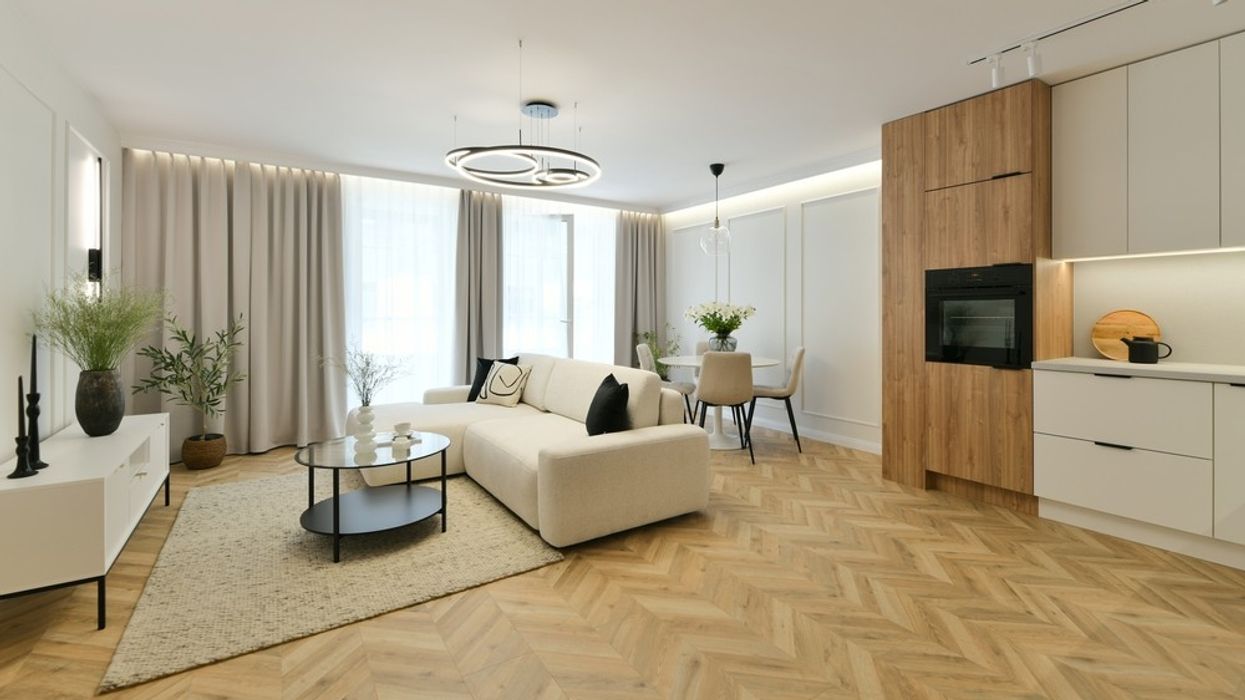
A secondary suite is a self-contained residential unit within a single-family home, often in a basement or accessory building, designed for rental or extended family use.
Why Secondary Suites Matter in Real Estate
In Canadian housing, secondary suites help increase housing supply, provide rental income, and support multigenerational living.
Key features:
- Private entrance and living space
- Full kitchen and bathroom facilities
- Separate heating and ventilation systems (often required)
Secondary suites must comply with zoning, building, and fire safety codes to be legal. They may also impact mortgage qualification and insurance.
Understanding secondary suites helps buyers, owners, and investors assess income potential and regulatory compliance.
Example of a Secondary Suite in Action
The homeowner added a legal secondary suite in the basement to generate rental income and help qualify for a larger mortgage.
Key Takeaways
- A self-contained unit within a home
- Provides rental or extended family housing
- Must meet legal and safety standards
- Boosts property value and income potential
- Affects financing and insurance
Related Terms
- Rental Suite
- Zoning
- Building Code
- Permit Compliance
- Rental Income
 (Avison Young)
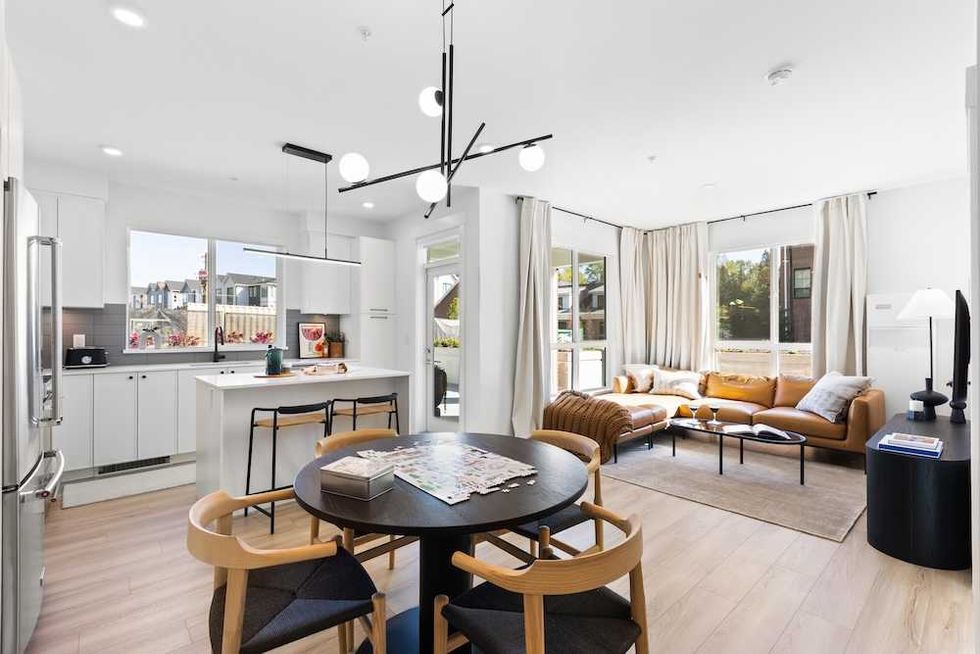 The Mason Suite Interior (Infinity Properties)
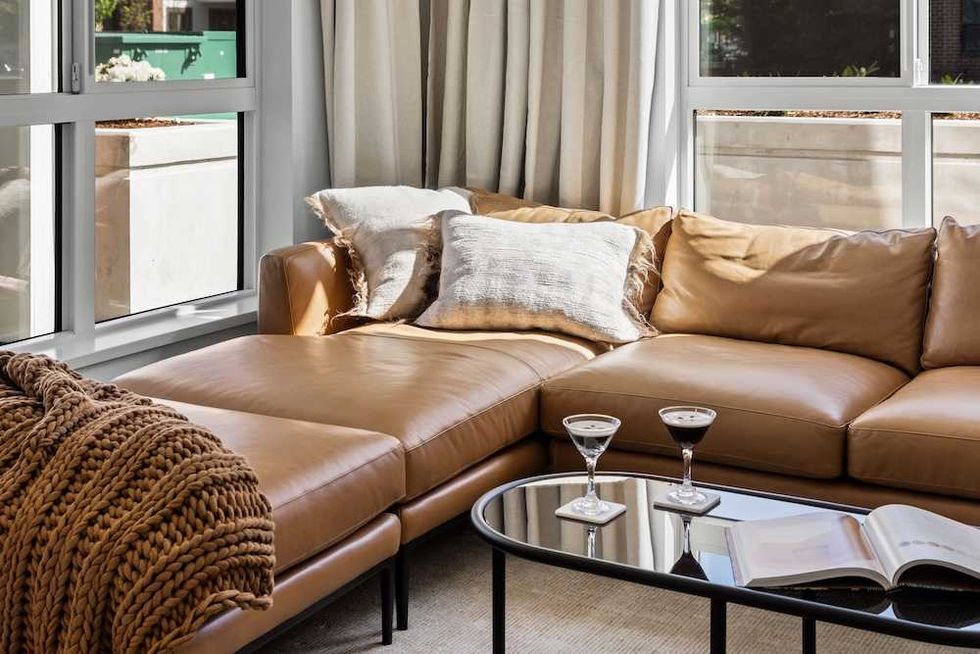 The Mason Suite Interior (Infinity Properties)
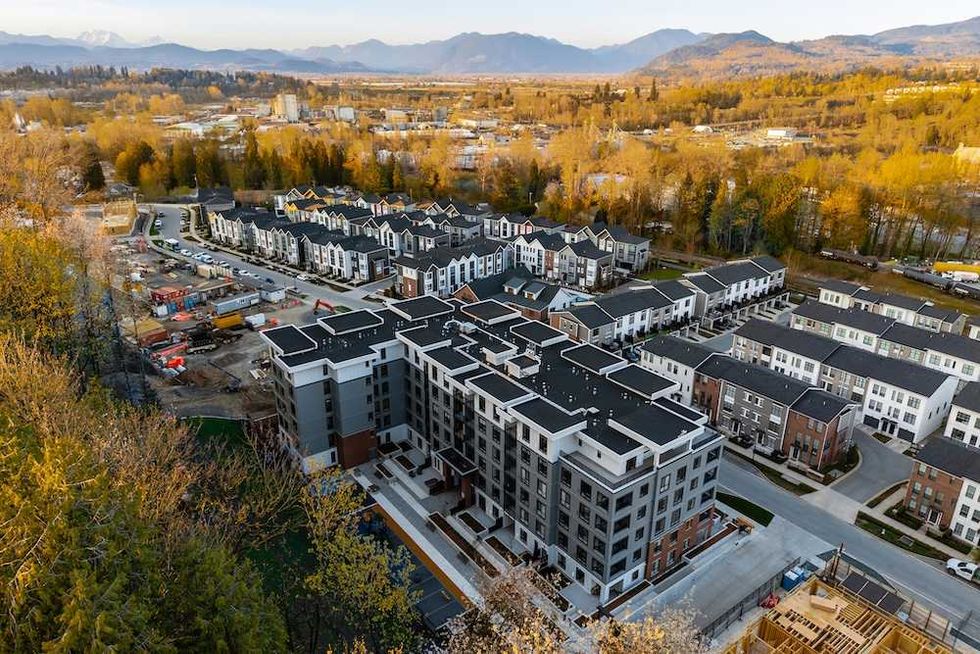 Rail District aerial (Infinity Properties)
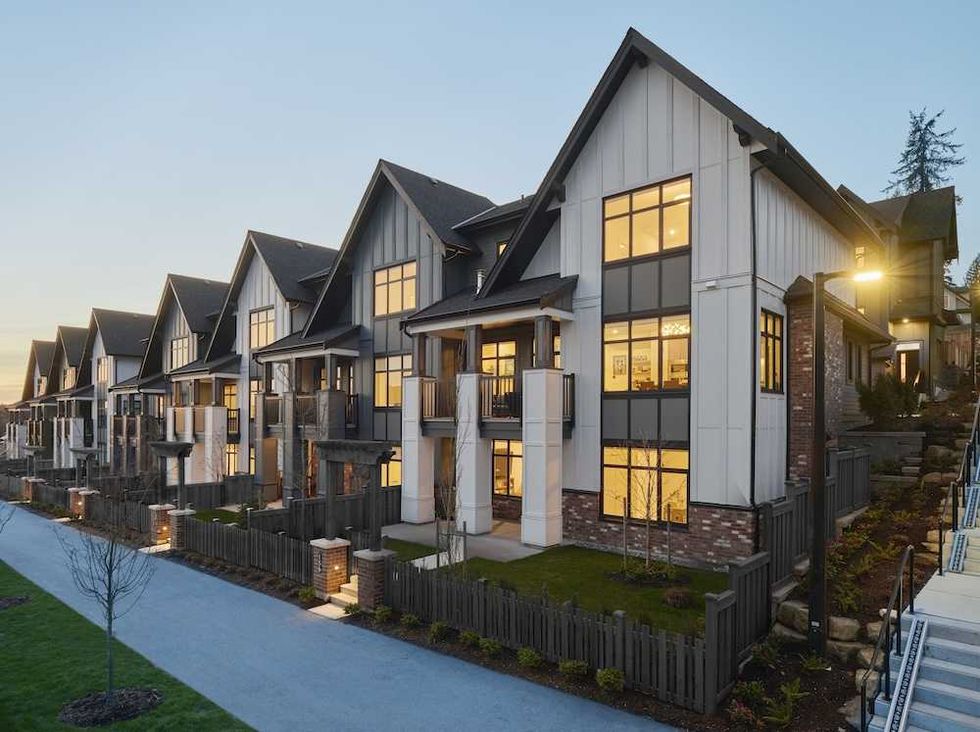 Versant (Infinity Properties)



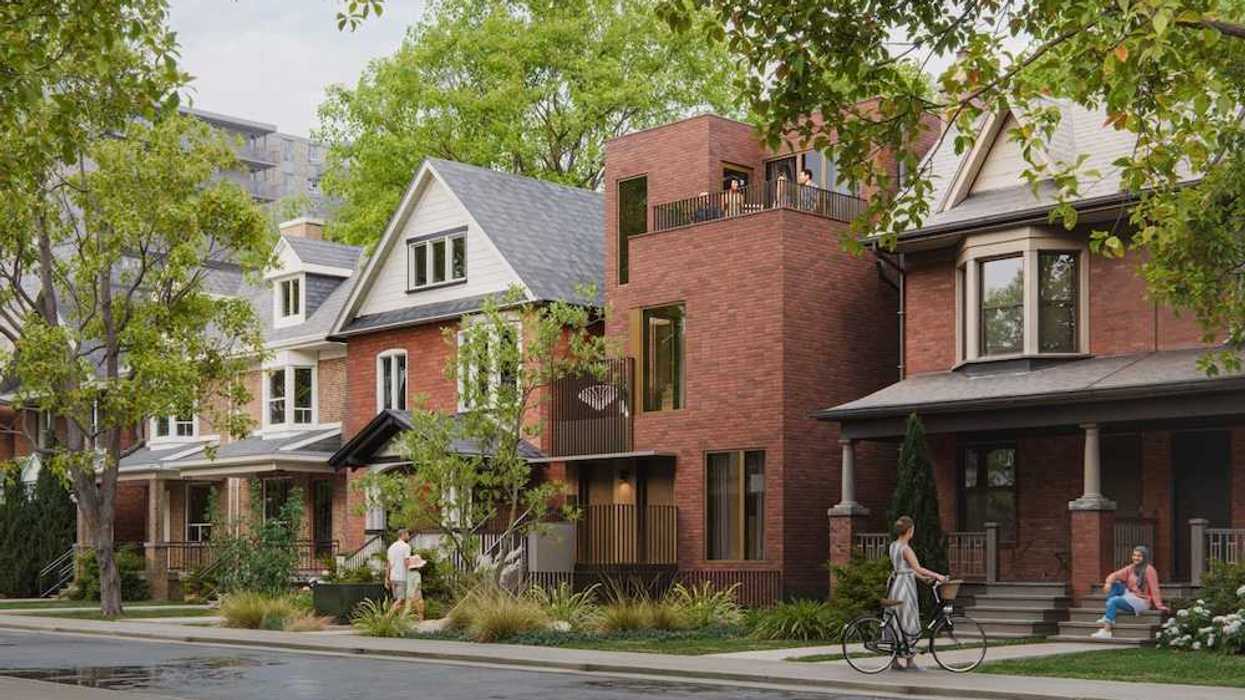
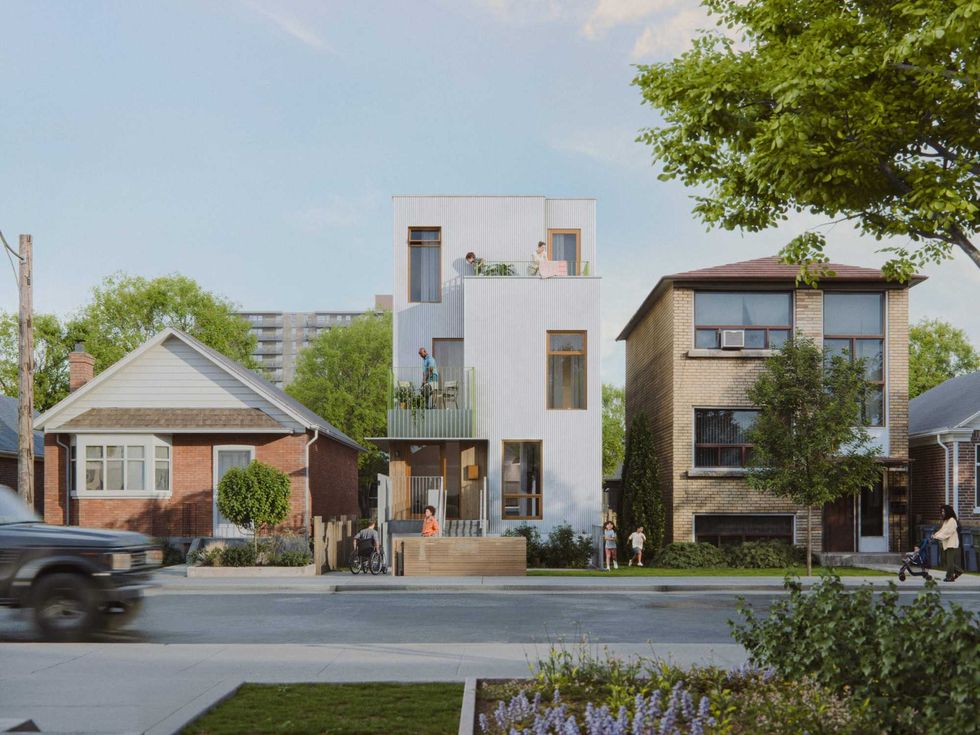 Narrow Fourplex (City of Toronto)
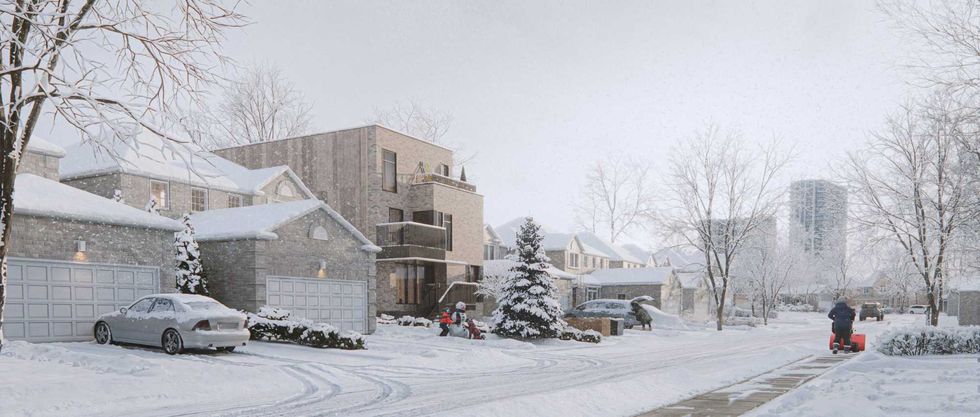 Wide Sixplex - Side View (City of Toronto)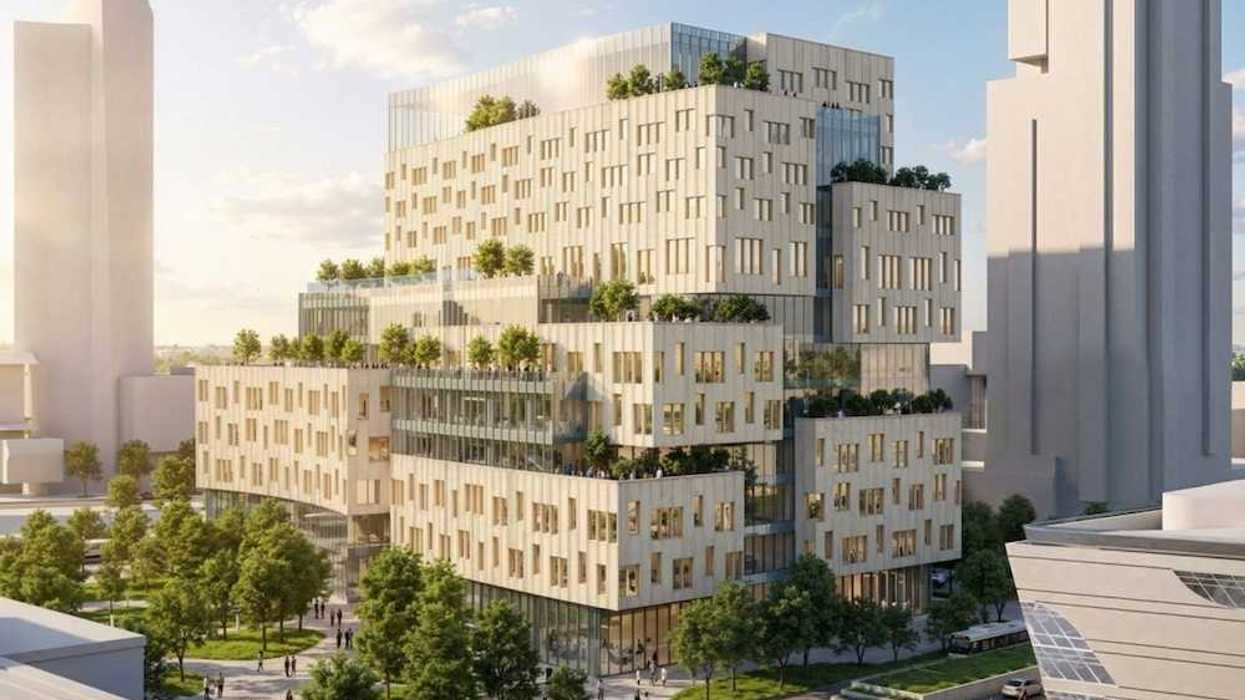
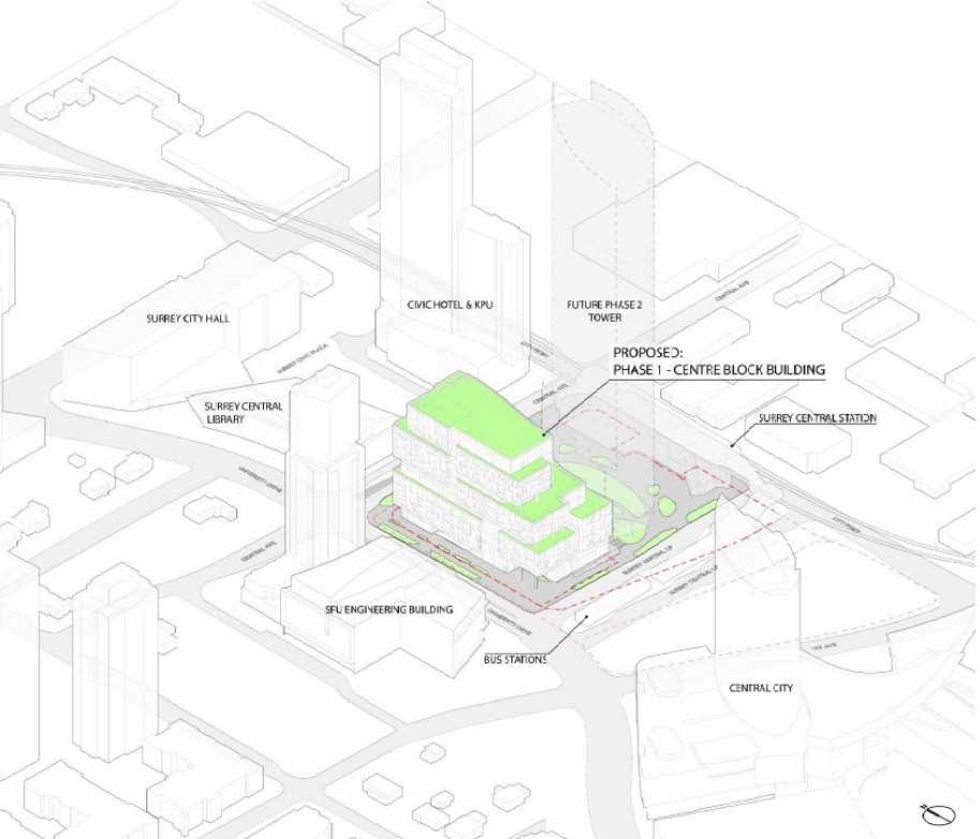 Centre Block and its surrounding context. (Stantec-Revery, SCDC)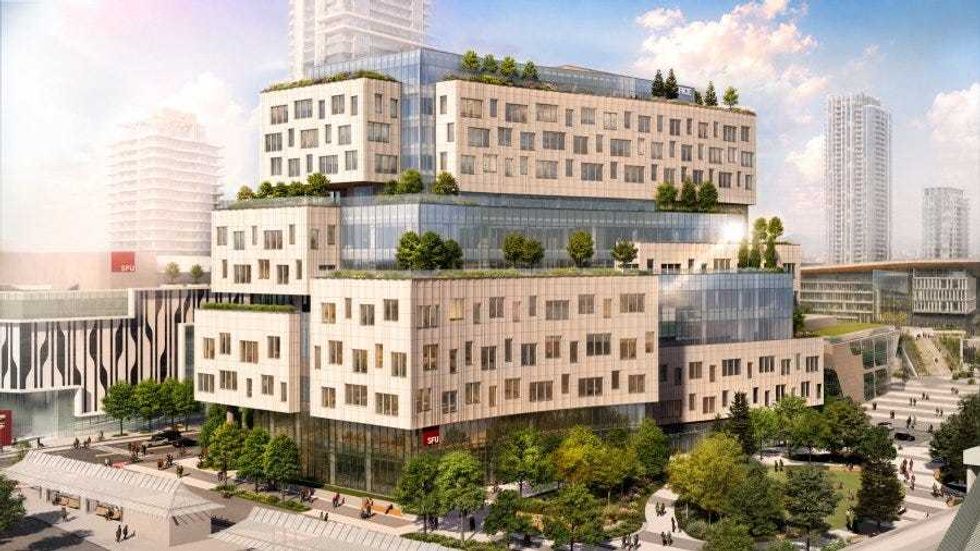
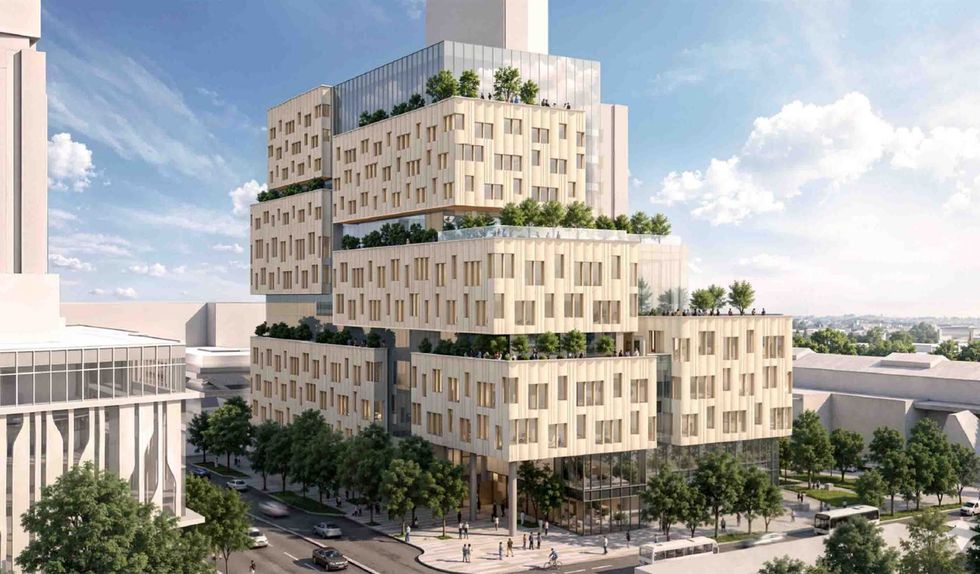 The 12-storey Phase One of Centre Block. (Stantec-Revery, SCDC)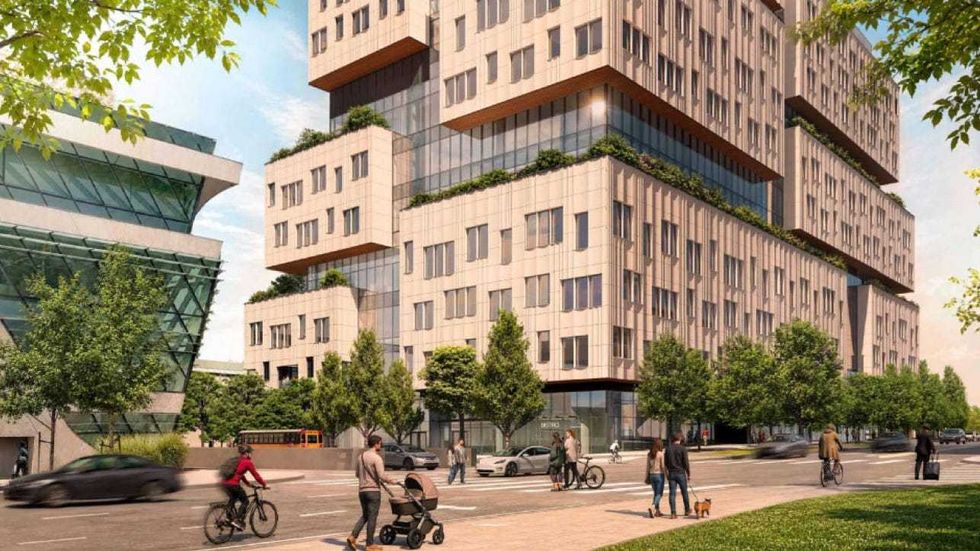
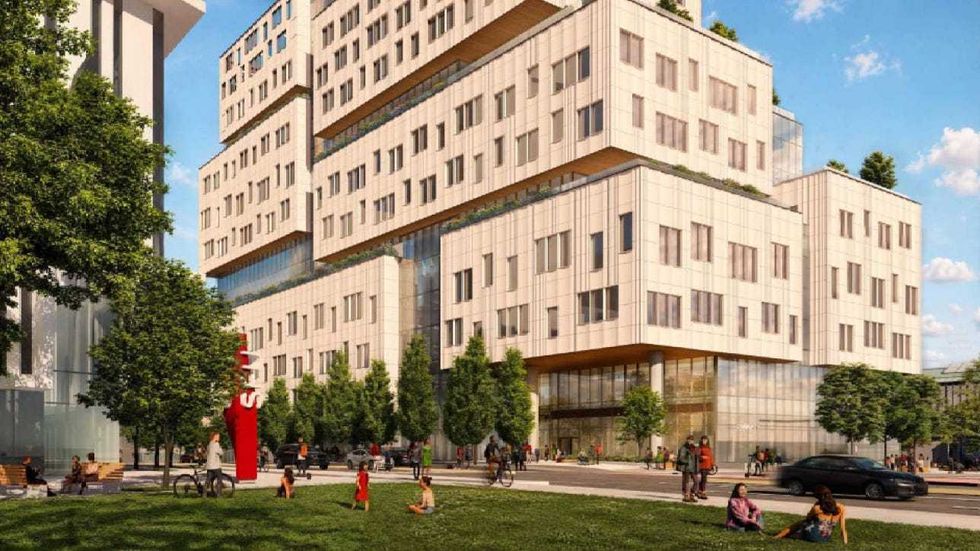 The 12-storey Phase One of Centre Block. (Stantec-Revery, SCDC)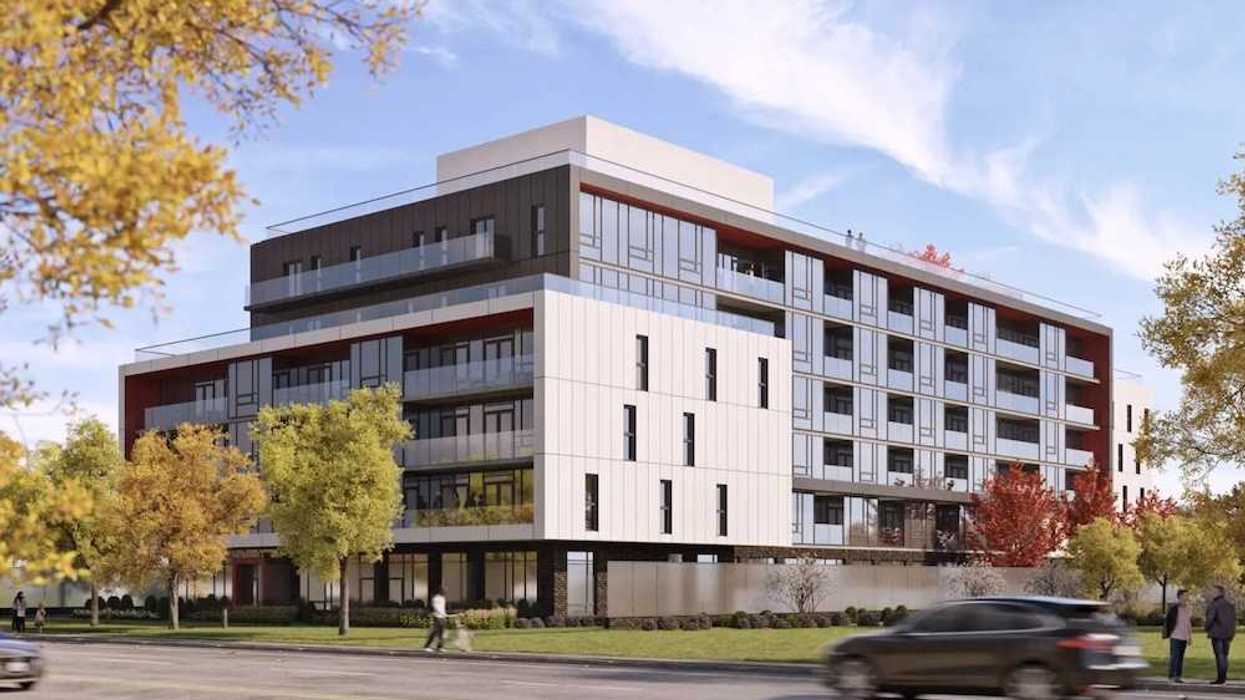
 Mondria One, set for 1607 King Street East in Clarington, Ontario. (ICON Architects Inc., Monde Development Group)