New development proposals continue to pop up along the Fraser Highway corridor, as the Surrey-Langley SkyTrain currently under construction is expected to bring forth waves of new development.
On Monday, Surrey City Council considered a new rezoning application submitted by 1098261 BC Ltd. for a land assembly consisting of 15284 and 15296 Fleetwood Drive, located near the intersection of Fraser Highway and Fleetwood Way.
The site is also about a block away from the intersection of Fraser Highway and 152 Street, where the future 152nd Street Station will be located, making the site a Tier 2 transit-oriented area (TOA) under provincial legislation and municipal policy.
The property currently consists of a car dealership called Sukhi Bath Truck Centre and a surface parking lot. BC Assessment values the parcels at $2,956,000 and $5,151,000, for a total assessed value of $8,107,000 dated to July 1, 2025.
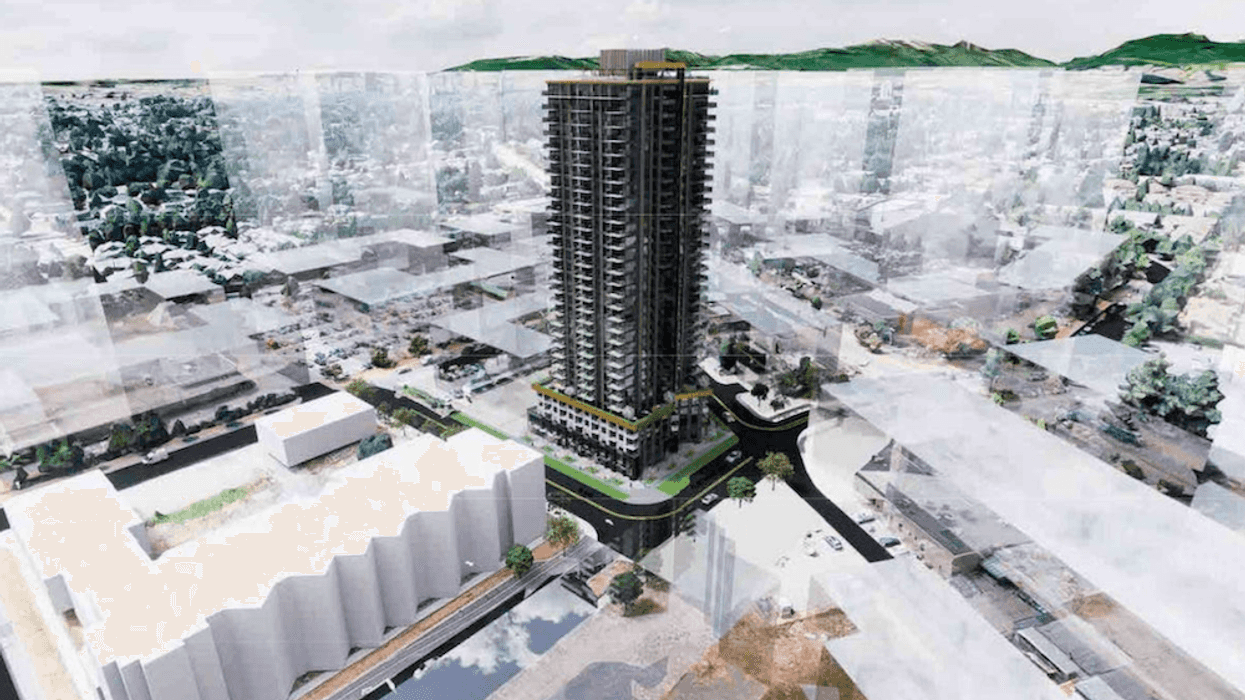
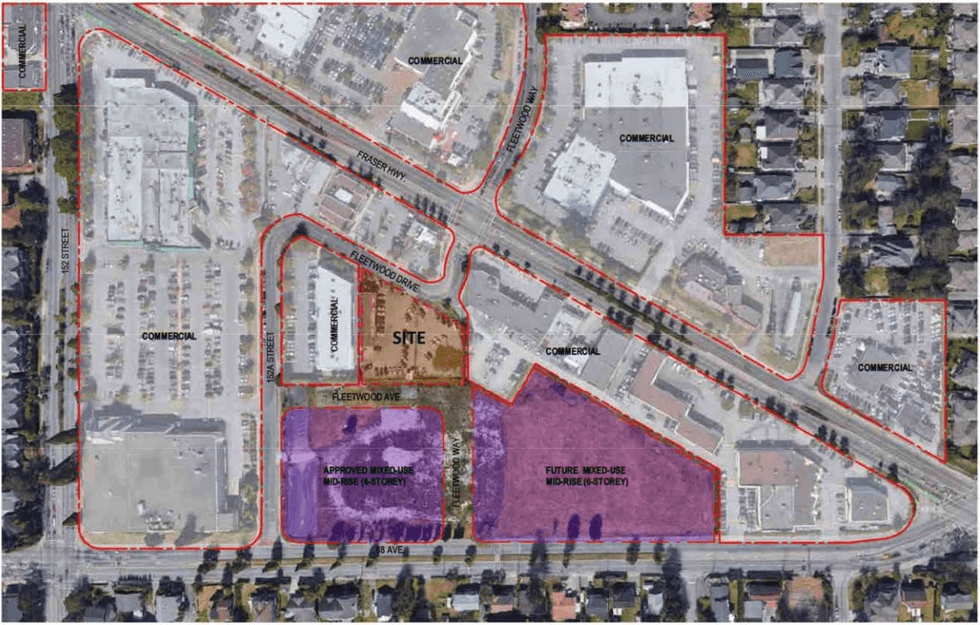 15284-15296 Fleetwood Drive in Surrey. (Flat Architecture, 1098261 BC Ltd.)
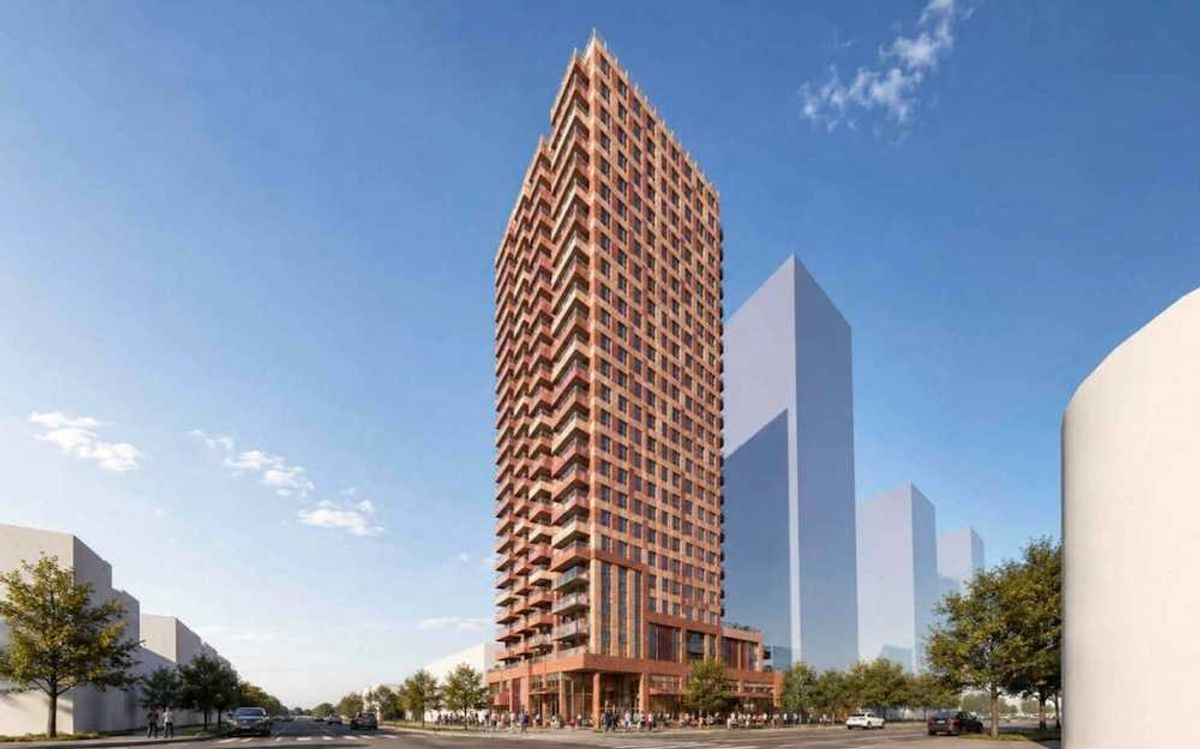
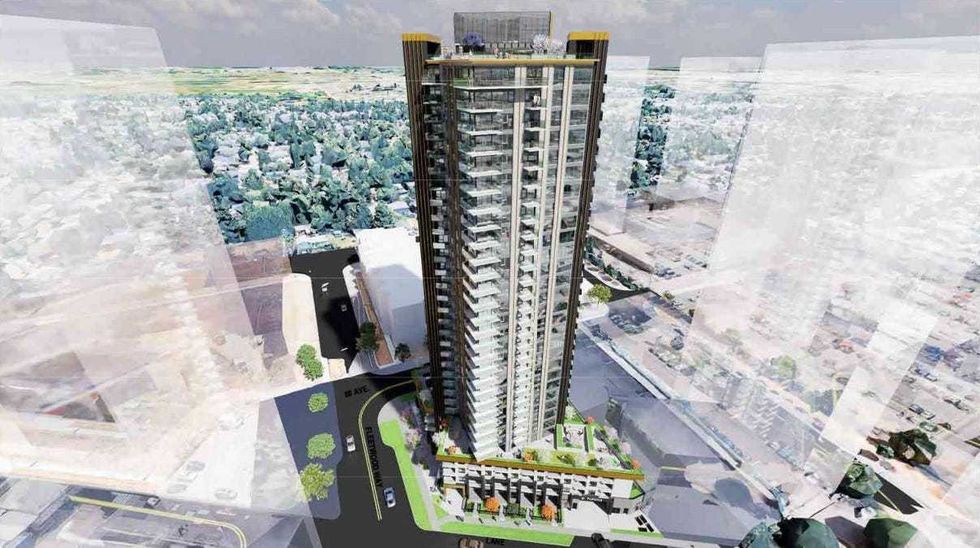
The owner is seeking to rezone the site from CHI (Highway Commercial Industrial) to CD (Comprehensive Development) and has proposed a 31-storey mixed-use building that would reach a maximum height of 292 feet. The total proposed density is 6.9 FAR.
Being a Tier 2 TOA, a minimum of 12 storeys and 4.0 FAR is permitted for the site. Under Surrey’s Official Community Plan, the site is currently designated as Mid-Rise II and the developer is seeking to amend it to High-Rise II, which allows for 6.3 FAR.
The tower would be at the intersection of Fleetwood Drive and Fleetwood Way and house 358 residential units — 51 micro units, 25 studio units, 161 one-bedroom units, 112 two-bedroom units, and nine three-bedroom units — plus 4,705 sq. ft of commercial space across four units.
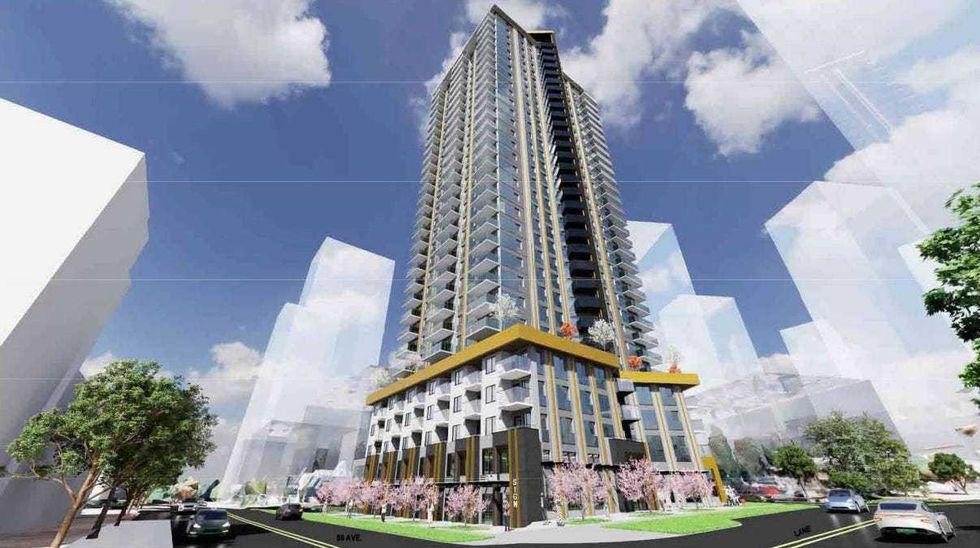
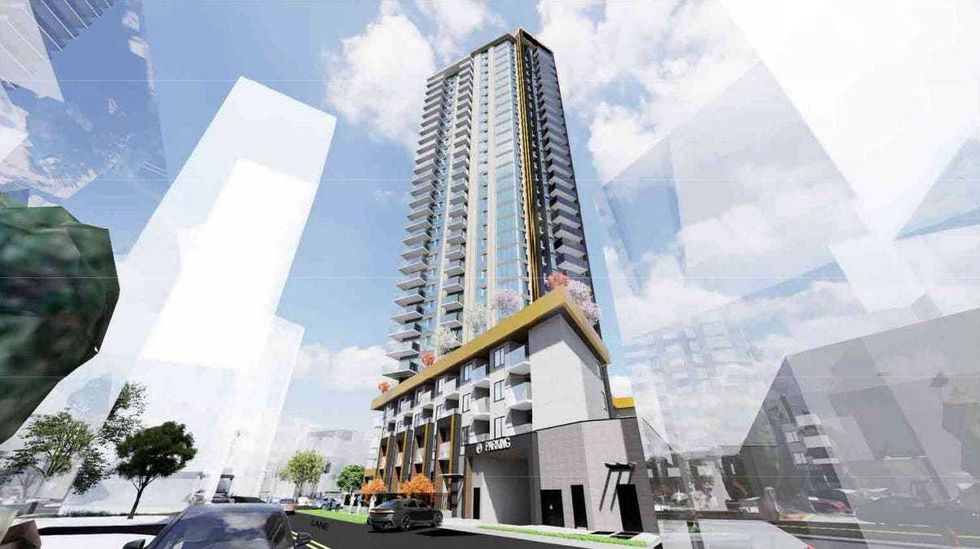
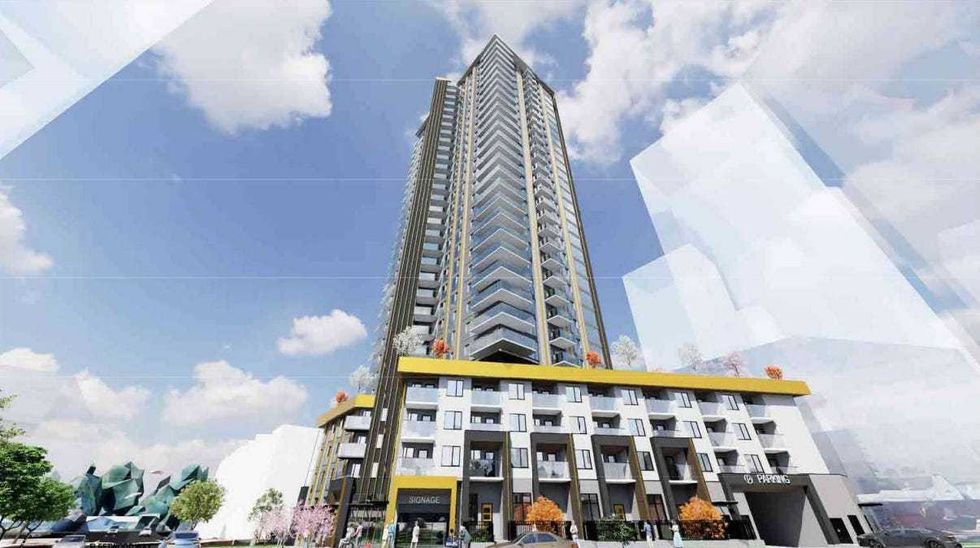 Renderings of the tower proposed for 15284-15296 Fleetwood Drive in Surrey. (Flat Architecture, 1098261 BC Ltd.)
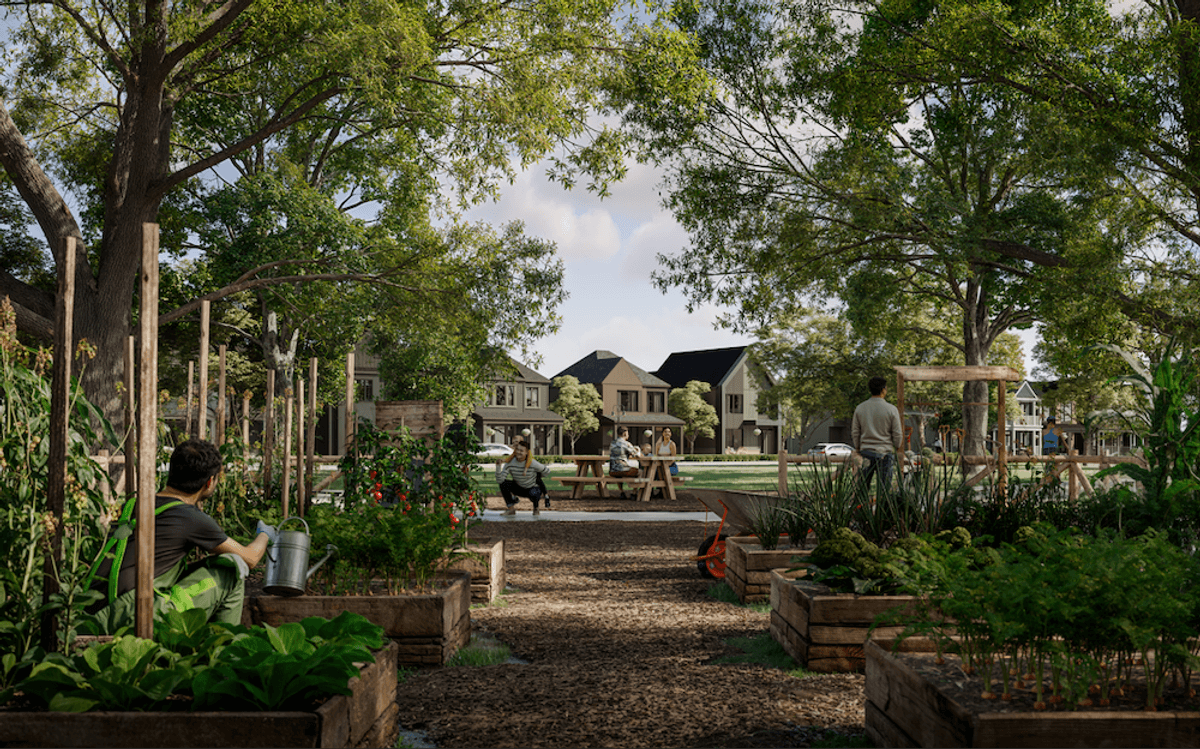
The tenure of the residential units is unknown, but amenities will include outdoor seating areas, a barbecue area, community gardens, and spaces for foosball and table tennis. Under City policy, a project of this size is required to provide 800 sq. m of outdoor and indoor amenity space; the proposal includes 1,954 sq. m.
As the site is a TOA, there are no minimum parking requirements, but the proposal nonetheless includes 165 vehicle parking spaces and 162 bicycle parking stalls, which will be provided in a four-level underground parkade.
“The tower is designed as an interaction of intersecting masses that respond to the irregular site shape,” said City staff in a planning report. “The corner of Fleetwood Way and Fleetwood Drive is accentuated by the twist in form that highlights a vertical band that unifies the tower and podium and creates a connection to the plaza at the ground level.”
“The proposed development does not comply with the Official Community Plan particularly in relation to the existing land use designation and maximum density,” the planning report also notes. “However, increased densities are generally supportable in this area and is reflective of nearby approved developments.”
“The proposal features high-quality architecture, appropriate site planning, improved streetscape, contributing positively to the surrounding area,” the report continues. “Staff support the proposed development as it [is] generally consistent with applicable planning policies and contributes to housing supply and commercial opportunities in the Town Centre area.”
On Monday, Surrey City Council agreed, advancing the rezoning application to a public hearing scheduled for Monday, July 27.