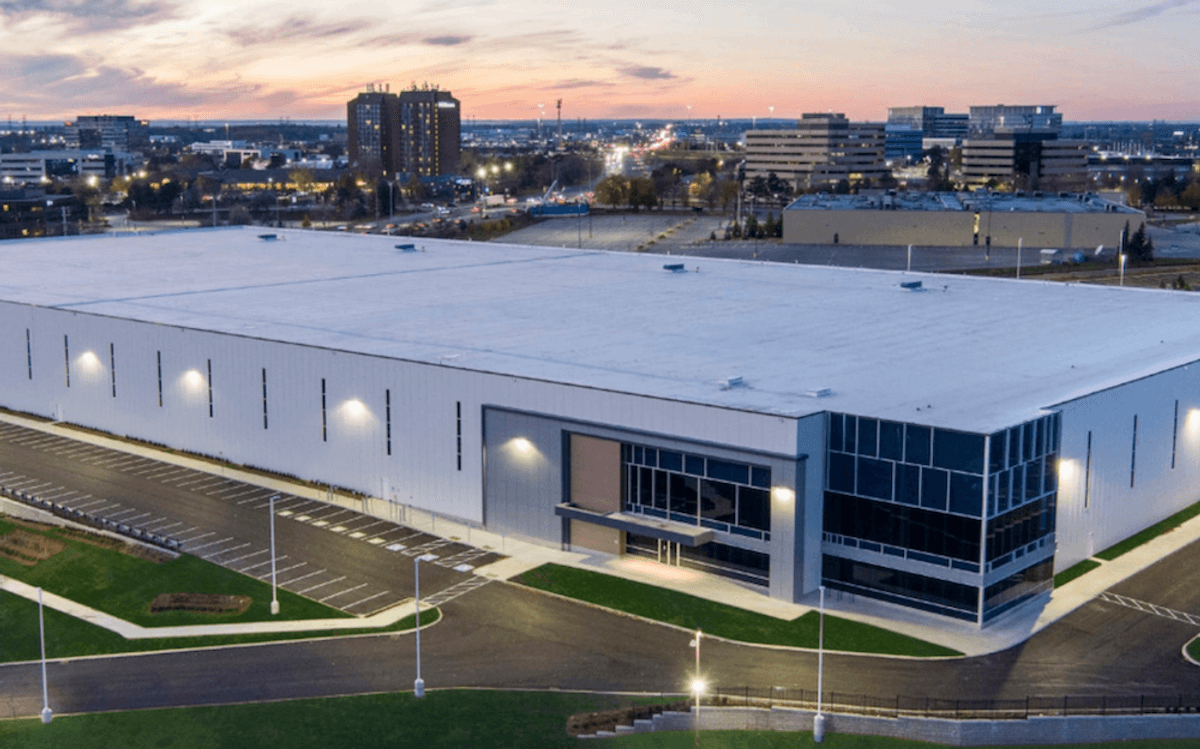
With their two-tower Landmark On Robson project now complete, Asia Standard Americas — the North American subsidiary of publicly-traded Hong Kong-based developer Asia Standard International Group — now appears ready to add a third tower to the street.
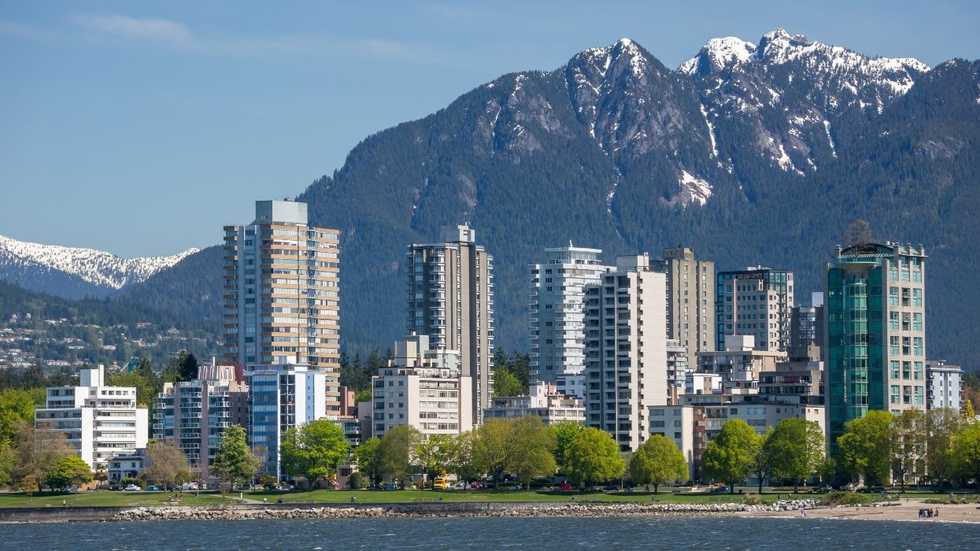
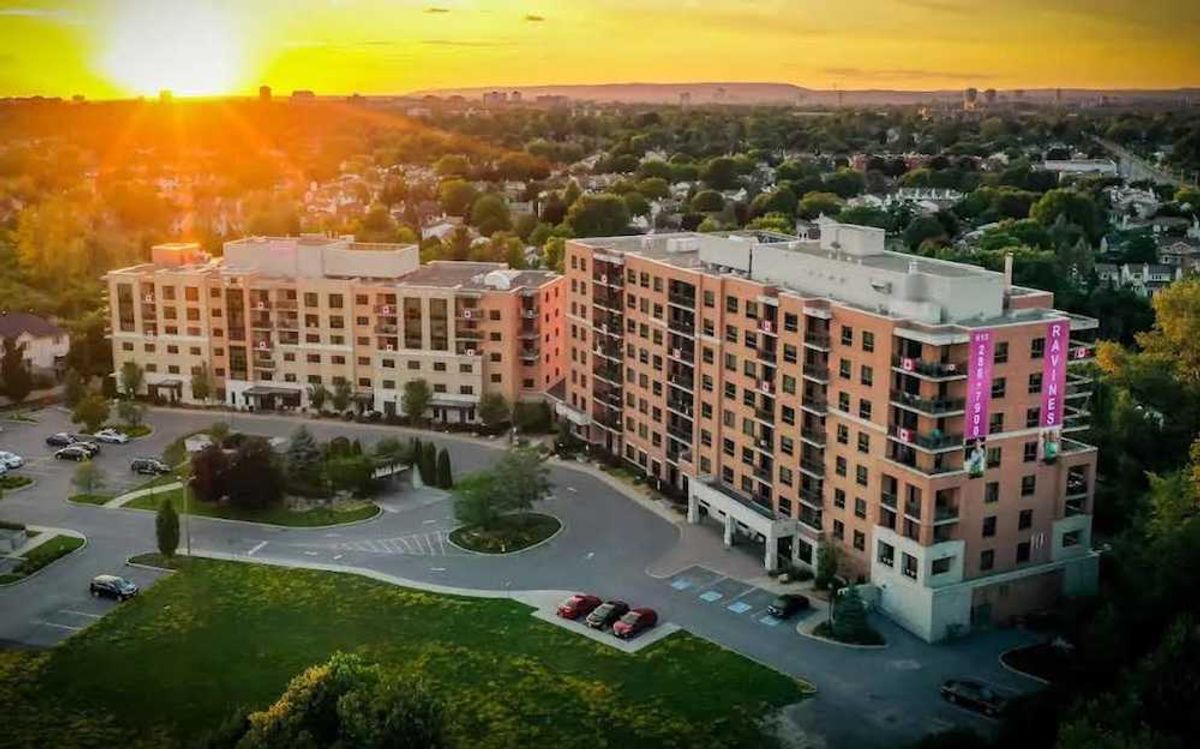
Landmark On Robson — a 34-storey tower and a 32-storey tower with a total of 237 strata units — is located at 1400 Robson Street, making up the entire block between Nicola Street and Broughton Street in the West End of Vancouver.
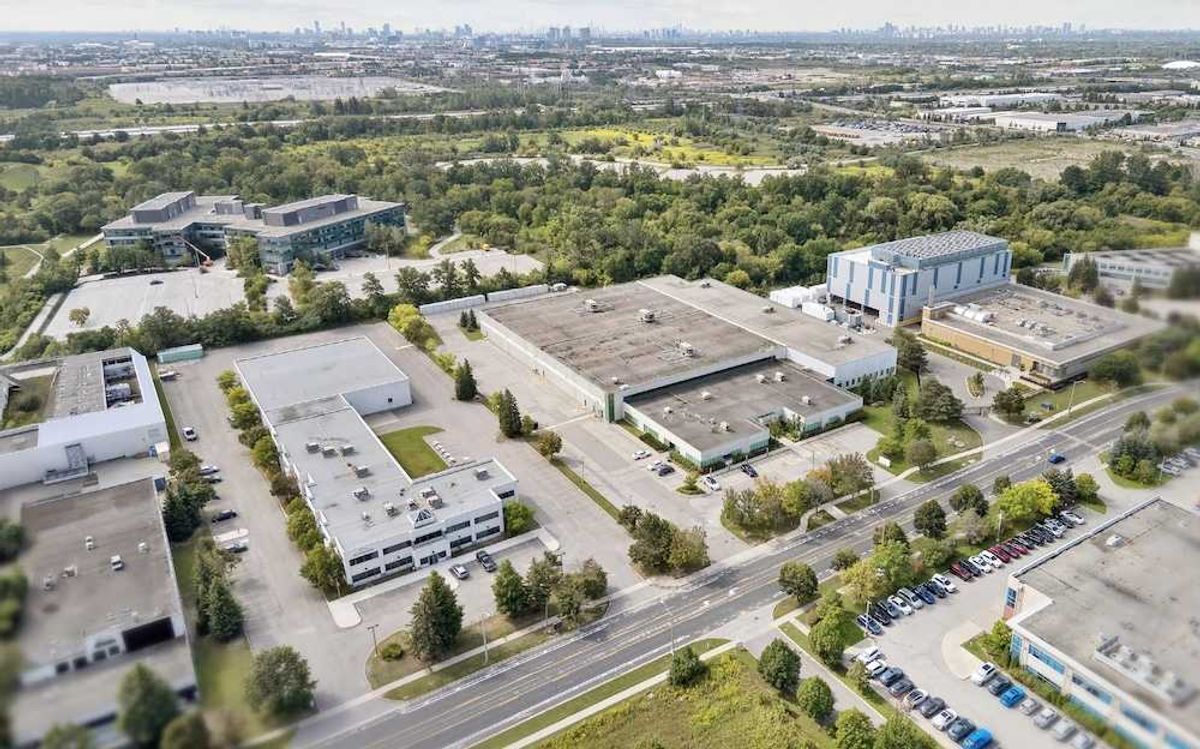
The third tower is proposed for 1394 Robson Street, a lot located immediately east, on the other side of Broughton Street, that was formerly home to the Robstonstrasse Hotel and is currently being used as a community garden.
Asia Standard Americas acquired the property in 2018 for a reported $24,780,000, and has previously proposed a five-storey commercial building with two levels of office space above three levels of retail space.
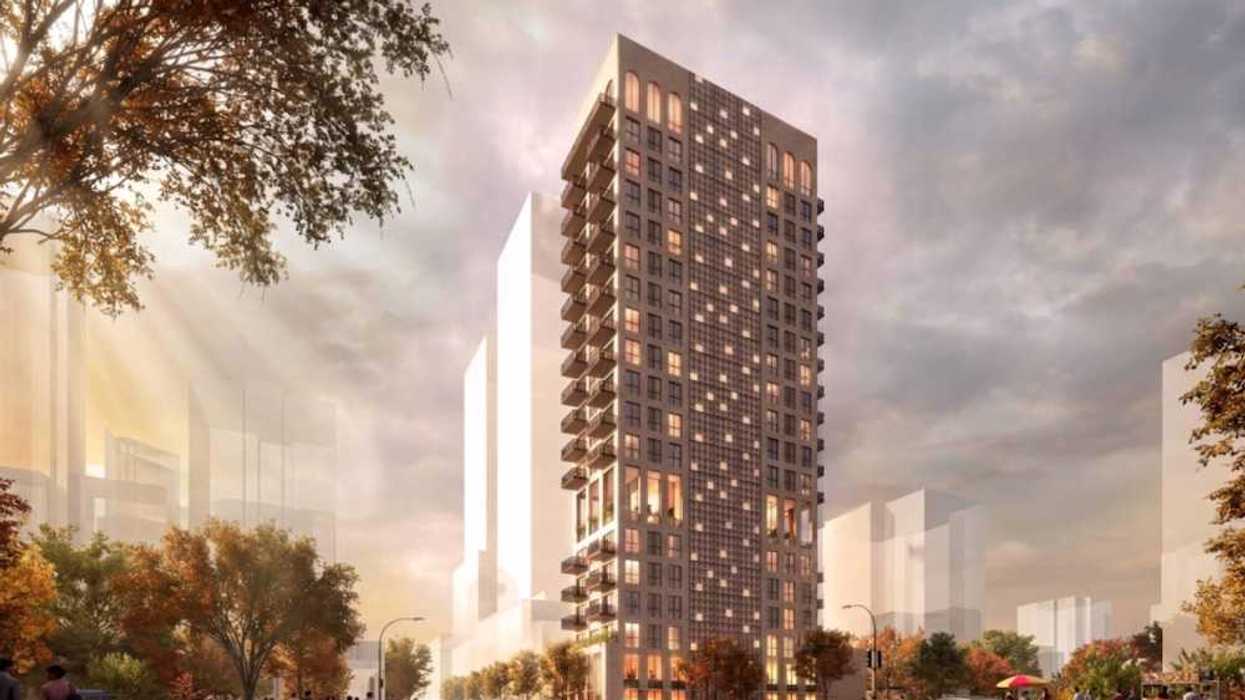
The site is currently zoned C-6 and does not need to be rezoned for Asia Standard Americas’ proposal, which is for a 19-storey tower with 72 residential units — 57 strata units and 15 social housing units — above two levels of commercial space.
The 72 units have a suite mix of 14 studios, 26 one-bedrooms, 26 two-bedrooms, and six three-bedrooms. The units have sizes of 369 sq. ft for studio units, 549 or 553 sq. ft for one-bedroom units, 780 sq. ft for two-bedroom units, and 1,551 or 1,578 sq. ft for the three-bedroom units, with the social housing units generally larger than their condo counterparts. The condos will be located above the social housing units.
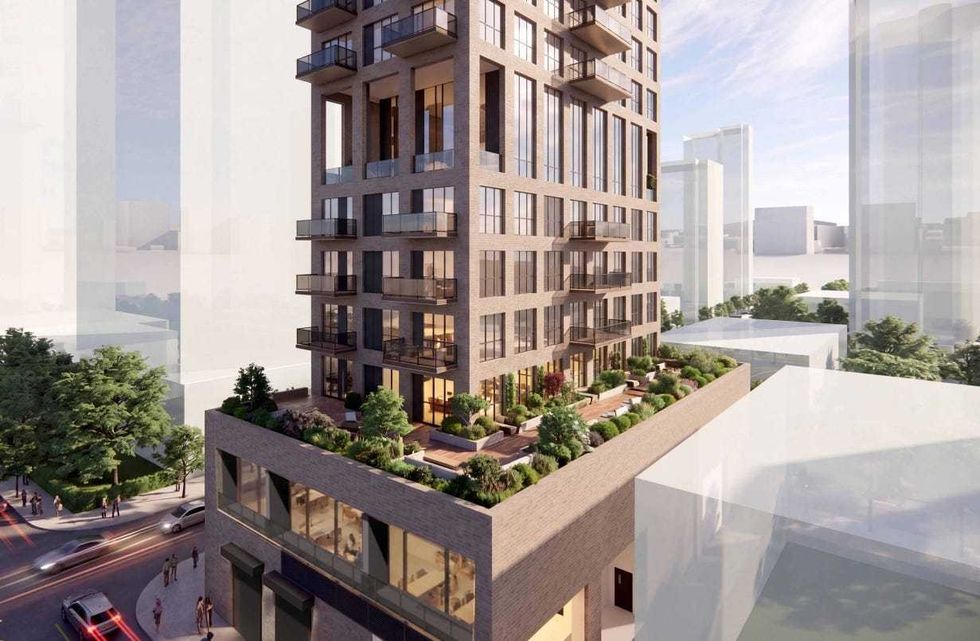
The building will also include 2,020 sq. ft of indoor amenity space and 4,919 sq. ft of outdoor amenity space. Amenities will be located inside and above the two-level commercial podium.
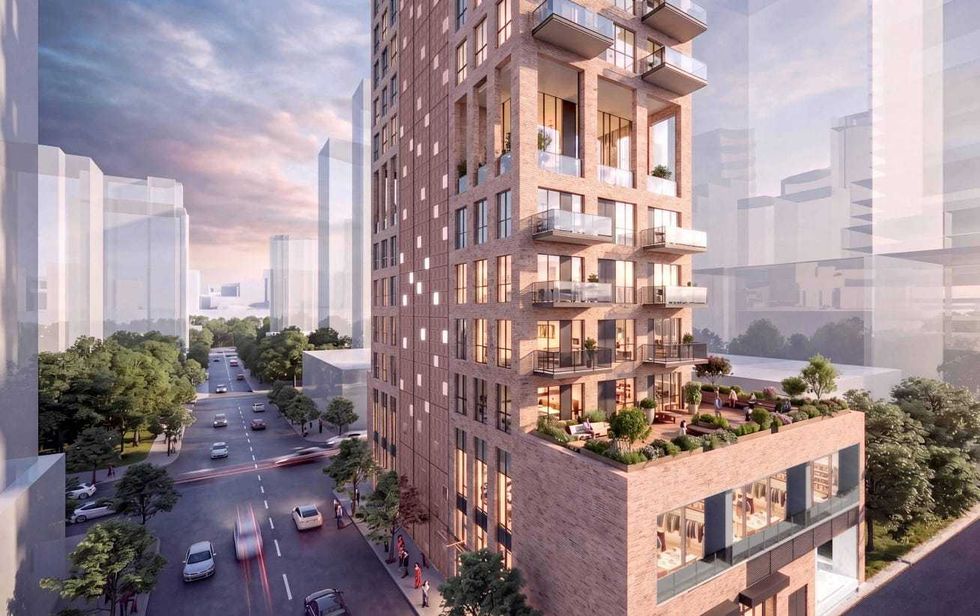
 Renderings of the tower proposed for 1394 Robson Street in Vancouver. (Arcadis, Asia Standard Americas)
With no minimum parking requirements now across the City of Vancouver, the developer is proposing to provide 25 vehicle parking spaces and 158 bicycle parking stalls in a two-level underground parkade. The application notes that the parkade will be accessible from the rear lane, Rosemary Brown Lane, via a car elevator.
The residential entrance will be located along Broughton Street, while the commercial component will be accessible from Robson Street.
“Entrances are designed to establish a desirable and strong identity for the development, contributing positively to Robson Street’s street scape and integrating well into the overall facade design,” the development application states. “All entrances will be clearly distinguishable through their architectural design and treatment.”
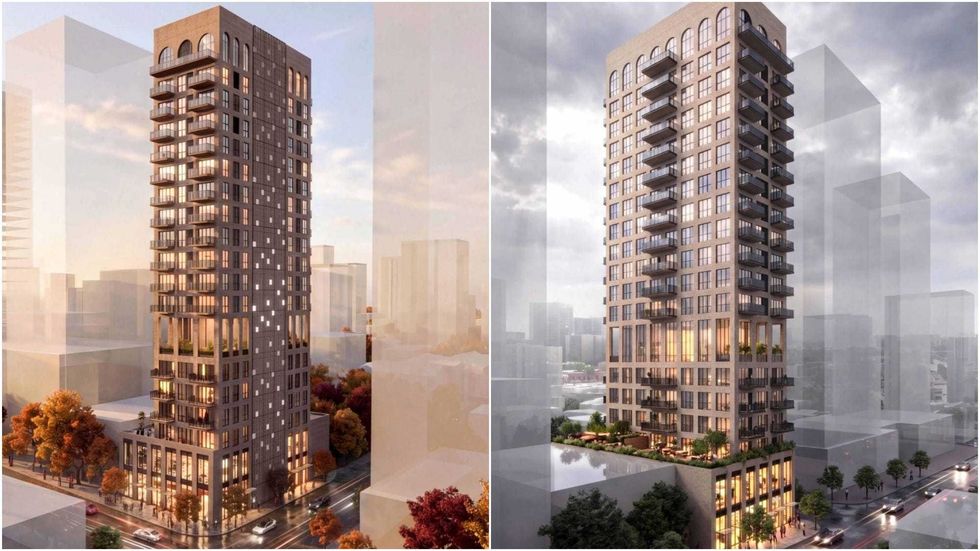
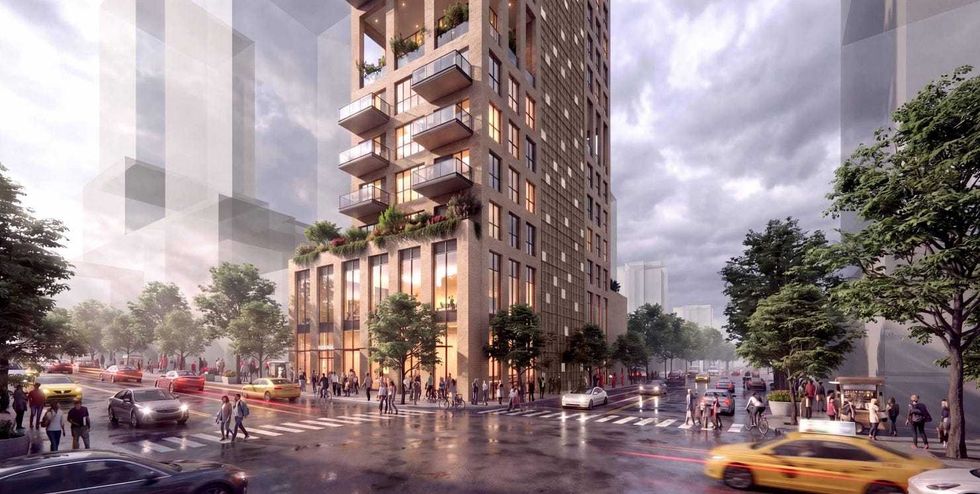 Renderings of the tower proposed for 1394 Robson Street in Vancouver. (Arcadis, Asia Standard Americas)
“Situated at the convergence of these two distinct urban conditions, the project occupies a rare transitional site where the warmth of the West End meets the precision of Coal Harbour,” the development application says. “This position informed both the form and the material choice — a pure, uninterrupted rectangular mass responds to Coal Harbour’s clarity and confidence, while brick cladding acknowledges the West End’s textural warmth and neighbourhood belonging.”
“The result is a building that is simultaneously of its place and of its moment,” the application concludes.
Although located directly adjacent to its Landmark On Robson towers, this tower looks architecturally distinct, as those two towers utilize much more glass.
After publishing the development application last week, the City of Vancouver is now accepting public comment on the proposal until Friday, August 28.