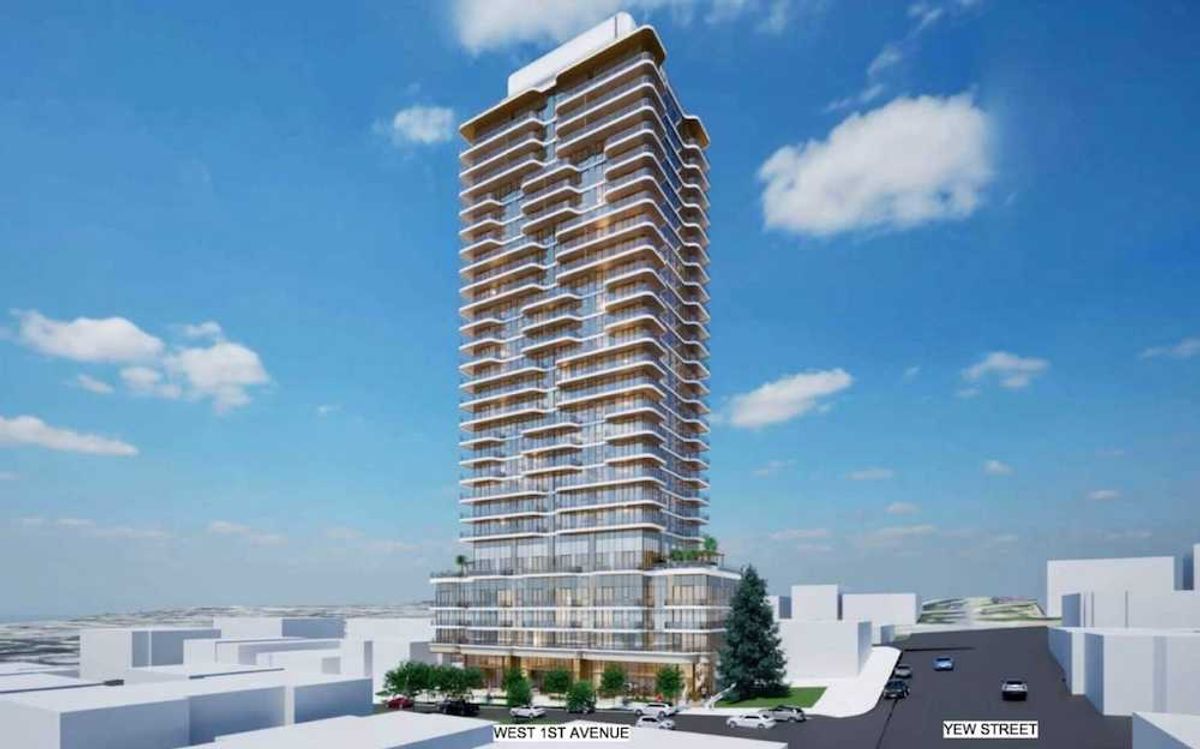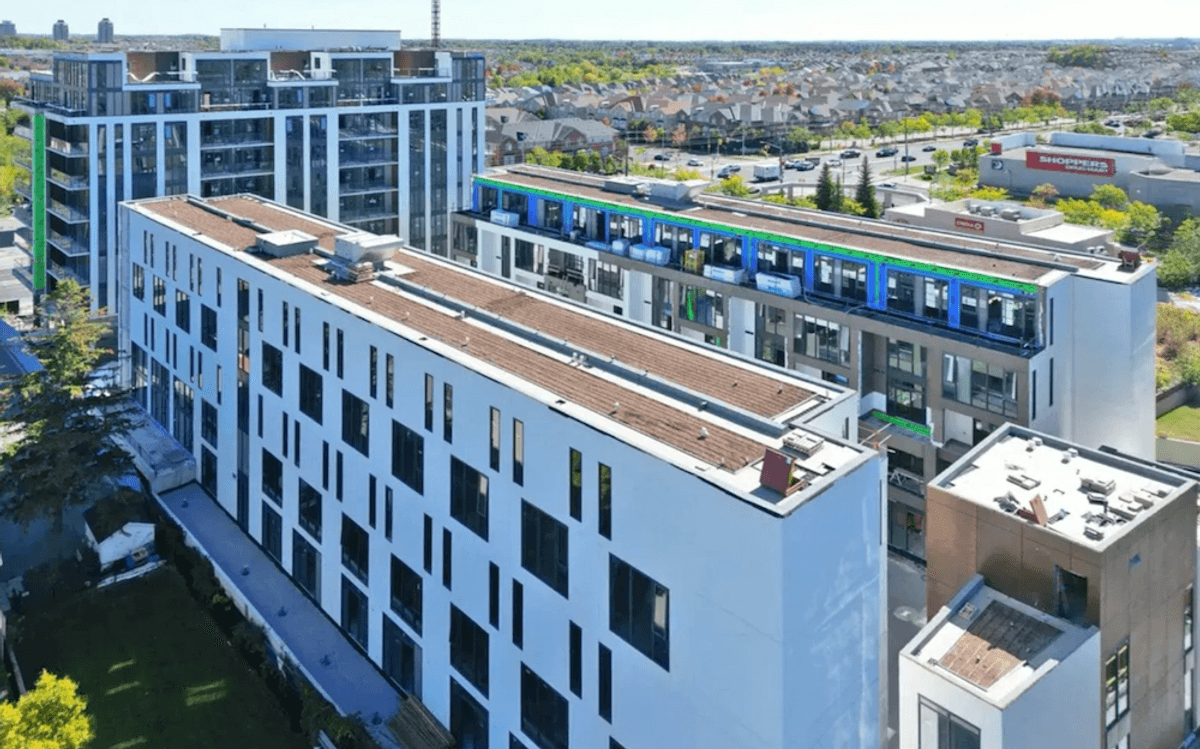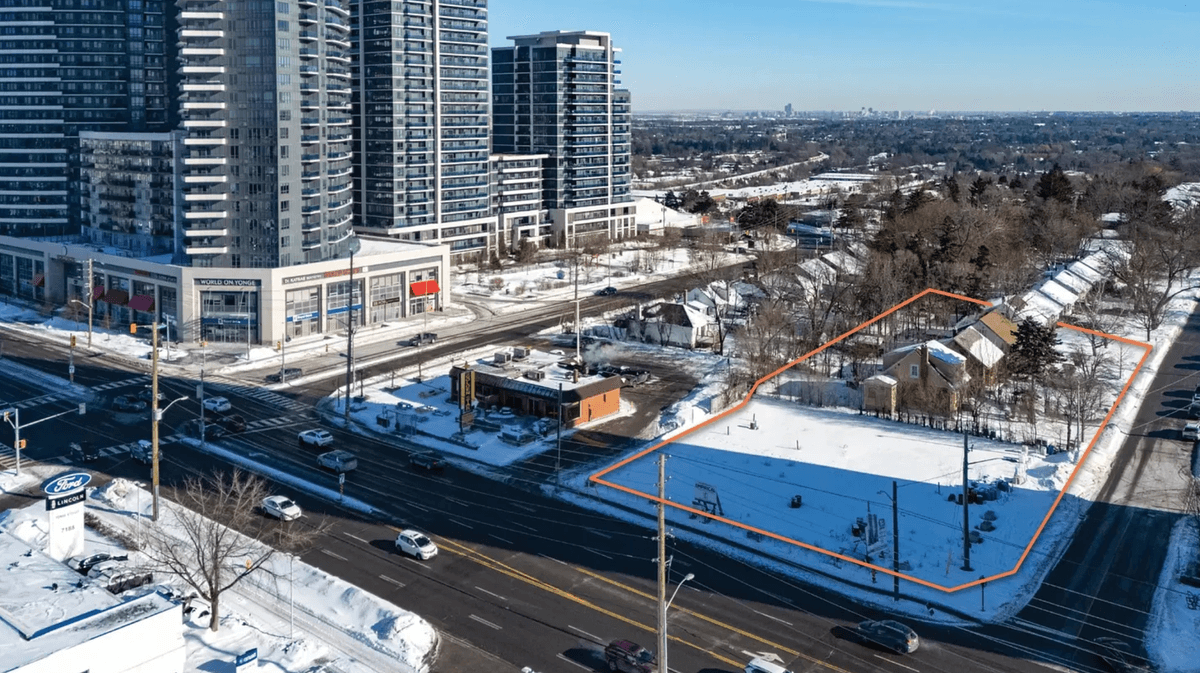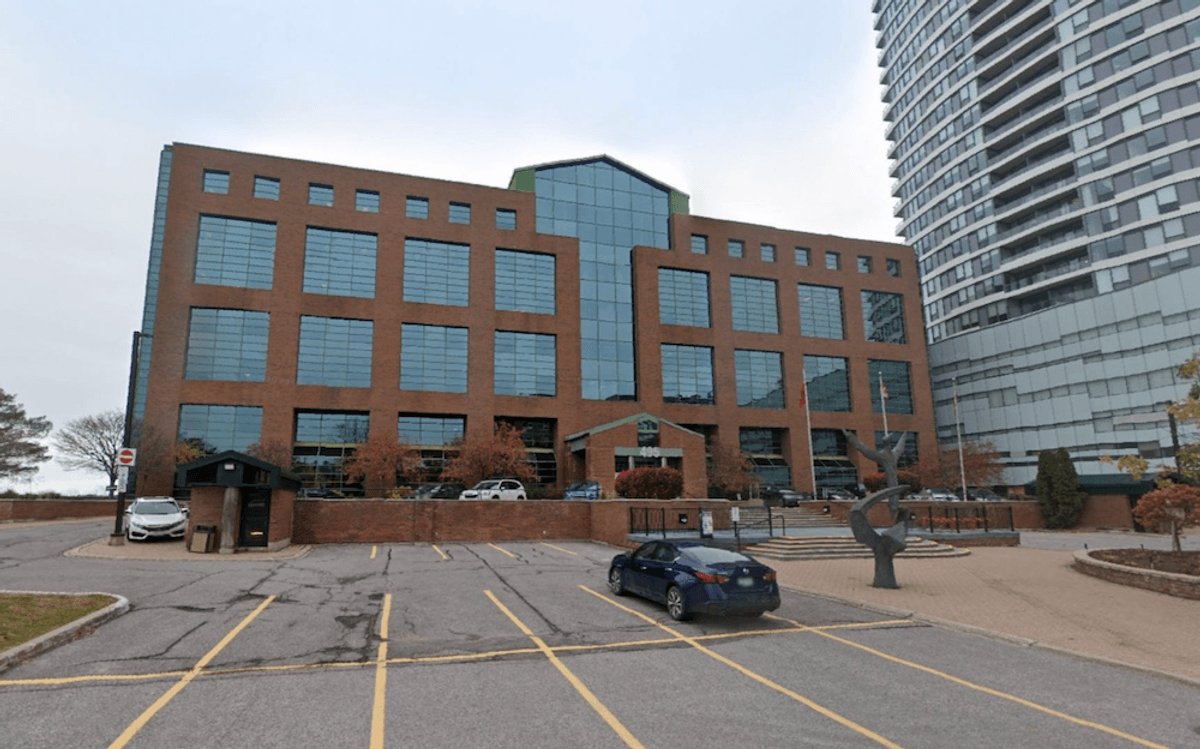
Located in Toronto’s Flemingdon Park neighbourhood, e-lofts — a 15-storey office-to-residential conversion project — has won a coveted Ontario Home Builders’ Association (OHBA) award in its final months of construction.
The purpose-built rental development, which was first proposed in spring 2025, was awarded High-Rise Building of the Year at the OHBA’s 2026 Awards of Distinction Gala for “outstanding architecture, innovation, and design excellence,” according to a press release from the project’s developer, Amexon Developments. The win is significant given the low number of adaptive reuse projects in the province.
Office-to-residential conversion was an idea that picked up speed at the tail end of the pandemic, when a record-high number of office buildings were sitting vacant, and more housing was desperately needed. Why not turn those vacant offices into apartments or condos?
Turns out, it’s a bit more complex than that. In Toronto, older office buildings tend to have physical characteristics that don’t support residential layouts. For example, offices often have deep floorplates that restrict sunlight from reaching the centre of the building, or they have too few elevators or insufficient plumbing capacity — all costly deficiencies that make demolitions more attractive by comparison.
Meanwhile, red tape, like Toronto’s office replacement requirements, and a lack of municipal grants, such as Calgary’s Downtown Office Conversion Program — which offers up to $75 per square foot for qualifying adaptive re-use projects — limit the financial and logistical viability of such retrofits.
Amexon’s e-lofts, however, is one of the exceptions. “Not all buildings are suitable for conversion — this one is exceptional because it has all the right attributes to support a successful conversion into residential lofts,” says Ashling Evans, vice president of real estate at Amexon Developments. “With over 300,000 sq. ft of buildable area, infrastructure costs can be efficiently distributed across 331 units.” In comparison, smaller buildings in the 100,000–200,000 sq.-ft-range often lack the economies of scale to make conversion financially viable.
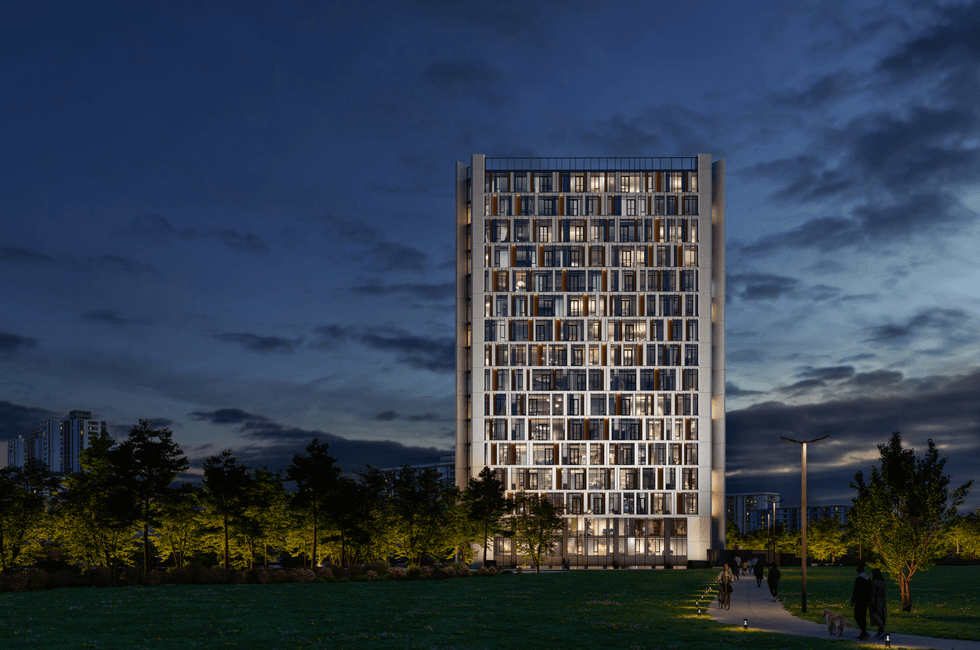 e-lofts exterior
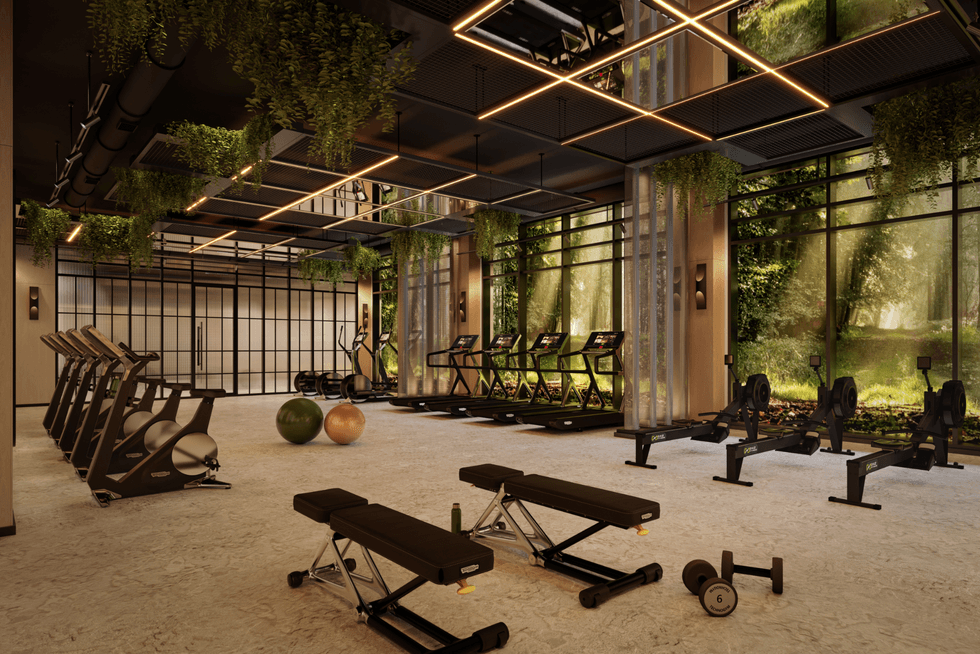 e-lofts fitness centre
On top of sheer size, the former Flemingdon Park office building’s design made an optimal foundation for residential living. “A centrally-located elevator core allows for optimal unit planning,” says Evans. “In contrast, many office buildings have off-centre cores that limit layout flexibility and make residential conversion inefficient or impossible.”
Aside from the challenging removal of the large, heavy precast exterior walls to allow for larger residential windows, Amexon sees the building’s commercial past as an advantage.
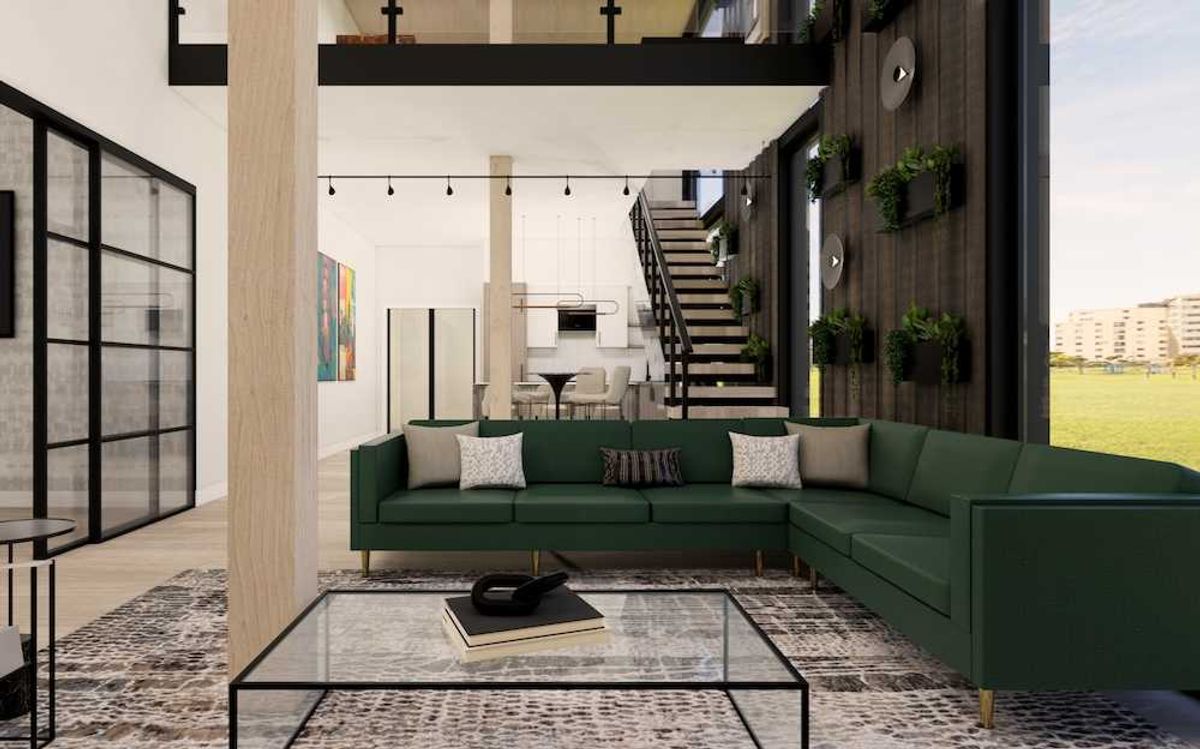
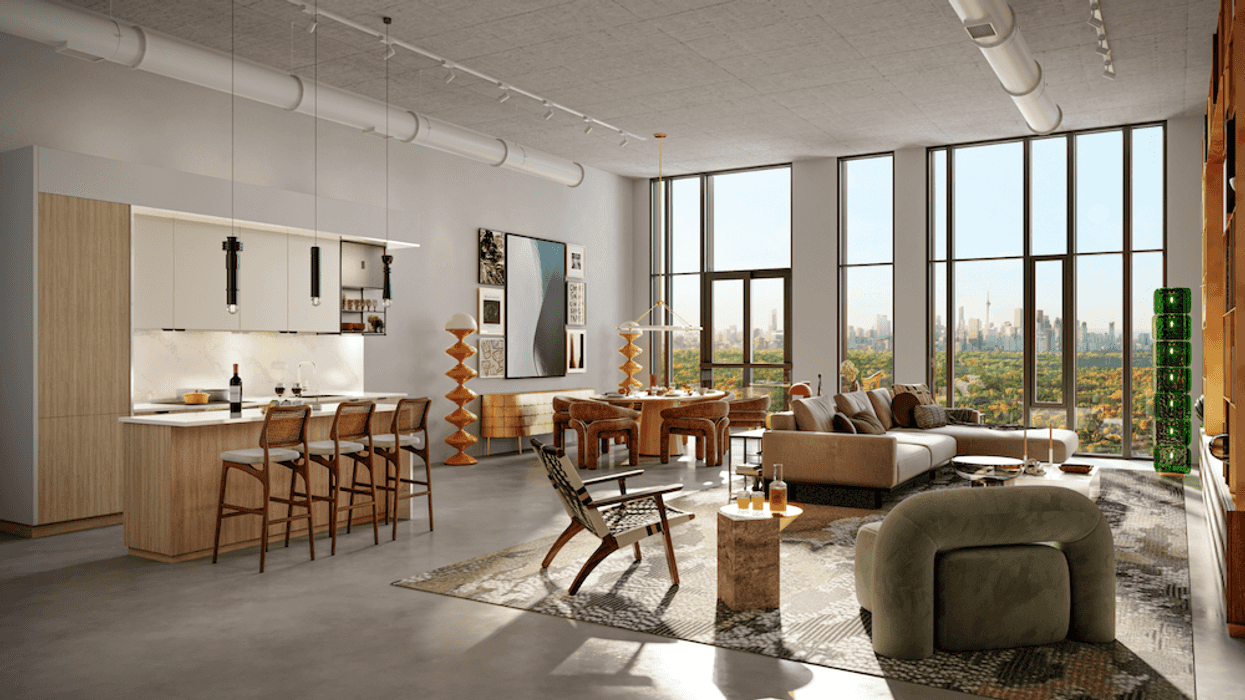
“The adaptive reuse approach takes advantage of the building’s existing structure to deliver housing faster and more sustainably than ground-up construction,” says Evans. It has been a speedy project, with occupancy expected in summer 2027, just over two years after the initial building application was filed. “Also, the loft-style suites at e-lofts will feature 12-foot floor-to-ceiling windows, polished concrete floors, exposed spiral ductwork, and structural elements for an industrial-chic aesthetic,” she adds.
Another integral aspect of the retrofit is a whole host of eco-friendly updates, including carbon-free mechanical systems that improve air quality and efficiency, green roofs and rainwater harvesting systems, and EV charging stations installed at every parking space.
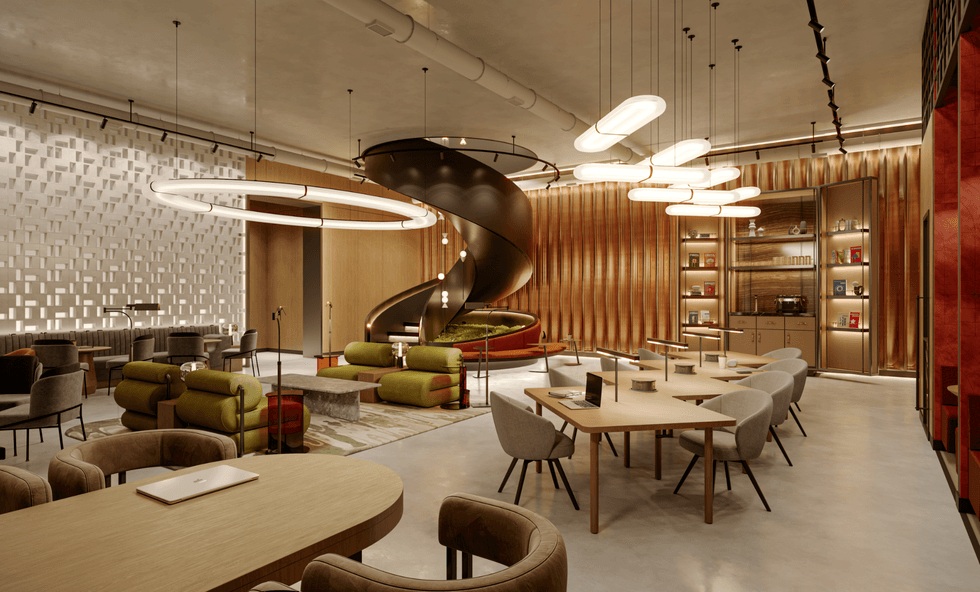 e-lofts coworking space
Also available to residents will be an array of amenities. This includes a fitness centre, co-working spaces, pet daycare, and a 12,000-sq.-ft. rooftop patio with a saltwater pool, lounge areas, communal herb garden, and outdoor fitness zones.
While office-to-residential conversions haven’t taken off the way it once seemed they would, e-lofts serves as a rare example that, when physical design and financial logistics align, commercial spaces can be given new life.