Vancouver-based Millennium Development has submitted a new rezoning application for their project in the Kitsilano neighbourhood of Vancouver, according to a rezoning application published by the City of Vancouver last week.
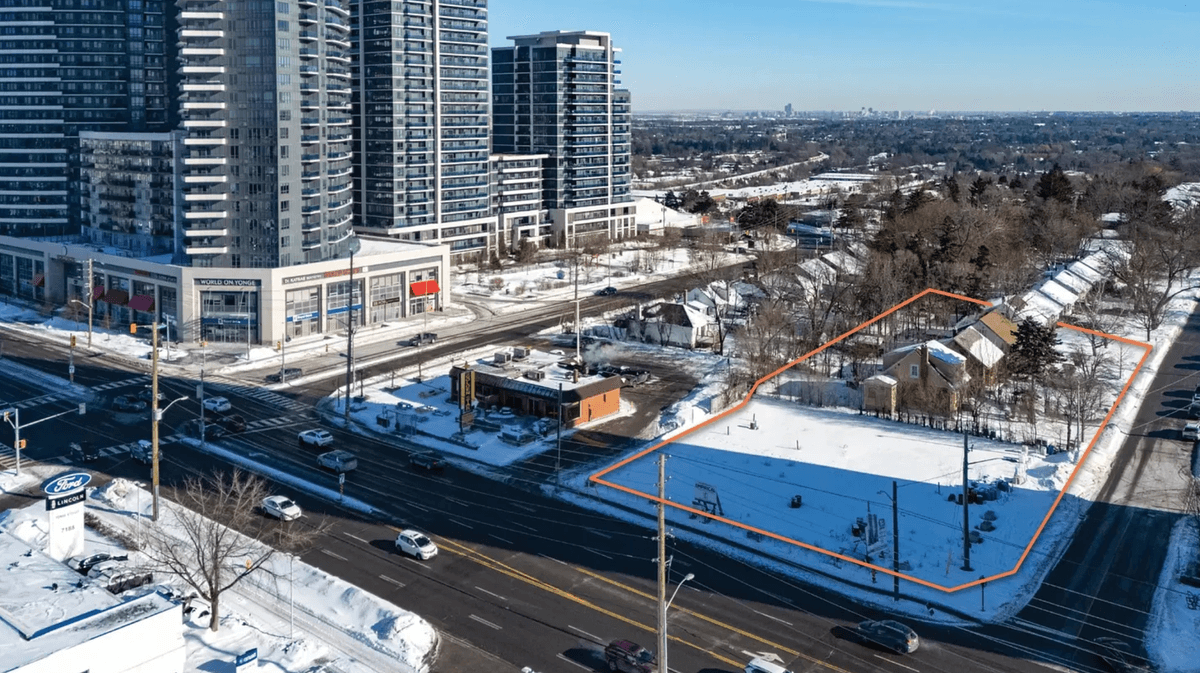
The subject site of the project is 2158-2170 W 1st Avenue, two parcels that form an internal site between Yew Street and Arbutus Street on the southern side of W 1st Avenue, a few blocks south of Kitsilano Beach.
BC Assessment records show that 2158 W 1st Avenue transacted in January 2024 for $6,000,000, while 2170 W 1st Avenue transacted in August 2024 for $22,500,000. Each parcel is occupied by an old rental building, and BC Assessment values the parcels at $2,574,000 and $11,190,000 respectively, for a total assessed value of $13,764,000 — half of the 2024 sale price.
In 2024, Millennium Development — the developer behind Olympic Village — submitted a rezoning application for a 20-storey rental tower with 185 units and 20% of the floor area provided as below-market rental. The rezoning was approved in June 2025, but the project did not advance, and Millennium — through Millennium Kitsilano Nominee Ltd. — has now submitted a new rezoning application.
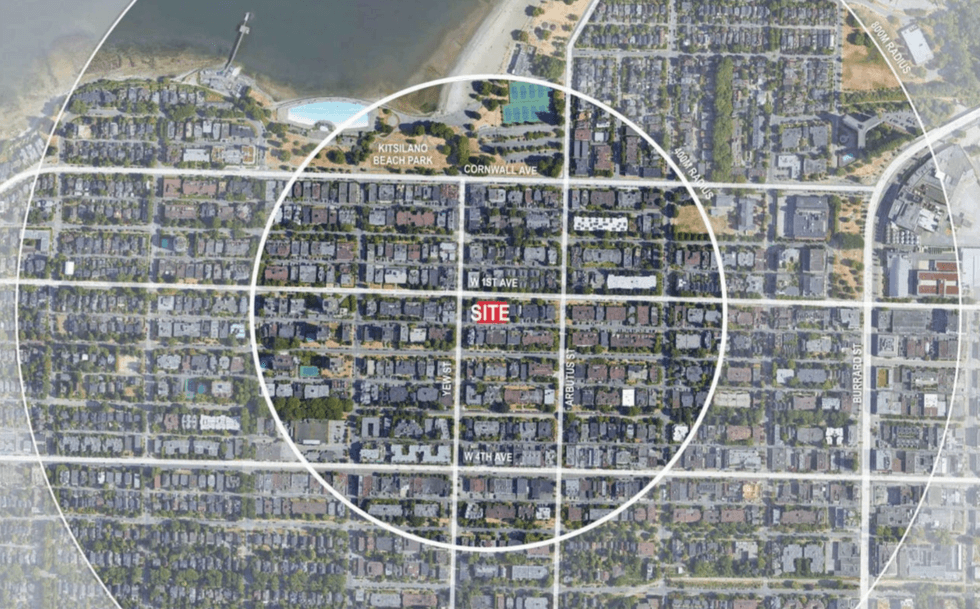 2158-2170 W 1st Avenue in Vancouver. (Chris Dikeakos Architects, Millennium Development)
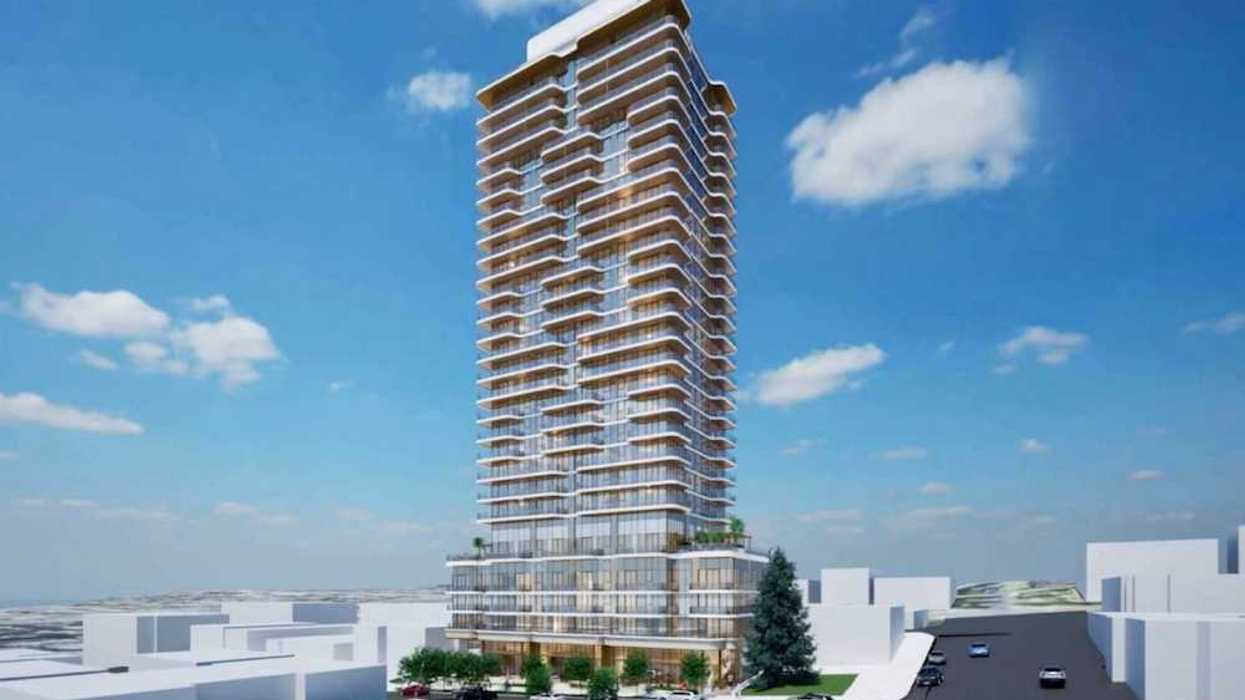
The site was previously rezoned from RM-4 (Residential) to CD-1 (Comprehensive Development) as part of the previous rezoning application — enacted on June 2, 2026 — and Millennium is now seeking to amend the existing CD-1 zoning to allow for a 26-storey mixed-use rental and hotel tower with a maximum height of 301 feet and a density of 8.73 FSR — up from the previous 212 ft and 6.8 FSR.
The rental component will include 121 units with a suite mix of 33 studio units, 41 one-bedroom units, 31 two-bedroom units, and 16 three-bedroom units. Of the 121 units, 97 will be market rental and 24 will be below-market rental. The units have average sizes of 415 sq. ft, 512 sq. ft, 777 sq. ft, and 1,096 sq. ft for the market rental units, while the average sizes for the below-market units are all larger.
The market rental component will be at the top of the tower and above the hotel component, which will have 99 suites from Levels 6 to 16 — 9 suites per floor. A hotel operator/brand has not been identified.
Below the hotel component will then be amenity space, followed by some additional market rental units and all of the below-market units. The ground floor of the building will include the lobby, plus 6,294 sq. ft of retail space.
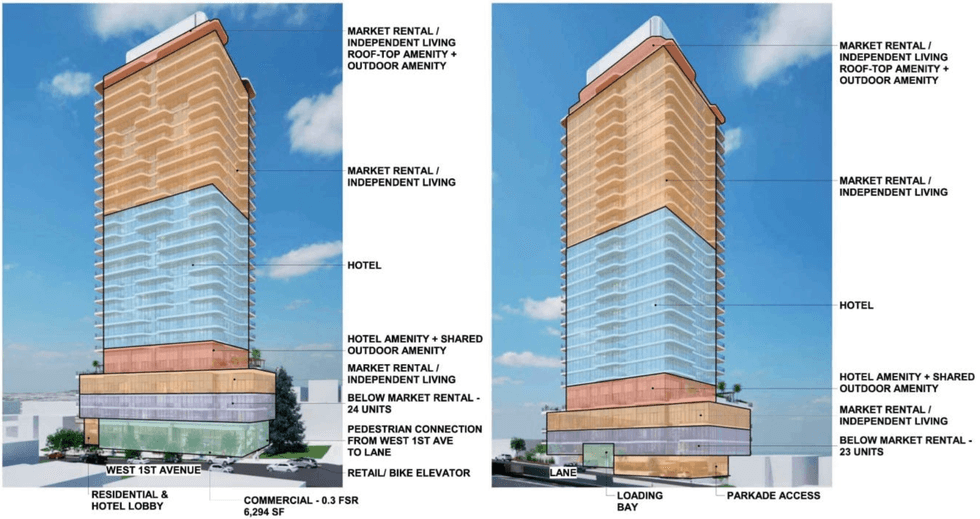
Millennium says in the rezoning application that “The project does not trade housing for hotel space” and that it "delivers secured market and below-market rental housing while simultaneously addressing the City's documented hotel shortage." From the proposal, 64 rental units have been cut, and the hotel component is being added along with six additional storeys.
The site falls within the Kitsilano North - Area B sub-area of the Broadway Plan, which allows for a maximum height of 20 storeys, but Millennium cited the Vancouver Official Development Plan (ODP) — approved earlier this year — and the Residential High-Rise 1 land use designation, which allows for up to 26 storeys.
“This application is being considered under the Broadway Plan,” said the City of Vancouver in a note published alongside the rezoning application. “The application requests consideration of height and density beyond existing policy provisions and proposes a hotel use that is not contemplated under current policy.”
The rezoning application notes that “The amenity program has been expanded beyond typical residential standards (greater than 10%) to provide a broader range of spaces that support wellness, recreation, social interaction, and flexible day-to-day use for all residents,” saying that “This modest increase enhances livability without increasing residential density.”
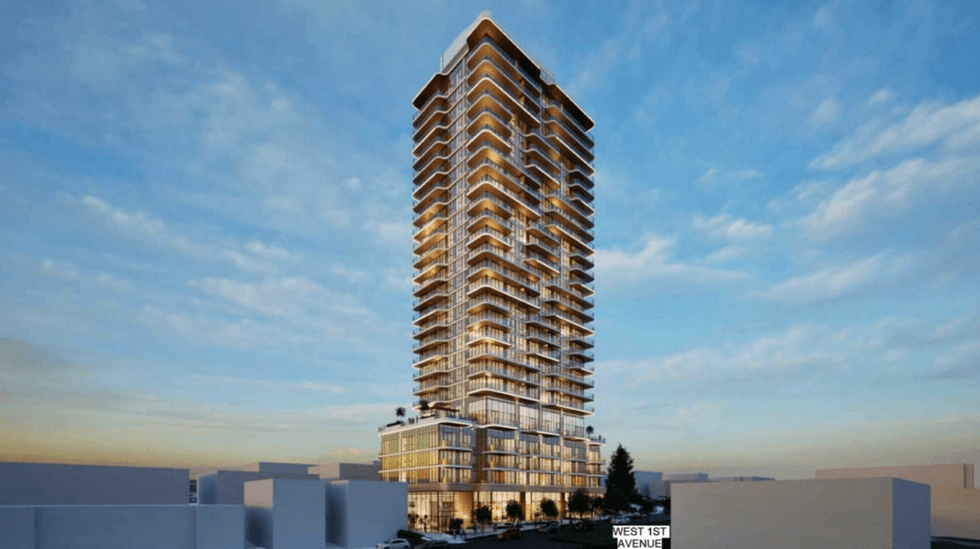
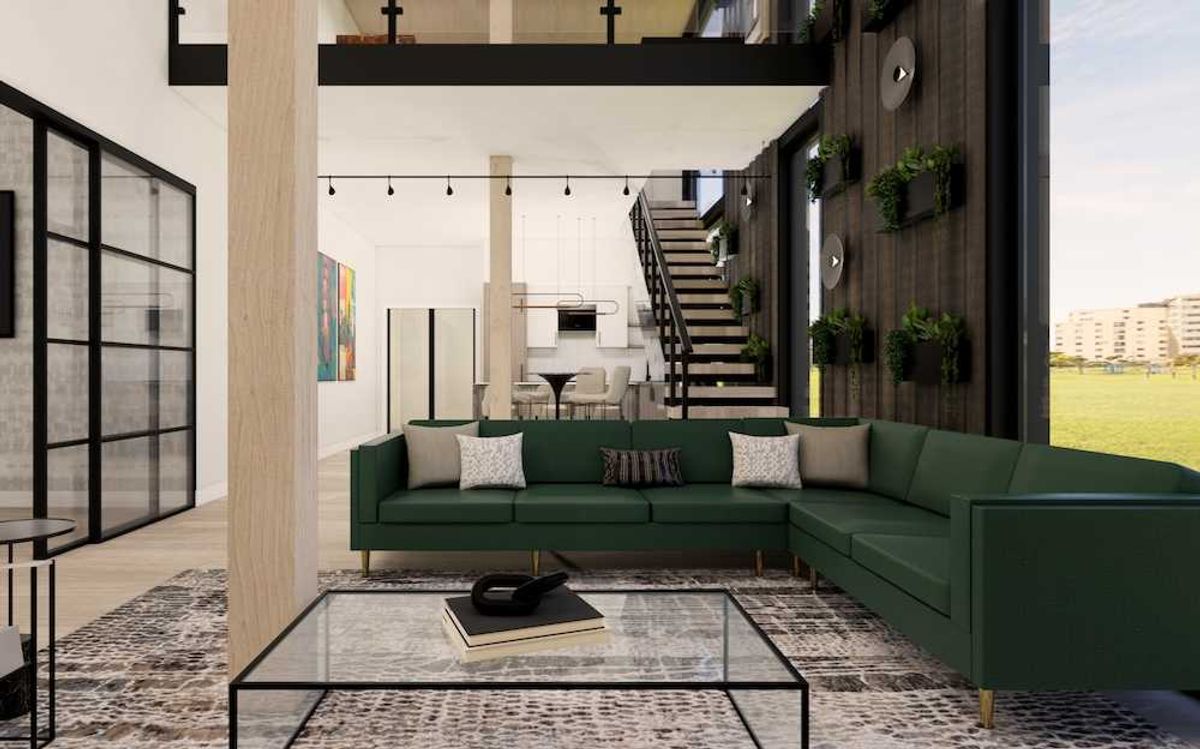
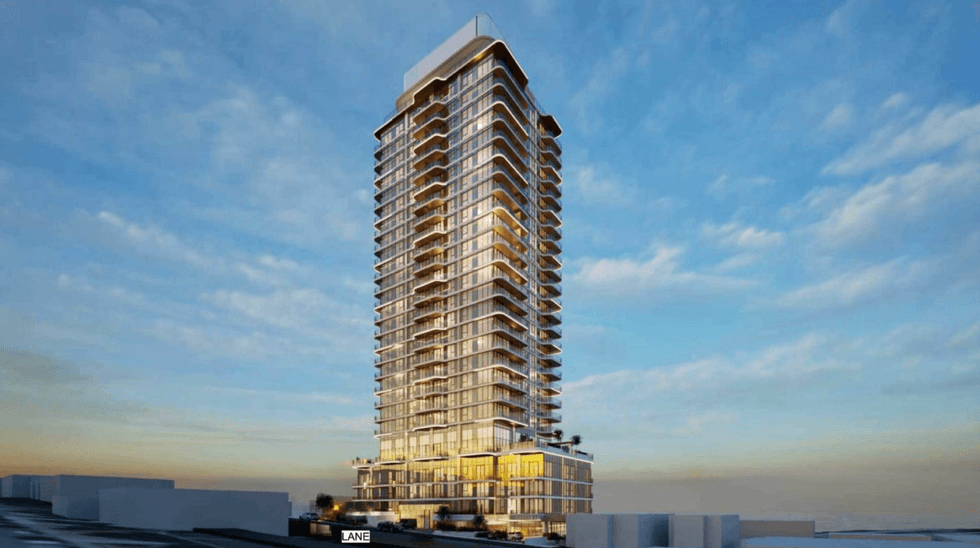 Renderings of the proposal for 2158-2170 W 1st Avenue in Vancouver. (Chris Dikeakos Architects, Millennium Development)
Another notable change in the proposal is the addition of a third elevator, which Millennium says “ensures that daily vertical circulation meets service reliability and accessibility standards in a mixed-use building of this scale.” To accommodate the change, the tower floorplate has been increased from 6,800 sq. ft to 6,923 sq. ft.
“The proposed 6,923 sq. ft. tower floorplate is a deliberate design response that supports the long-term functionality and performance of the building,” the application notes. “The modest increase in floorplate size accommodates a third elevator, significantly improving operational resilience, reducing resident wait times, enhancing vertical transportation, enabling more efficient structural grids, improving unit layouts, and creating a cleaner architectural expression.”
Although there are now no longer minimum parking requirements, the developer is proposing to include 164 vehicle parking spaces and 339 bicycle parking spaces in a five-level underground parkade.
After publishing the rezoning application last week, the City of Vancouver is holding the Q&A period for the proposal from Wednesday, November 18 to Tuesday, December 1.