For years, Toronto developers built condos that were an easy sell to investors, even if they weren’t ideal places to live. But with the market reckoning with a glut of “shoebox” inventory, the shortcomings of that approach are tough to ignore. Purchasers want more space from their condos; they want room to actually live.
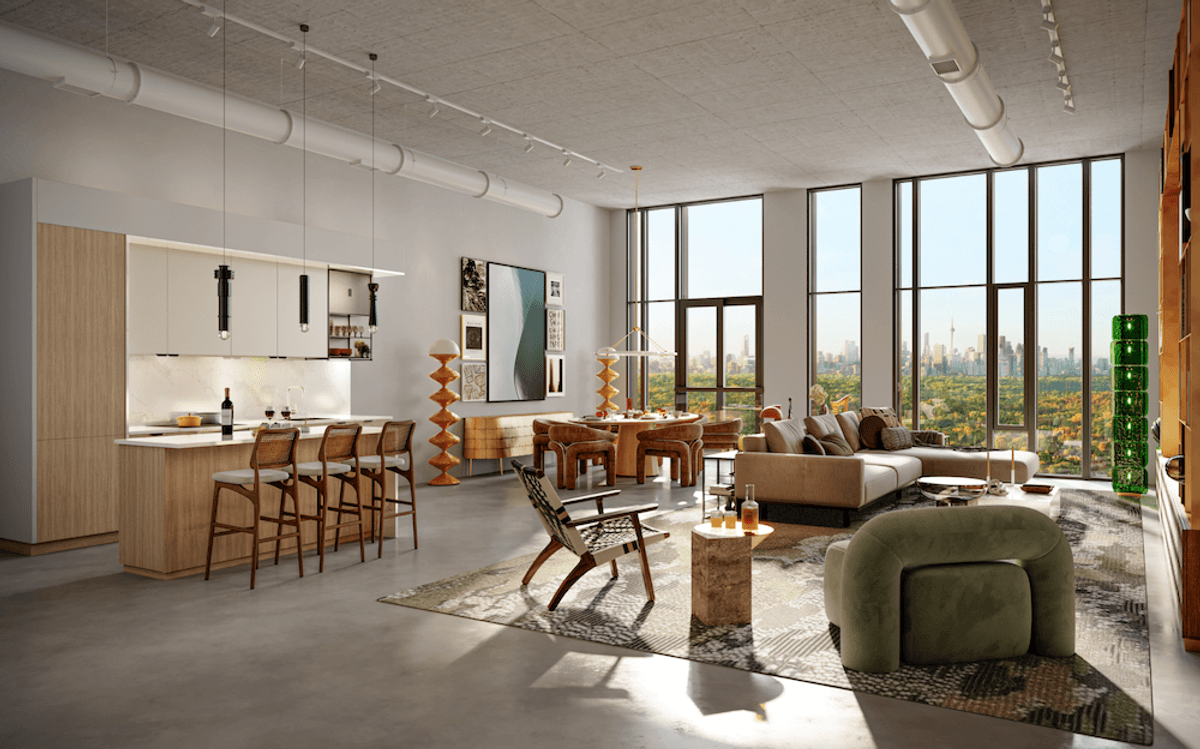
That’s been a takeaway from One Ten Avenue Road, a boutique condominium coming up at the southern edge of Midtown Toronto, where Yorkville meets The Annex. The building will be 12 storeys with just 72 private suites, and according to Managing Partner at Sierra Building Group Jeffrey Kansun, around 45% of purchasers have chosen to merge multiple units.
This is a central feature of Sierra’s “Crafted by You” program. It’s not unusual for pre-con buyers to be able to pick their finishings and fixtures, but at One Ten Ave. purchasers are also getting a say in size and layout.

 Richard Wengle Architect Inc.
“It’s been a response to the market from day one. Not everyone’s wishes fit into a box, literally and figuratively,” says Kansun. “We developed this program in response to customers — we didn’t have this idea when we started this project.”
In the first six months of presales, Sierra didn’t sell a single unit smaller than 2,500 square feet. The buyers, Kansun says, tend to be later-career homeowners who want to trade the responsibilities of a large house for something more manageable — without sacrificing so much of the space they’re used to.
That said, the need for more space is something that transcends any one type of condo buyer. A recent analysis by proptech platform Wahi found that three- and four-plus-bedroom units have held their value much better than their smaller counterparts — even with sales down across all the board. While the median sale price of a one-bedroom condo in the GTA fell 14% between the first quarter of 2020 and the first quarter of 2026 (to $480,000), two-beds rose 2% (to $630,000), three-beds rose 13% (to $700,000), and four-plus-beds rose 15% (to $715,000).
“In today’s GTA condo market, the end user is the main source of anything resembling demand,” Wahi Economist Ryan McLaughlin said in the report. “There simply isn’t much appetite among buyers for smaller units, which have historically been geared primarily towards investors looking to flip them or rent them out.”

For Richard Wengle, founder of Richard Wengle Architect Inc. and the principal architect for One Ten Ave., designing for the end user has long been central to his work. Wengle’s firm has been working on projects that allow for this kind of customization since around 2011, starting with The Randall in Oakville. Since then, the firm has worked with purchasers at One Forest Hill and 89 Avenue Road (among others) to tailor layouts to their needs, including combining units to create larger, more personalized homes.
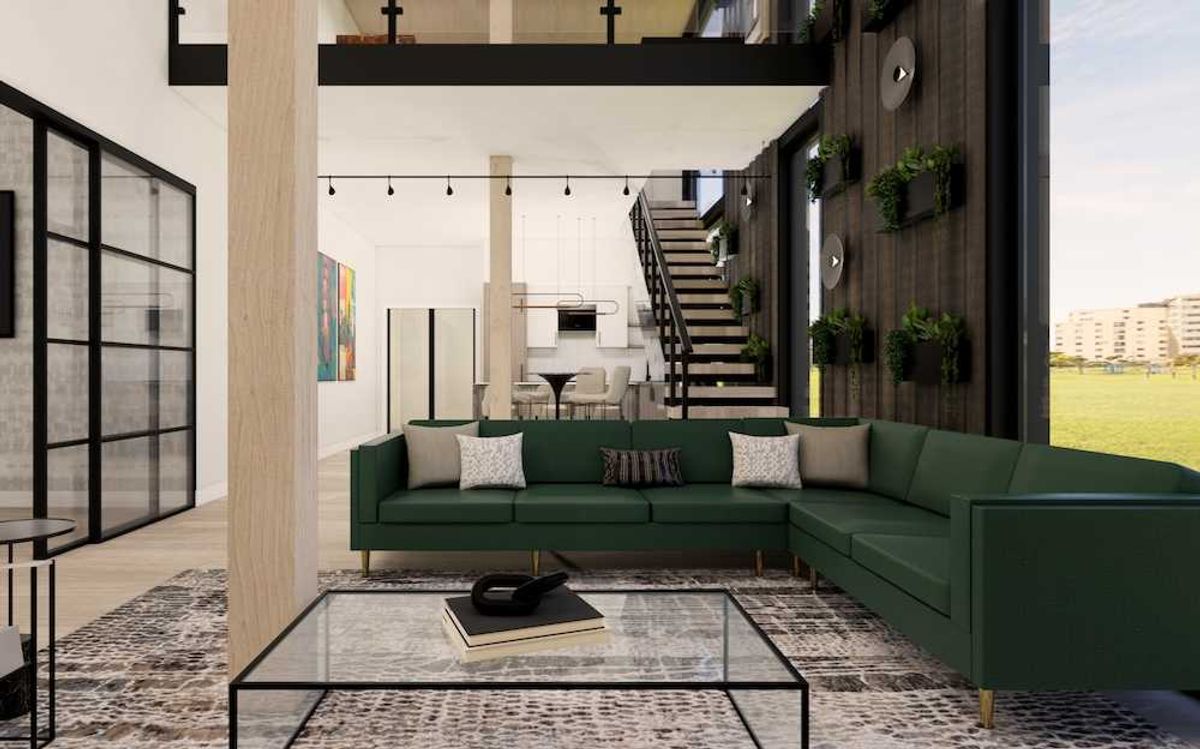
For One Ten Ave., the “typical wish-list” for units that are being combined includes things like a large kitchen and dining room, generous closet space and extra storage, and a larger patio space than you would see attached to a Toronto-area condo. These are the kinds of features that purchasers — Wengle calls them “right-sizers” — are usually giving up when moving from a home to a condo.
And then there are other requests that require a more inventive architectural approach. “One purchaser is taking one floor and part of the floor below, where they'll have a separate private section that might be for kids that come to visit,” says Wengle. “So they're not necessarily walking through space that's not being used all the time and feeling like it's wasted.”


Of course, there are limits to the program. Plumbing and mechanical stacks, elevators, corridors, and structural elements are fixed, but non-load-bearing walls can often be moved to create a layout that better suits the owner. The goal is to work within those constraints while making the most of a unit’s views, natural light, and access to outdoor space.
For now, this kind of customization remains easier to offer in the luxury market, where buyers have the budgets to purchase additional square footage and manage the costs of the architectural services and — because customized layouts require more oversight and coordination to execute — higher construction management costs for the developer. But Kansun hopes the principle behind the approach is something that will catch on in the broader pre-con condo market.
“A lot of developers stuck with very small, un-livable units, and the values have just plummeted because of it. And the unfortunate reality is that it makes sense — you can’t really sell a unit that you can’t live in,” he says. “We, as an industry, will hopefully not make the same mistake twice.”