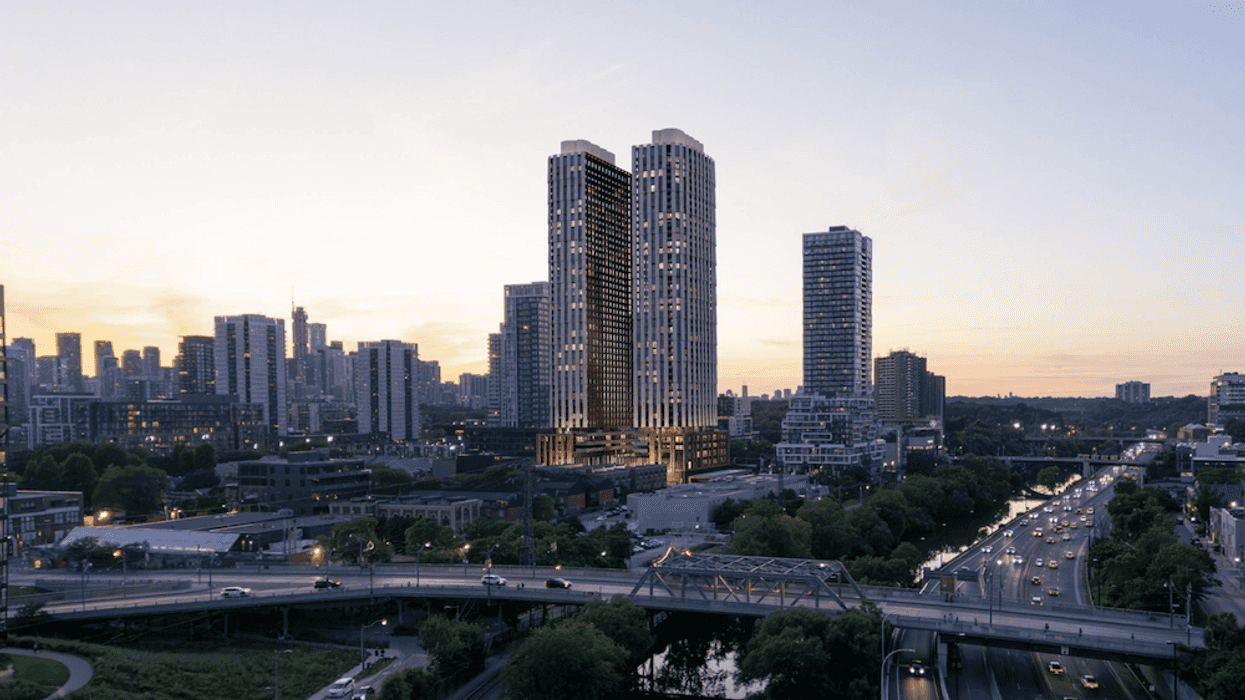
Toronto has never been shy about building up, and newsy developments like the Pinnacle towers and One Bloor West are proof that the high-rise fixation is alive and well.
But it’s not just the 80-storey-plus cohort that’s worth paying attention to. If you sift through the steady stream of development applications hitting the City’s desk, proposals in the the 40- to 60-storey range are impressive in their own rights, promising to add hundreds of new homes to the city while reshaping neighbourhood skylines.
Since September, there have been a handful of proposals that fit that bill, including a 56-storey rental that would displace the century-old City Morgue, a pair of 46-storey condos that have come out the other side of receivership, and a 61-storey condo slated for the burgeoning Etobicoke City Centre area. Here’s what's planned.
56 Storeys: 86 and 100-108 Lombard St and 103 Richmond St E
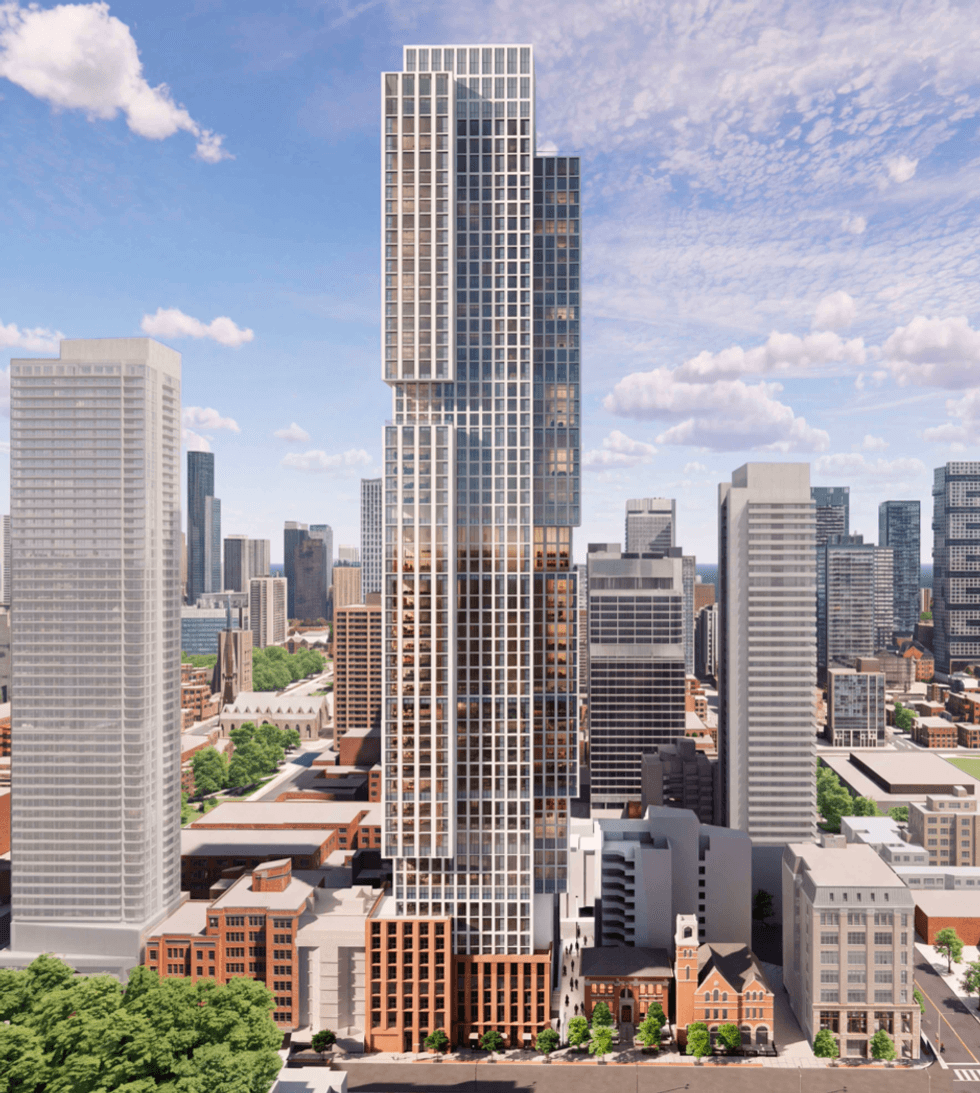 Rendering of 86 and 100-108 Lombard St and 103 Richmond St E/WZMH Architects
After initially proposing a 59-storey mixed-use building in 2022, Forum Asset Management and Slate Asset Management secured OLT approvals in 2025 for a much taller, 72-storey tower at 86 and 100-108 Lombard Street and 103 Richmond Street East — a parcel in Toronto’s Old Town area.
The most recent version of the proposal is considerably scaled back, describing a 56-storey mixed-use building (exclusive of a two-storey mechanical penthouse). The other major way the development departs from past plans is the unit tenure; while the 2022 proposal asked for 480 condo units, and the 2025 settlement was for 702 condo units, Forum and Slate are now planning 523 purpose-built rental units, alongside space for office and retail. The heritage-designated former City Morgue building at 86 Lombard Street would be relocated to the eastern portion of the development site to make way for the proposed.
50 Storeys & 50 Storeys: 60 Overlea Blvd
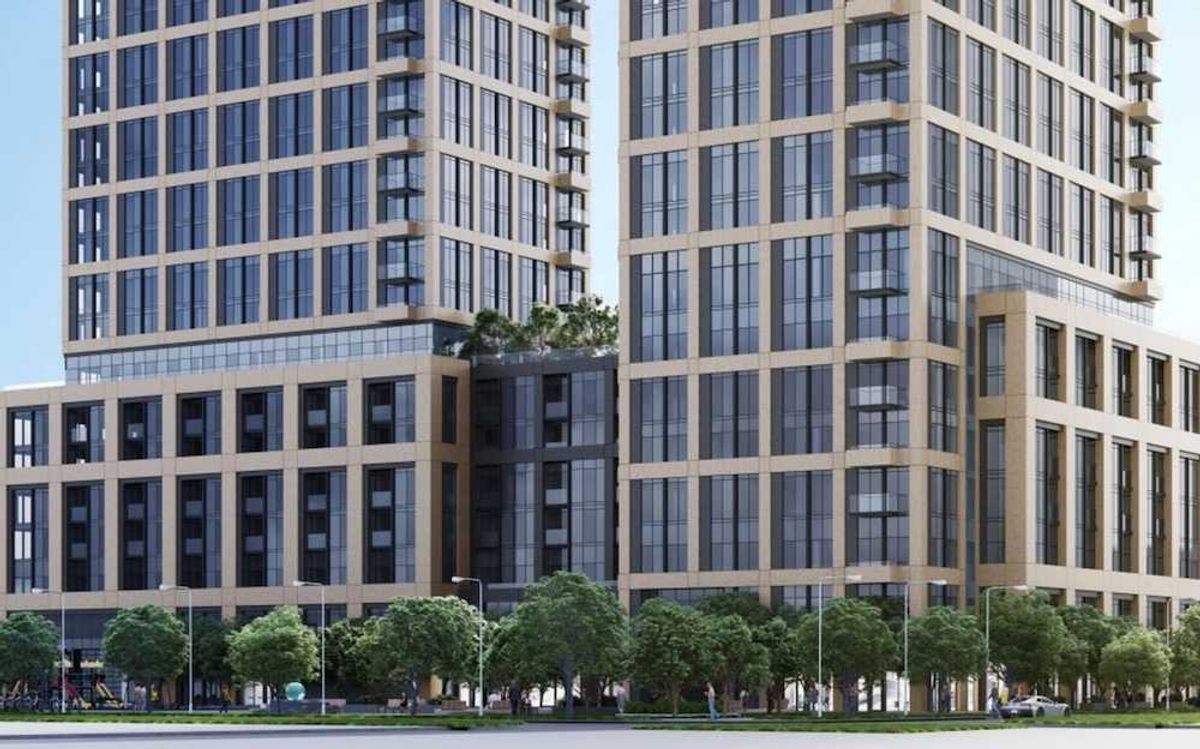
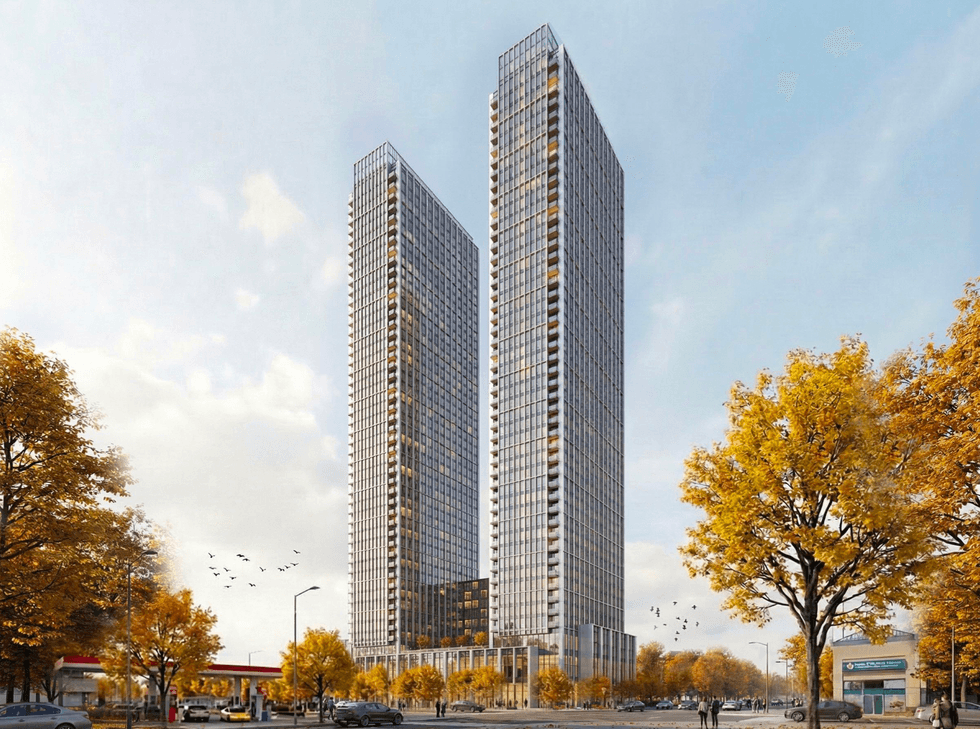 Rendering of 60 Overlea Blvd/Sweeny&Co Architects
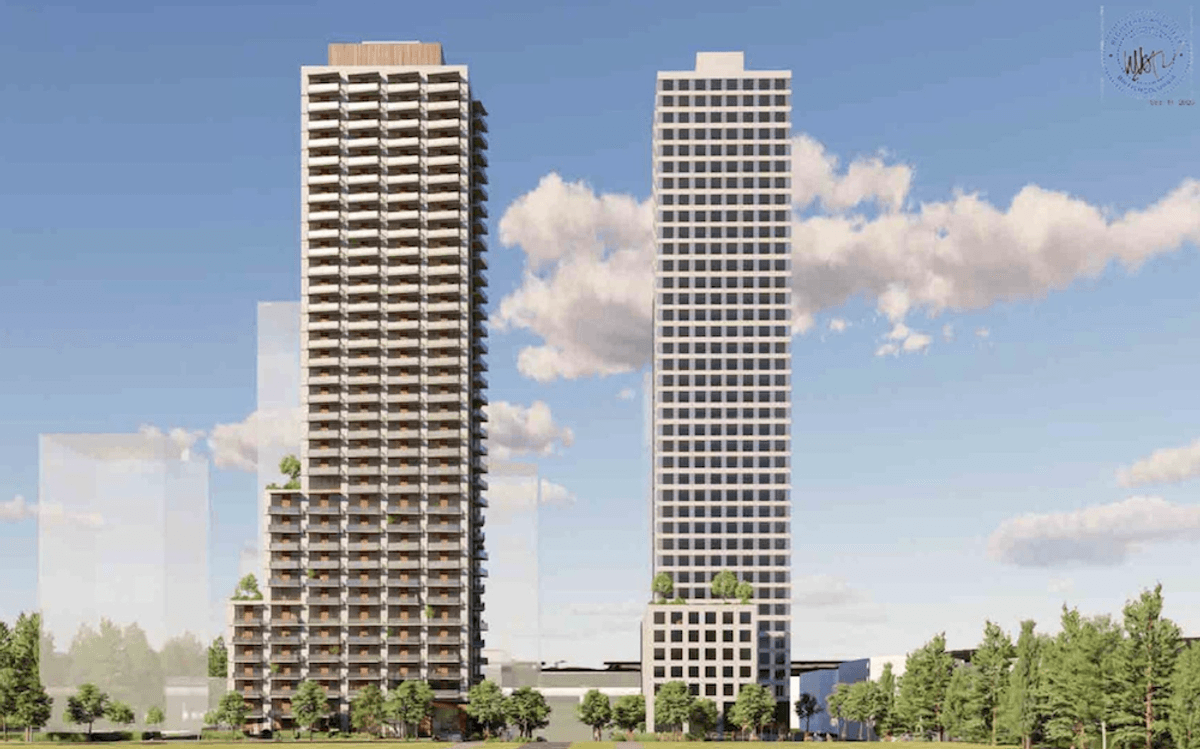
The Ontario Line is inching towards the finish line, and 60 Overlea Boulevard in Thorncliffe Park — currently occupied by an under-utilized retail plaza — is one of the many Toronto addresses that will benefit from the forthcoming transit connectivity. The site is less than 500 metres from the future Thorncliffe Park station, and a proposal from landowner Plazaworks Inc. describes a pair of 50-storey towers with a shared podium. All 1,261 units would be rental in tenure, while the ground floor would be reserved for non-residential uses, including a potential childcare facility.
Plazaworks is also seeking official plan and zoning bylaw amendments to re-designate the property from General Employment Areas to Mixed Use Areas, which would pave the way for some of the proposed non-residential space to be used for “employment-generating uses.”
46 Storeys & 46 Storeys: 7 Labatt Ave And 77 River St
 Rendering of 7 Labatt Ave and 77 River St/Giannone Petricone Associates
A long-stalled development site at 7 Labatt Avenue and 77 River Street — on the edge of Regent Park, about a kilometre from the future Corktown station of the Ontario Line — is now under the ownership of KingSett Capital, with the firm now planning a pair of 46-storey towers. The high-rises would have 1,170 condo units between them, while a separate two-storey Salvation Army building is planned to the east (replacing the Salvation Army building currently at 7 Labatt). The plans also include a publicly accessible open space running between the 46-storey towers.
The site was initially being redeveloped by TAS in favour of their “Labatt Village” project, set to include 48- and 44-storey buildings with 1,240 units. The project was placed under receivership in February, and KingSett took over through an $84.15-million credit bid this summer, paving the way for the site’s next chapter.
50 Storeys: 4632-4648 Yonge St and 16-18 Cameron Ave
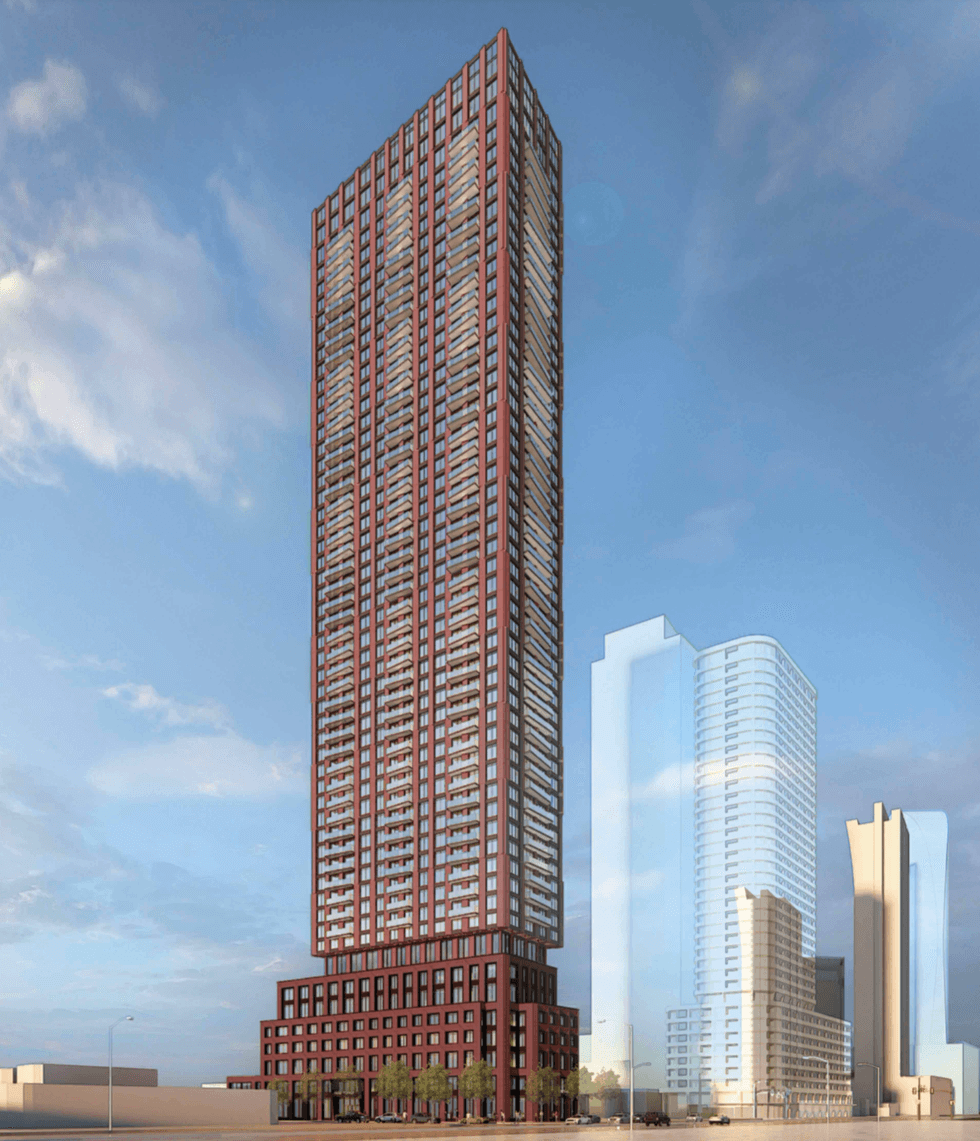 Rendering of 4632-4648 Yonge St and 16-18 Cameron Ave/Arcadis
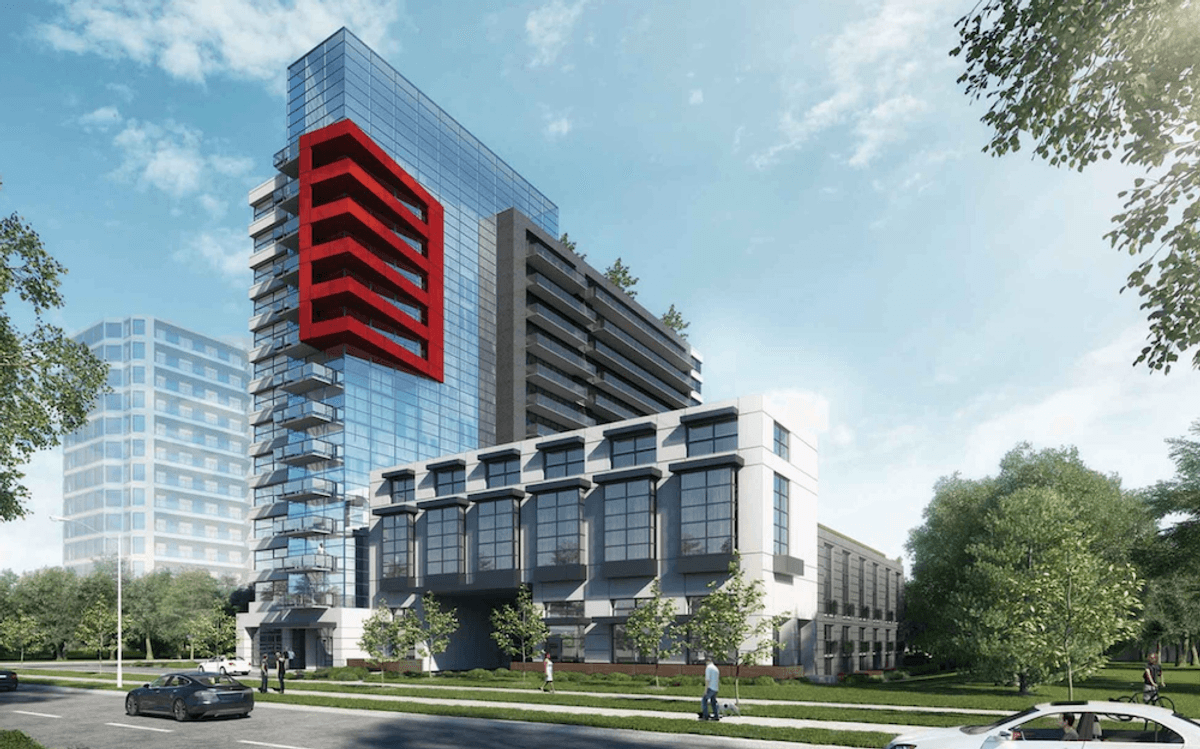
While some developments hinge on the forthcoming Ontario Line, others make use of the transit Toronto already has. A proposal from Yonge and Cameron LP is for a 50-storey mixed-use tower at 4632–4648 Yonge Street and 16–18 Cameron Avenue in North York, where it would replace a two-storey commercial plaza and two detached houses around 200 metres from the Sheppard-Yonge subway station. The site is also within the North York Centre and a designated Protected Major Transit Station Area, where the City is encouraging further intensification.
The development would introduce 569 new residential units to the site — all condo in tenure — and the continued operation of the existing autobody shop at 4656 Yonge. The tower would also include ground-floor retail and indoor and outdoor amenity spaces designed with families with children and pet owners in mind.
61 Storeys: 1234 Islington Ave
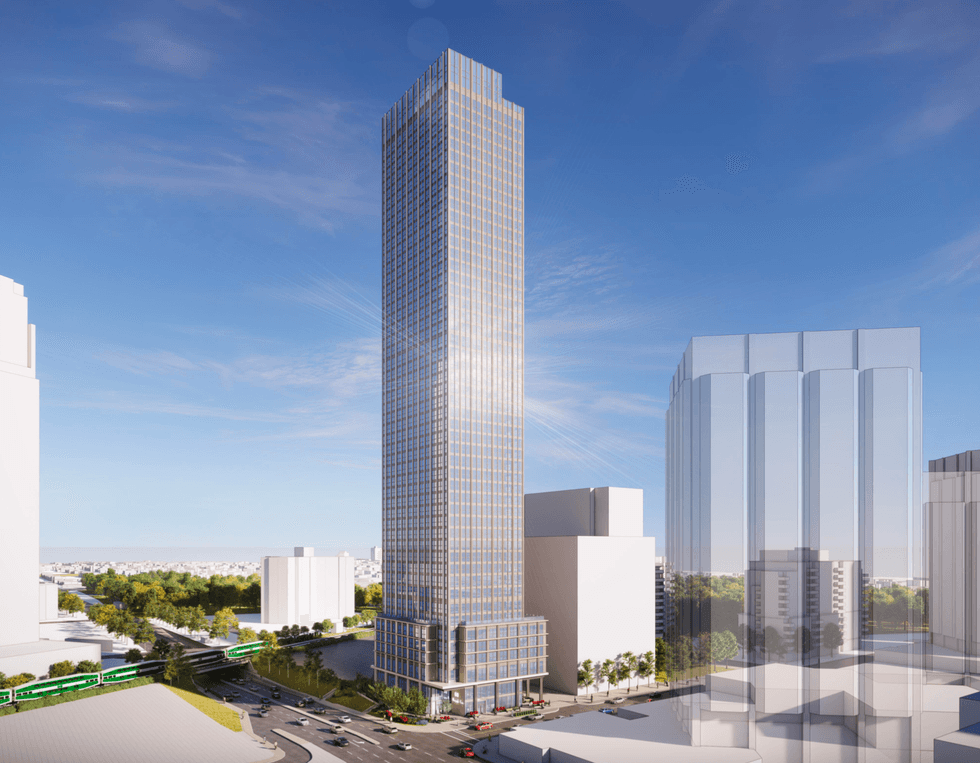 Rendering of 1234 Islington Ave/Sweeny&Co Architects
After securing City Council approvals in June, Montez Corporation has moved ahead with site plan control application for a 61-storey mixed-use tower at 1243 Islington Avenue in central Etobicoke, where it would replace a 12-storey office building. Though the City approved 702 condo units and a retail component for the site, the latest planning documents show that the unit-count has been cut down to 527. In addition, it seems the project has been switched to purpose-built rental, and 16 units are planned to be affordable.
The site is less than 200 metres from Islington Station, within a Protected Major Transit Station Area, and leans into a wider push to reshape the neighbourhood into a more complete community. Nearby, the new Etobicoke Civic Centre is coming up on what’s locally known as the Westwood Theatre Lands, where it will accommodate a new library, recreation centre, child-care centre, public health clinic, and civic square.