Finished Basement

Explore what defines a finished basement in Canadian real estate: how it adds value, when permits are needed, and what makes it legally livable.
Finished Basement

June 16, 2025


What is a Finished Basement?

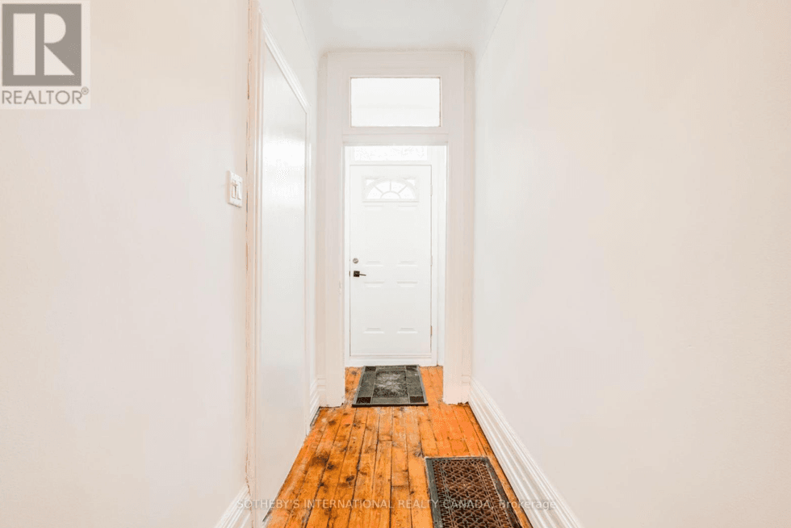
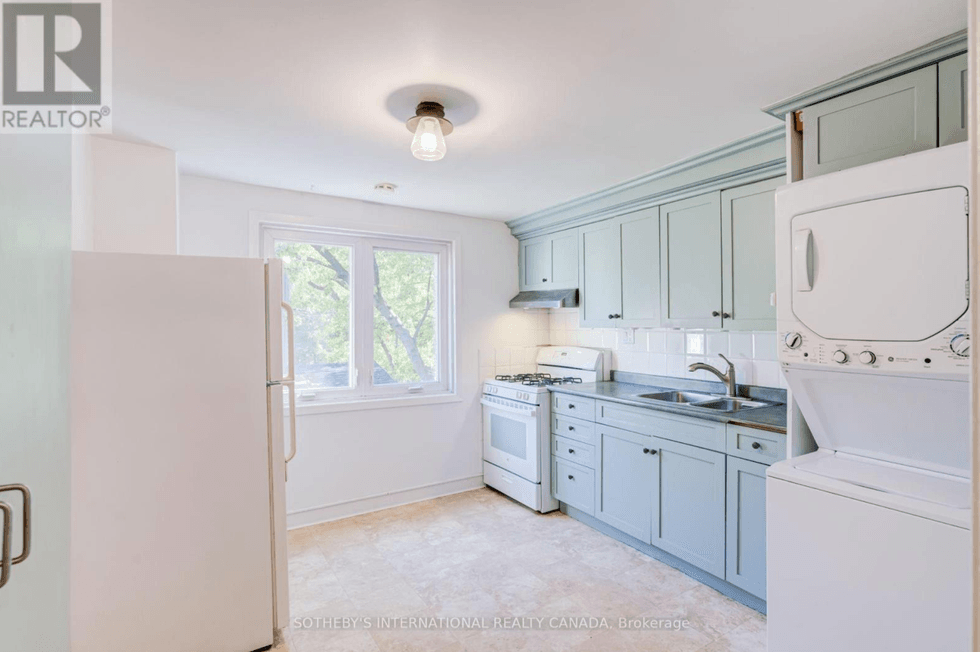
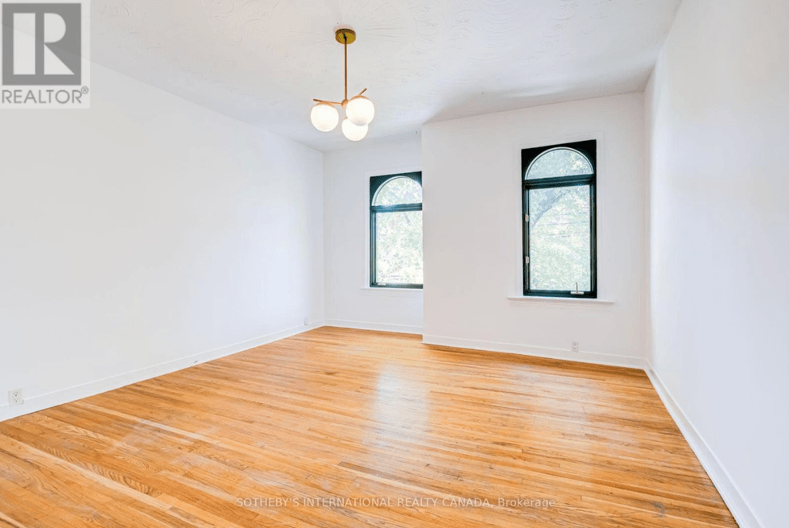
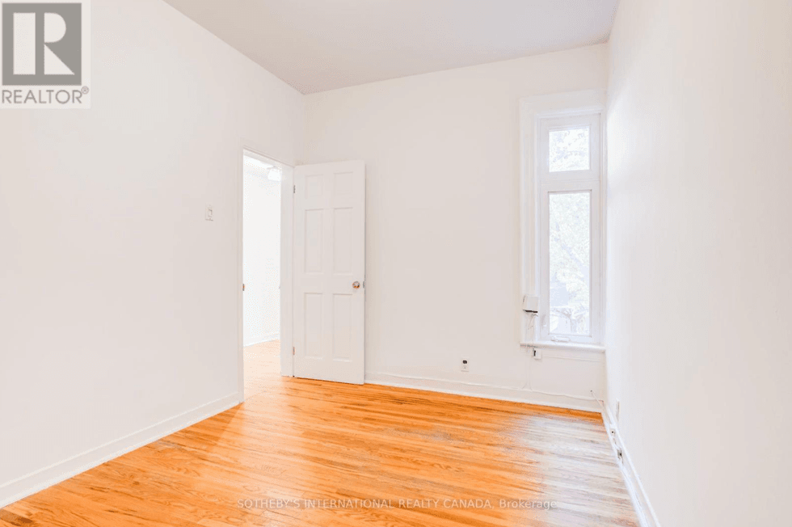
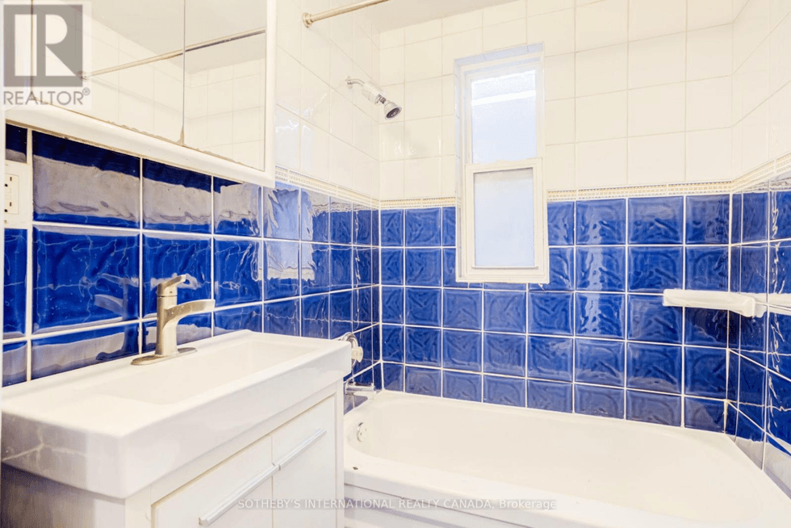
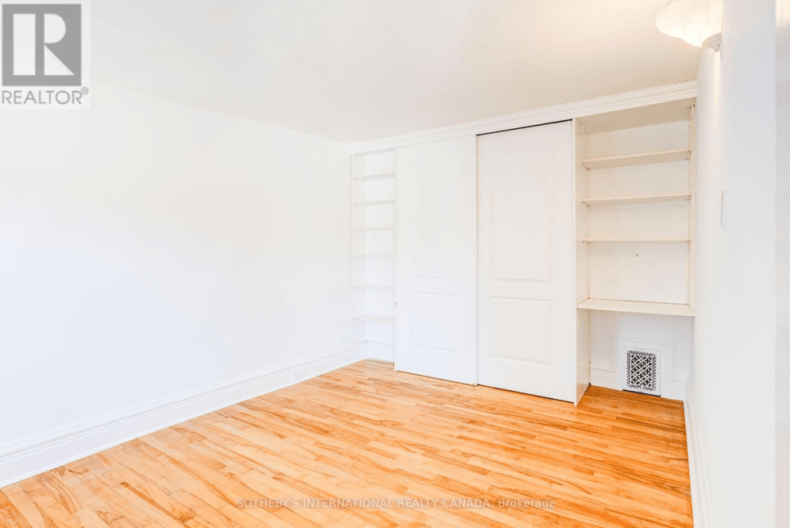
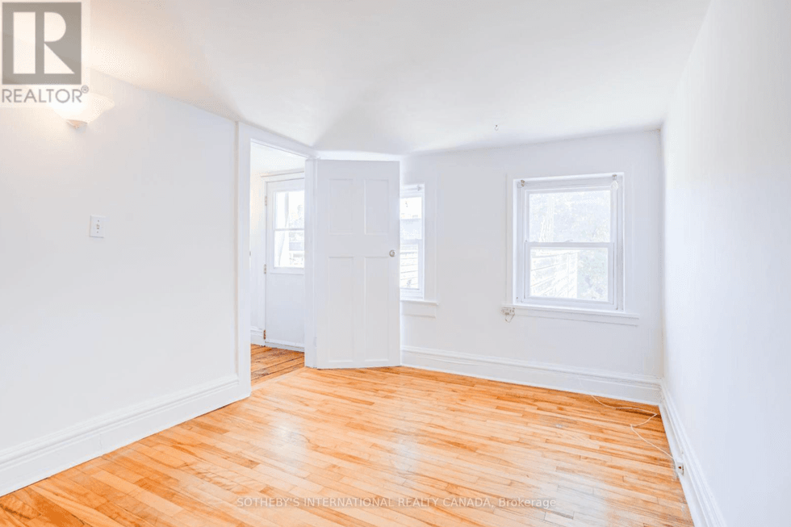
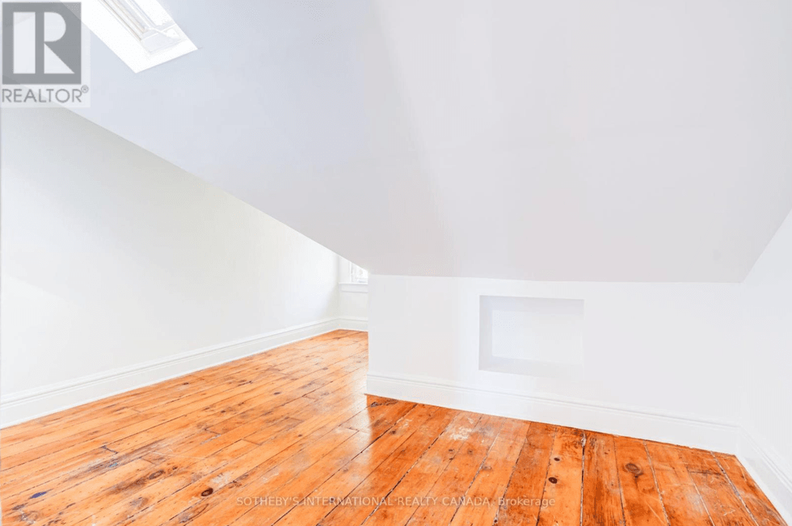
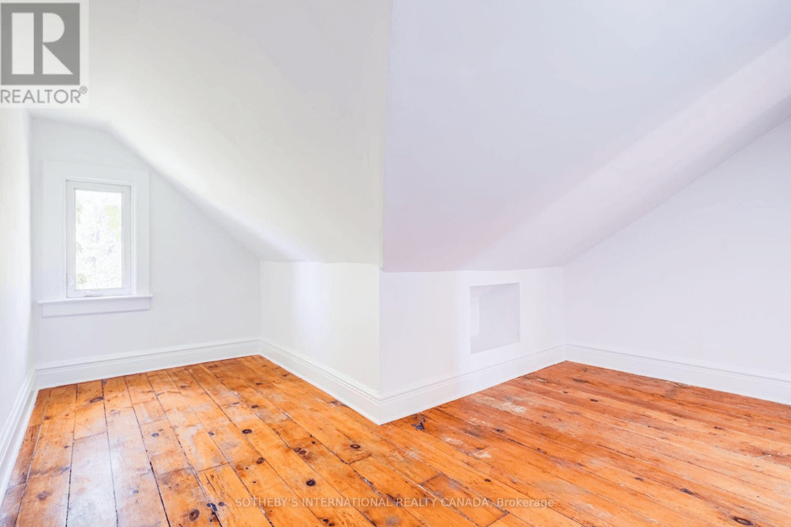
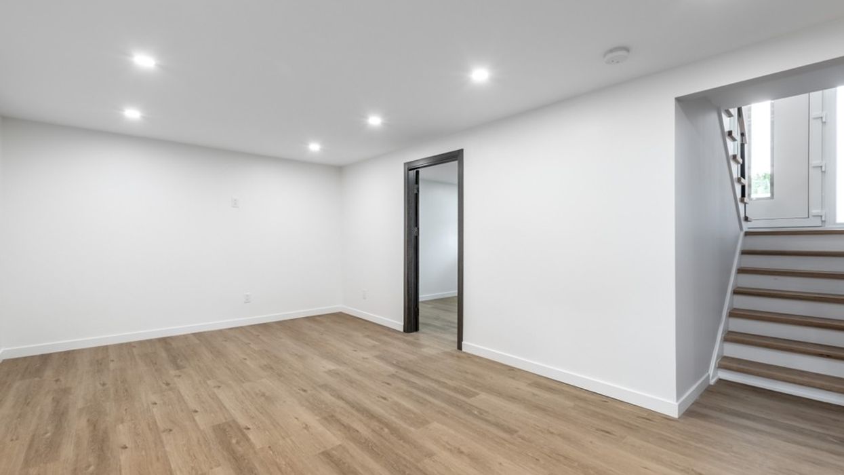
A finished basement is a below-grade living space that has been fully completed with insulation, flooring, walls, lighting, and often plumbing and electrical for usable living or rental purposes.

Why Finished Basements Matter in Real Estate

In Canadian real estate, finished basements add functional space and may significantly increase a property’s value, especially if they include legal bedrooms or secondary units.


A typical finished basement includes:
  • Framed and insulated walls
  • Flooring and finished ceilings
  • HVAC, lighting, and electrical
  • Permitted plumbing for bathrooms or kitchens


Finished basements must comply with local building codes and permit regulations. Improper or unpermitted work may reduce home value or present insurance issues.


Understanding what qualifies as a finished basement helps buyers and sellers assess real value, safety, and future use potential.

Example of a Finished Basement in Action

The buyer is drawn to the home’s finished basement, which includes a legal bedroom, bathroom, and rec room, all completed with permits.

Key Takeaways

  • Adds usable space and value to a home
  • Must meet code to be counted in square footage
  • Often used for rec rooms or rental suites
  • May require permits and inspections
  • Enhances resale appeal

Related Terms

Additional Terms

Public Realm Improvements

Public realm improvements are enhancements to public spaces such as sidewalks, parks, plazas, and streetscapes, often funded or contributed by. more

Mortgagee in Possession

A mortgagee in possession is a lender who takes control of a property after borrower default, but before foreclosure or power of sale. The lender. more

Lease Surrender Agreement

A lease surrender agreement is a negotiated contract between a landlord and tenant that ends a lease before its scheduled expiration. Terms may. more

Green Infrastructure

Green infrastructure refers to natural or engineered systems that manage stormwater, reduce heat, and improve sustainability in developments.. more

Escrow Holdback

An escrow holdback is a portion of funds withheld at closing and held in escrow until specific conditions are met, such as completion of repairs,. more

Underused Housing Tax

The Underused Housing Tax (UHT) is a federal annual 1% tax on the value of vacant or underused residential property owned by non-resident,. more

More For You

Bank Of Canada Holds Interest Rate At 2.25% In July
Bank of Canada at 234 Wellington Street in Ottawa

On July 15, the Bank of Canada held its overnight rate at 2.25%, pointing to early signs of a broadening economic recovery.

Policymakers say the economy is starting to turn a corner after a rough stretch shaped by tariffs, elevated uncertainty, and slower population growth — the labour market has stayed soft throughout, with unemployment at 6.5% in June, part of a range that's held since late 2024.

Keep Reading Show less
In Canada's West, This Developer Is Building More Than Houses

Carrington, Calgary (Mattamy Homes)

There's a version of new home construction that most buyers know well: a patchwork of builders, a streetscape that never quite coheres, a construction zone that lingers years after move-in.

Mattamy Homes has spent decades building something different. And in Calgary and Airdrie, that difference is on full display across four communities where the builder controls every stage of development, from land through to the homes, parks, and pathways that help define daily life.

Keep Reading Show less
Mixed-Use 31-Storey Tower Proposed Near Future 152nd Street Station In Surrey

New development proposals continue to pop up along the Fraser Highway corridor, as the Surrey-Langley SkyTrain currently under construction is expected to bring forth waves of new development.

On Monday, Surrey City Council considered a new rezoning application submitted by 1098261 BC Ltd. for a land assembly consisting of 15284 and 15296 Fleetwood Drive, located near the intersection of Fraser Highway and Fleetwood Way.

Keep Reading Show less
Minto Shifts To Purpose-Built Rental For Five-Tower Mimico Proposal

Rendering of Grand Park Village in Mimico/Wallman Architects

It’s been around a decade since plans were put in motion for Grand Park Village: a multi-block, mixed-use community proposed for 2 and 10 Audley Street and 29, 31, 39, 59, and 71 Portland Street. The series of addresses are a five-minute walk from Mimico GO, which has drawn plenty of development focus in recent years. (Think: Grand Central Mimico, which was at one point on track to be Ontario’s first transit-oriented community.)

The most recent iteration of the plans come from Minto Communities and call for 42-, 54-, 52-, 39-, and 34-storey towers that would sit in a triangular cluster around an interior courtyard, the GO Transit Rail Corridor running past the south side of the site. True to its name, the community is set to be a contemporary urban village that’s not only a hub for residents, but draws in the public with new retail, daycare, roads, and parkland dedication occupying around 10% of the site.

Keep Reading Show less
Cromwell After More Toronto Rental With 45-Storey Leaside Station Proposal

Renderings of Cromwell's proposals for 525 Eglinton Avenue East, 6200 Bathurst Street, and 55 Isabella Street/Wallman Architects

Montreal-based Cromwell Management appears to be on a development proposal streak after filing its third major application with the City of Toronto since the spring. The latest plans are for a 45-storey mixed-use building at 525 Eglinton Avenue East, where it would be a five-minute walk from the recently-opened Leaside Station of the Eglinton Crosstown LRT.

Because of the 10-storey rental building already on the site, Cromwell’s plans call for 53 replacement rentals, in addition to 473 net new rentals, for a total of 526 units. That also breaks down into 45 bachelor units, 342 one-bedrooms, 113 two-bedrooms, and 26 three-bedrooms, with all units slated for floors two through 45.

Keep Reading Show less
Axia Real Assets Bids $1.23B For Plaza Retail REIT

Last week, Toronto-based real estate fund Axia Real Assets LP revealed that it has submitted a non-binding offer to take over New Brunswick-based Plaza Retail REIT (TSX: PLZ.UN) in a deal that would value the REIT at $1.23 billion, including $670 million of debt.

Axia Real Assets is offering a purchase price of $5.28 per unit, which it said represents a 20.8% premium to the 90-day volume-weighted average price of the units and a 19.5% premium on the closing trading price, both as of June 8, 2026 — the day Axia submitted its offer.

Keep Reading Show less
Grosvenor Ups Vancouver Mayfair West Master Plan To 2,600 Units

A rendering of Mayfair West in Vancouver. (Grosvenor, Arcadis, Hariri Pontarini Architects)

Years after unveiling redevelopment plans, and nearly 10 years after the site was first sold, UK-based developer Grosvenor has significantly revised the plan for Mayfair West, the master-planned community set for what was formerly known as the Oakridge Transit Centre in Vancouver.

Mayfair West is set for a 14-acre site that includes the former Oakridge Transit Centre at 929 W 41st Avenue, plus the three adjacent parcels at 5469, 5489, and 5507 Willow Street. BC Assessment values the properties at $199,935,000, $3,251,300, $3,005,000, and $3,674,000 for a total assessed value of $209,865,300. The properties are now held under OTC Project BT Limited.

Keep Reading Show less

Not every Toronto listing can claim a Frank Lloyd Wright connection. 2 Ledge Road can.

Designed by an architect who studied under Wright, this mid-century modern home sits on a full half-acre ravine lot in Cliffcrest, with southeast-facing unobstructed water views and the kind of seclusion that's increasingly hard to find inside city limits.

Keep Reading Show less