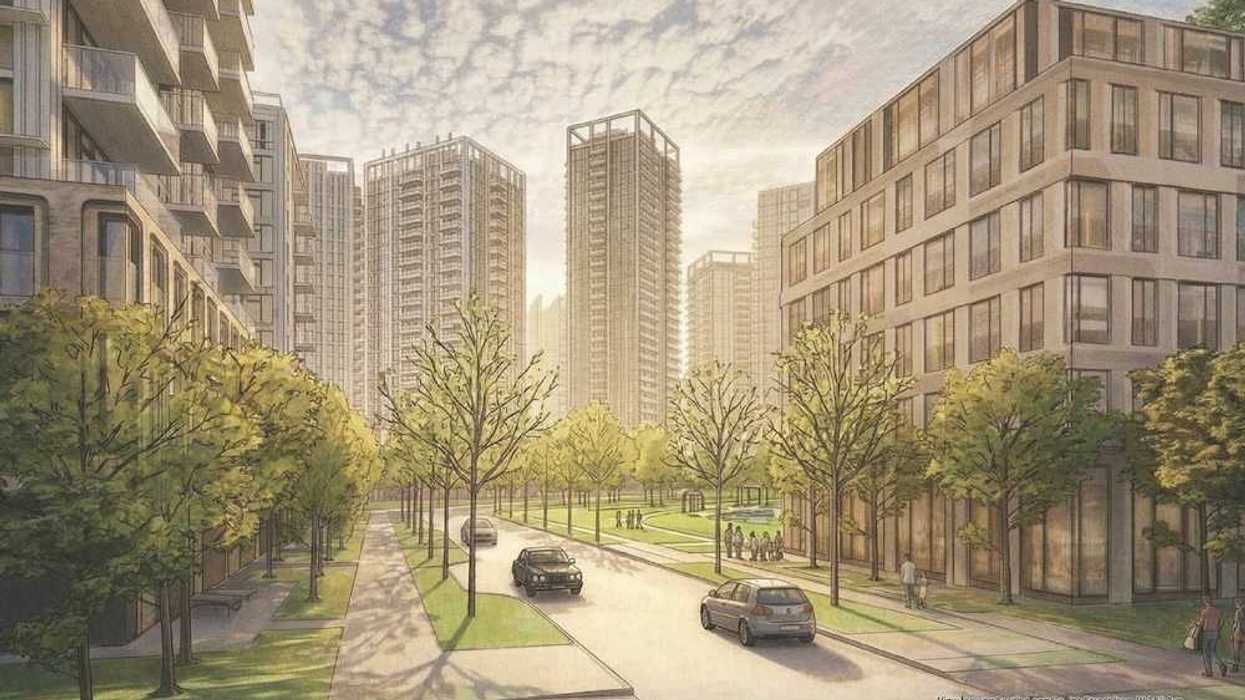
Years after unveiling redevelopment plans, and nearly 10 years after the site was first sold, UK-based developer Grosvenor has significantly revised the plan for Mayfair West, the master-planned community set for what was formerly known as the Oakridge Transit Centre in Vancouver.
Mayfair West is set for a 14-acre site that includes the former Oakridge Transit Centre at 929 W 41st Avenue, plus the three adjacent parcels at 5469, 5489, and 5507 Willow Street. BC Assessment values the properties at $199,935,000, $3,251,300, $3,005,000, and $3,674,000 for a total assessed value of $209,865,300. The properties are now held under OTC Project BT Limited.
The site had served as a bus yard since 1948 before TransLink sold the site for $440 million to Intergulf Development Corporation and Modern Green Canada (MOMC) in December 2016, in what TransLink said was one of the largest real estate transactions in the province’s history. Intergulf later departed the project and sold its share to MOMC, before Grosvenor acquired the site in July 2022 with MOMC and Transca Real Estate Development as capital partners.
A master plan was approved by Vancouver City Council in 2020; Grosvenor submitted a development application for Phase One in late-2023, but has since submitted a new and revised master plan rezoning application.
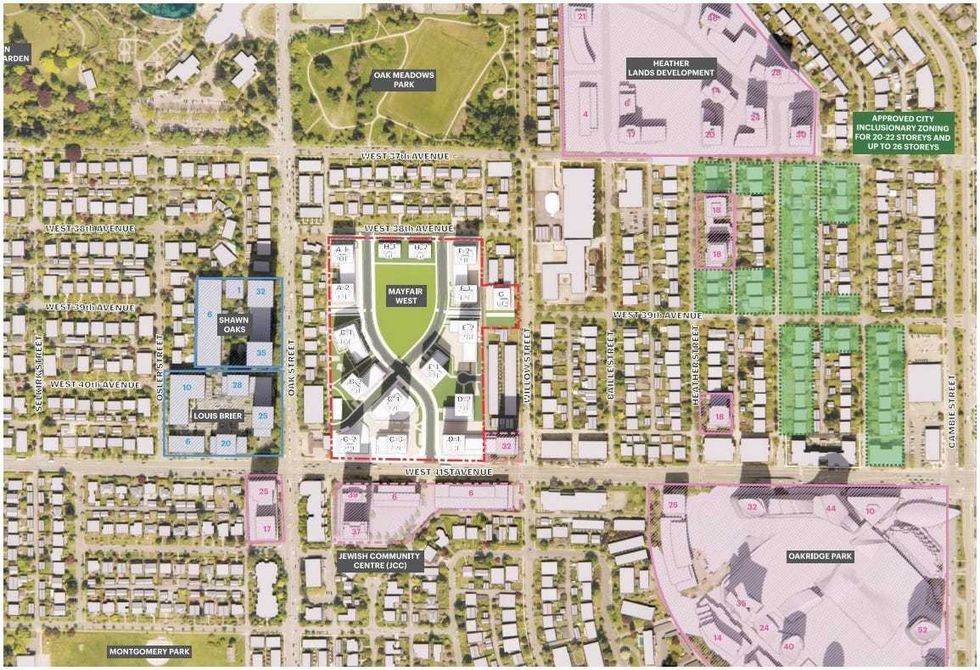 The Mayfair West site and its surrounding context. (Grosvenor, Arcadis, Hariri Pontarini Architects)
The previous proposal was for 17 buildings between four and 26 storeys with a total of 1,630 homes, including 1,120 strata units, 180 market rental units, 45 affordable rental units, and 330 social housing units, as well as 24,000 sq. ft of commercial space, a two-acre park, and a 69-space childcare facility.
The new proposal will include 16 buildings ranging from 6 to 33 storeys with a total of 2,627 units, including 1,231 strata units, 1,238 market rental units, and 158 below-market rental units, as well as 52,975 sq. ft of commercial space, a two-acre park, and a 69-space childcare facility. As for the previously-planned social housing, Grosvenor will instead transfer a dirt site that can accommodate 361 social housing units to the City instead of developing it themselves.
“The original rezoning plan is no longer economically viable due to economic conditions that have deteriorated significantly since the 2020 approval and a new rezoning submission is required in order to enable development of the site,” said Grosvenor in its new rezoning application. “The low density of the previous rezoning along with the positive build covenants associated with amenity delivery exacerbates the financial challenges, rendering the original rezoning plan undeliverable.”
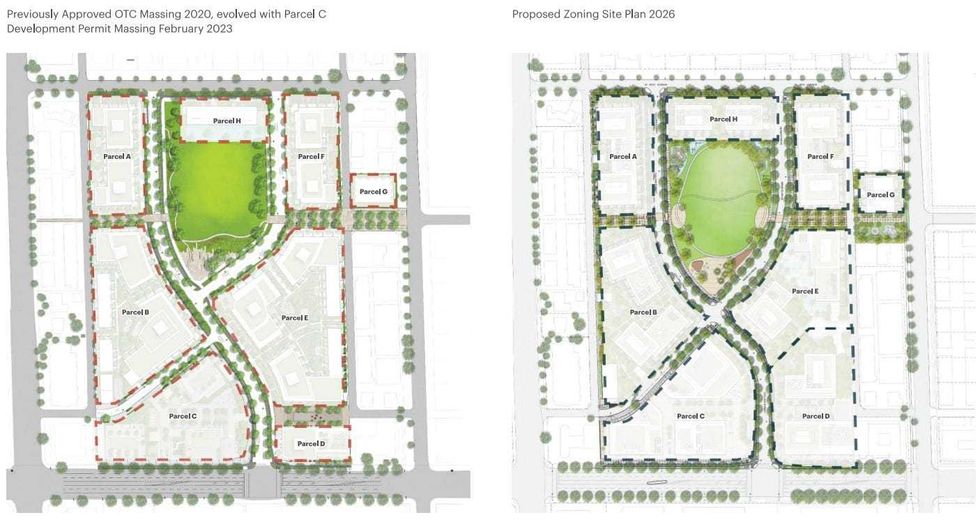
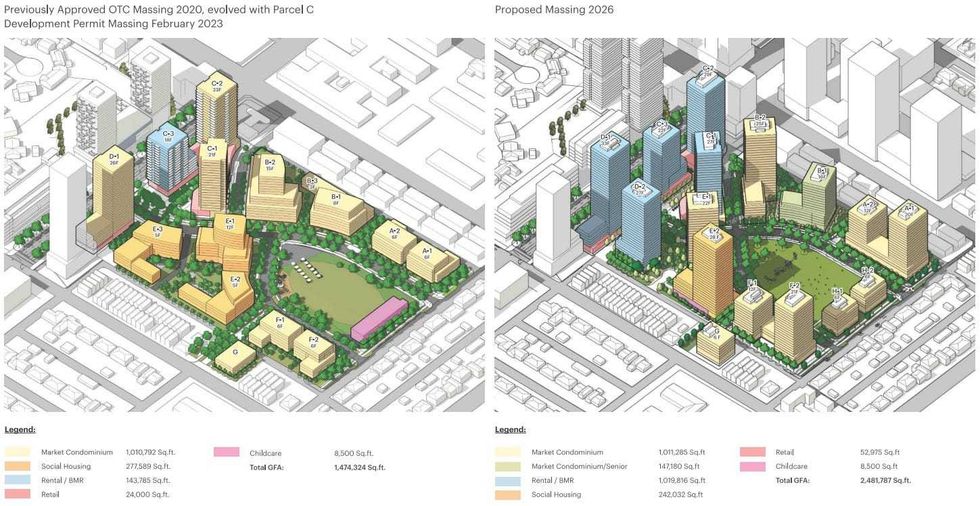
The overall site will still be subdivided into eight parcels, but some of the parcels have been resized since the 2020 plan. The overall density has been increased from 2.36 FSR to 3.98 FSR. Grosvenor said the previous density was “overly modest” and the new density “brings Mayfair West into closer alignment with nearby master-planned communities such as Oakridge Park, Cambie Gardens, and Langara Gardens.”
The tallest towers will still be located along the southern edge of the site, along W 41st Avenue, including a 33-storey tower, 22-storey tower, and 29-storey tower, which are moderate increases from the previous proposed heights of 26, 18, and 23 storeys. Meanwhile, the eastern side of the site along Willow Street will see more substantial increases in height, with many now doubled — including the site for Building E-2, which will be transferred to the City for social housing.
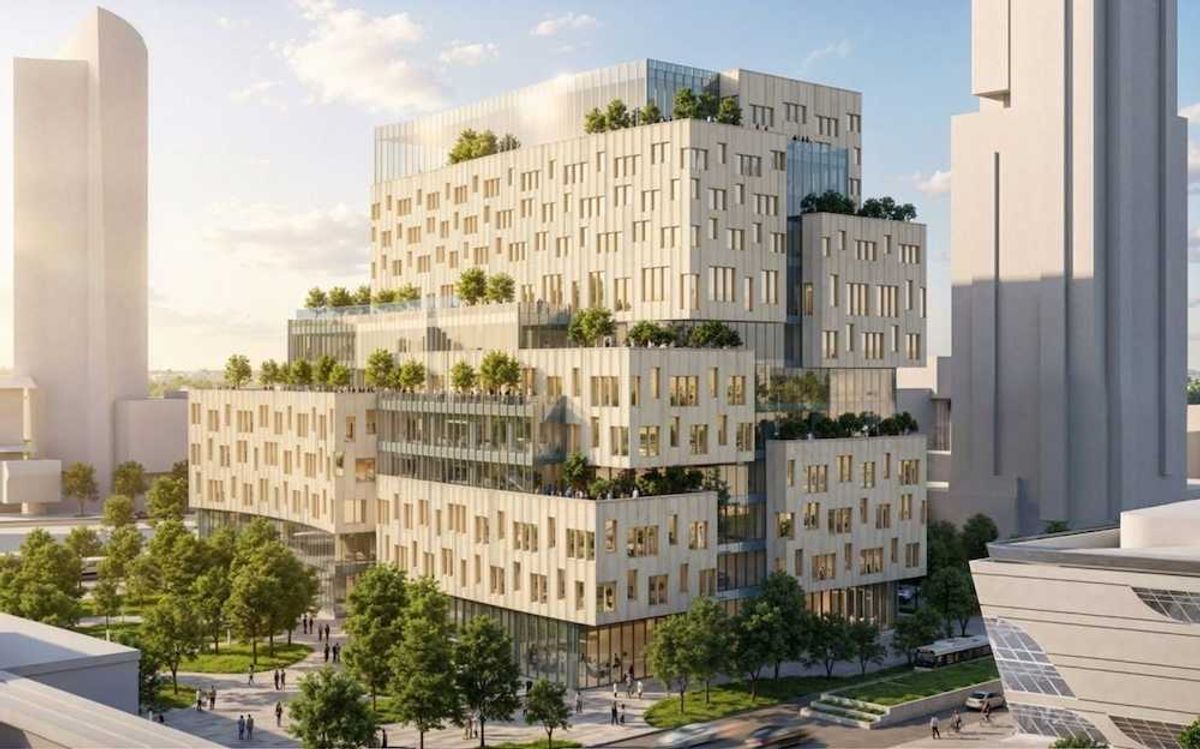
“The massing strategy for Mayfair West is based on a tower-and-podium typology, evolving from the original mid-rise concept to better support open space, sunlight access, and housing delivery,” said Grosvenor. “This massing approach ensures Mayfair West delivers density with livability, providing family-friend units, and supporting the delivery of rental and BMR housing. It establishes a clear hierarchy of buildings, maximizes open space, and contributes positively to the surrounding urban context.”
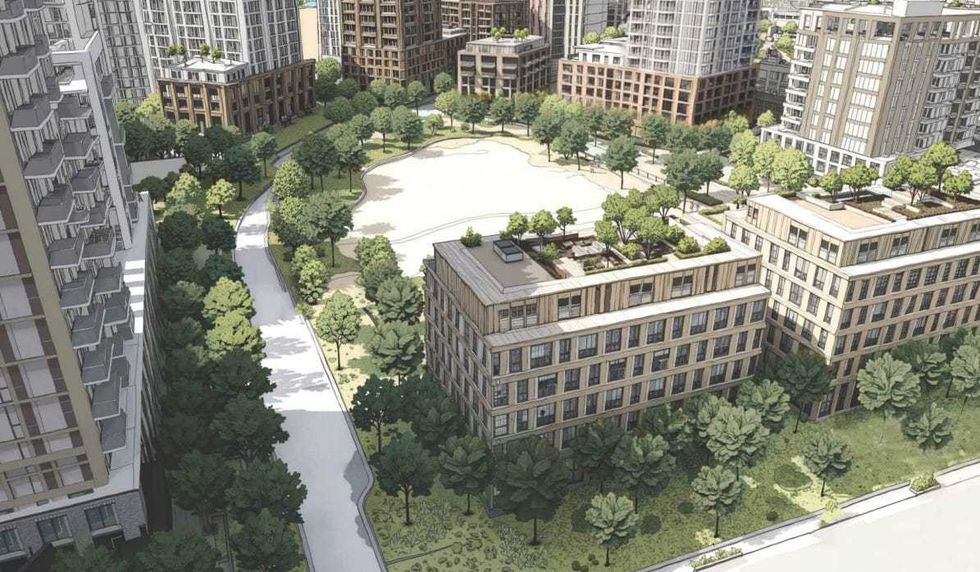
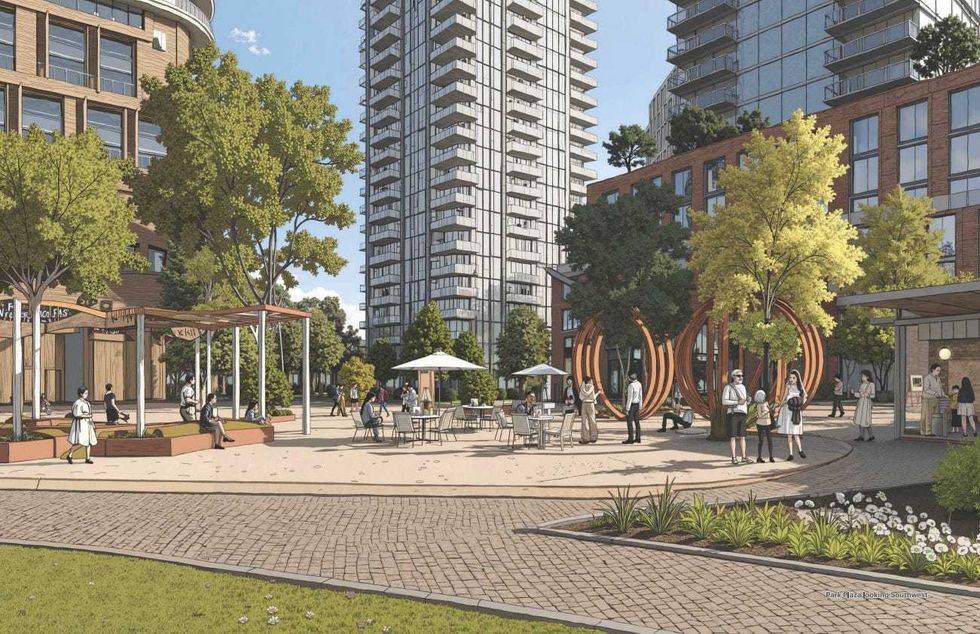 Renderings of Mayfair West. (Grosvenor, Arcadis, Hariri Pontarini Architects)
From a floor area perspective, the amount of condo space remains at around 1.01 million sq. ft, while the biggest increase is with rental, which previously made up 143,785 sq. ft and now makes up 1.02 million sq. ft. Although the application doesn’t discuss it, images indicate there will also be some seniors housing. Overall, the gross floor area has been increased from 1.47 million sq. ft to 2.48 million sq. ft.
“The revisions expand rental and below market housing, strengthen the overall urban design framework, and enhance constructability of the masterplan through changes to site parcelization and geometry,” said Grosvenor. “These updates are essential to ensure that the project remains economically viable over what will be a multi-phase, multi-year buildout.”
Citing its company-wide net zero commitment in North America, Grosvenor says Mayfair West “incorporates low-carbon building strategies, including high-performance envelopes, electrified building systems, and potential for district energy connection.” The landscape design will also utilize green infrastructure like rain gardens, native, plantings, and pollinator corridors.
The City of Vancouver published the rezoning application last month, and the Q&A period for the application ended last week, but the application has yet to be approved by Vancouver City Council.