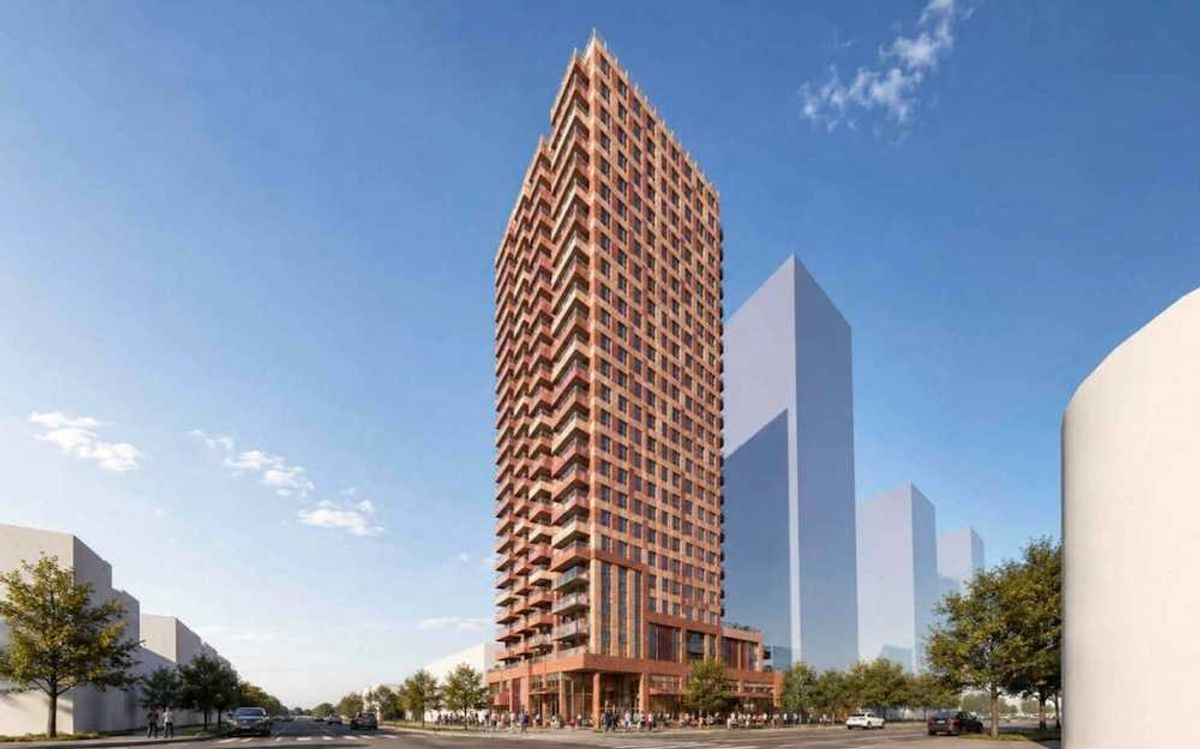
Montreal-based Cromwell Management appears to be on a development proposal streak after filing its third major application with the City of Toronto since the spring. The latest plans are for a 45-storey mixed-use building at 525 Eglinton Avenue East, where it would be a five-minute walk from the recently-opened Leaside Station of the Eglinton Crosstown LRT.
Because of the 10-storey rental building already on the site, Cromwell’s plans call for 53 replacement rentals, in addition to 473 net new rentals, for a total of 526 units. That also breaks down into 45 bachelor units, 342 one-bedrooms, 113 two-bedrooms, and 26 three-bedrooms, with all units slated for floors two through 45.
Site Statistics, As Of June 2026:
- Height: 45 storeys (496 ft, inclusive of the MPH)
- Residential GFA: 373,130 sq. ft
- Retail GFA: 3,509 sq. ft
- Residential Units: 526 (53 replacement rentals, 473 net new rentals)
- Unit Breakdown: 45 studios, 342 one-beds, 113 two-beds, and 26 three-beds
- Indoor Amenity: 11,151 sq. ft
- Outdoor Amenity: 6,178 sq. ft
- Vehicle Parking: 84
- Bicycle Parking: 291
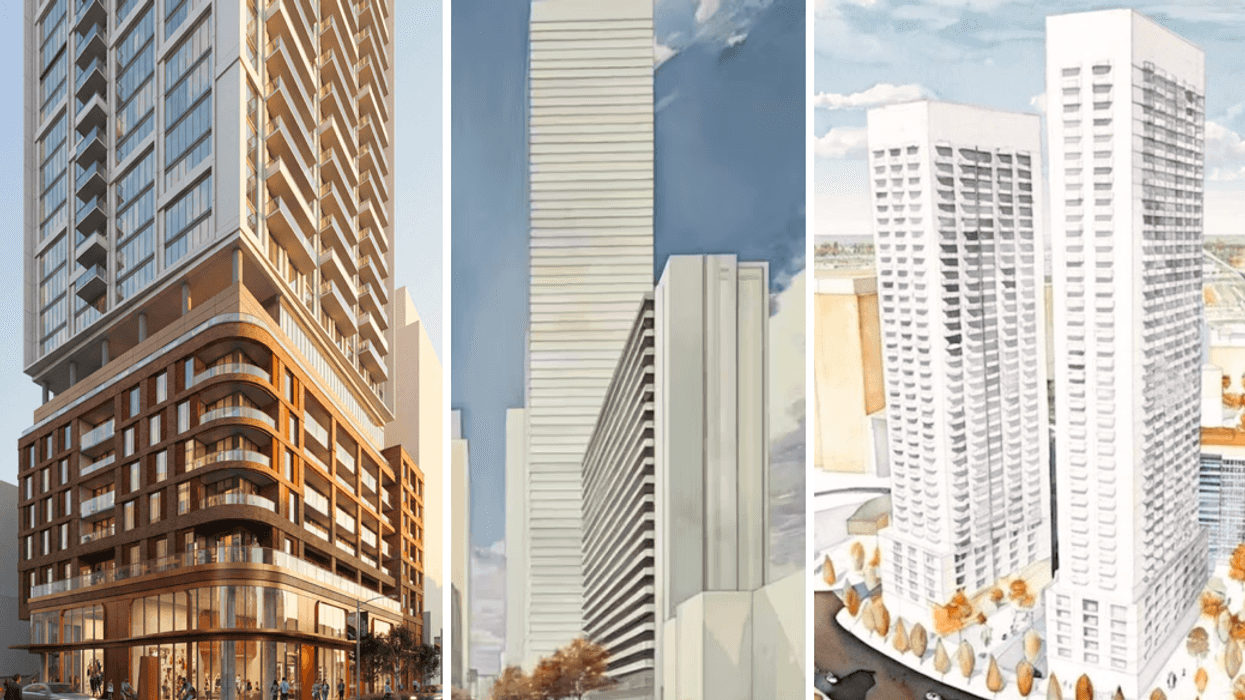
Renderings from Wallman Architects show the development with a six-to-seven-storey podium, with the height staggered to seven storeys at the western property line (adjacent to 503 Eglinton Avenue East). The first floor of the podium, set to include a retail component, is characterized by floor-to-ceiling glass, allowing for a direct connection to the street level, while the top of the podium would feature a look-through element and a full amenity floor.
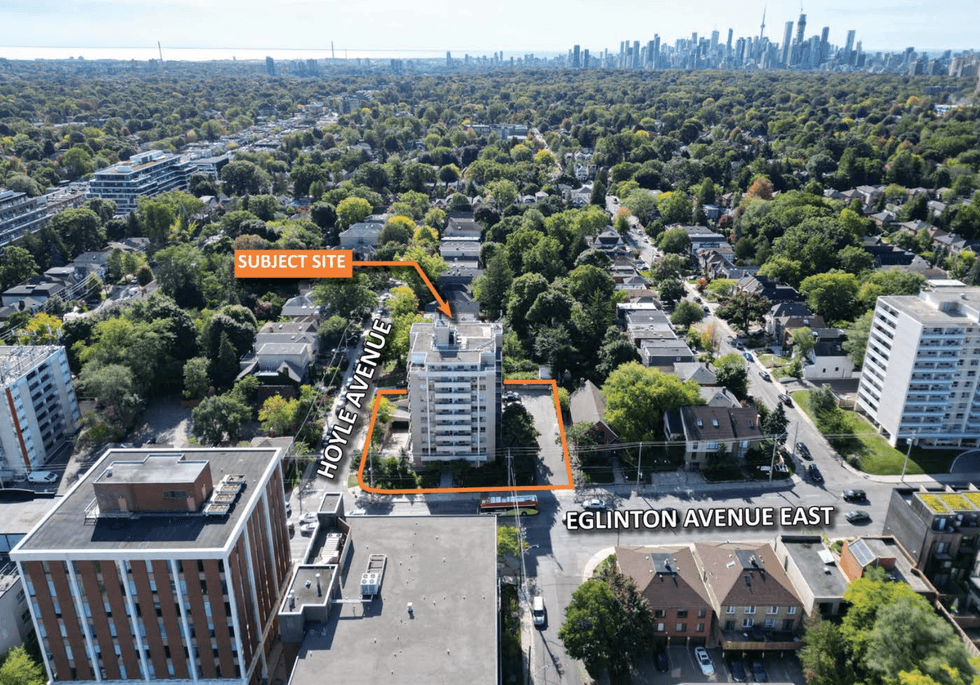 10-storey apartment building currently occupying 525 Eglinton Avenue East/WND Associates
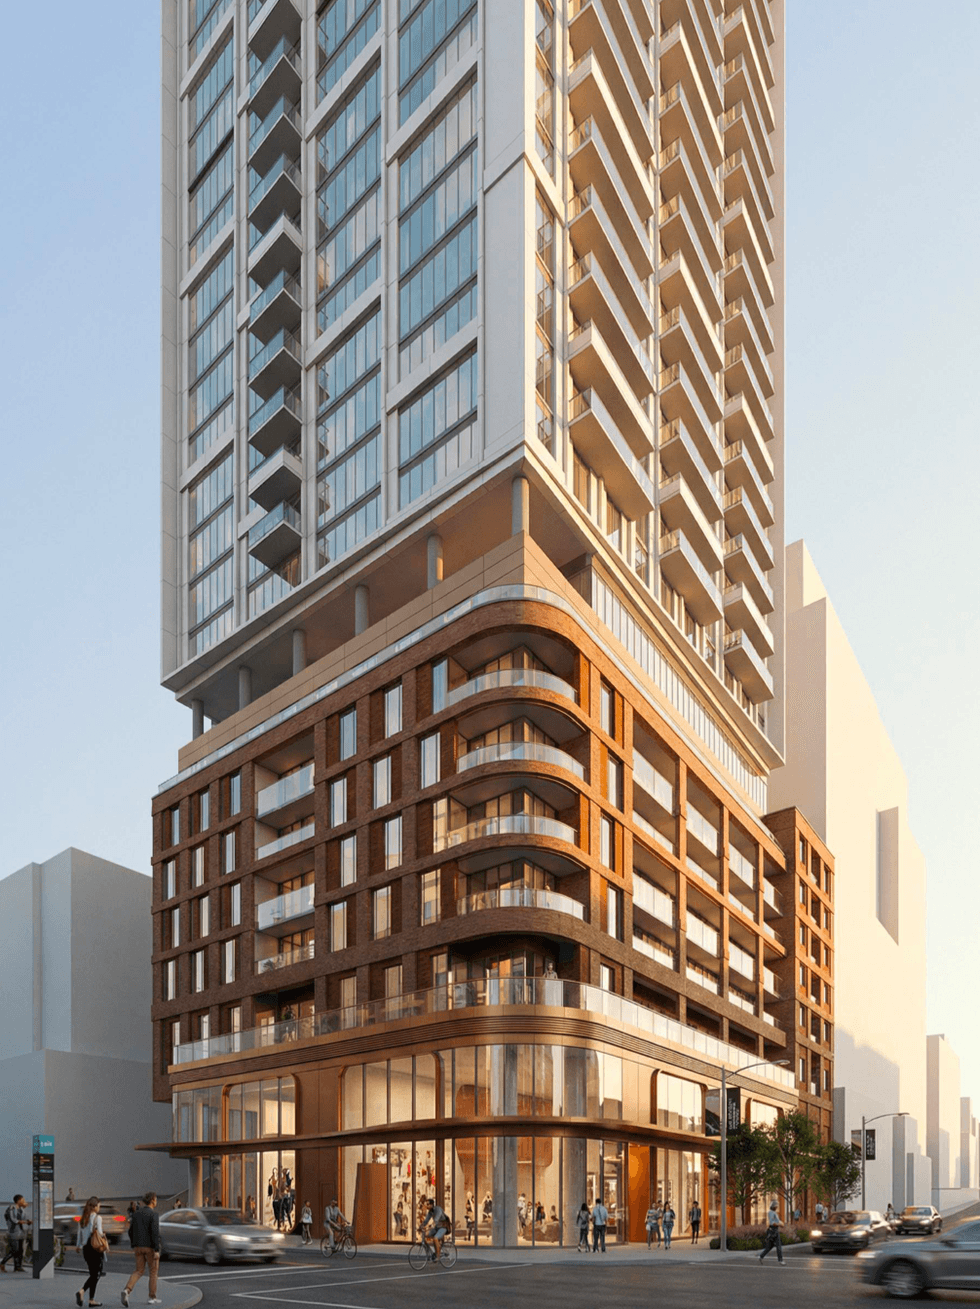 Rendering of 525 Eglinton Avenue East/Wallman Architects
According to Cromwell’s planning letter, this particular pocket of Toronto “has a long-standing history of auto-oriented land uses which over the years have served to support the neighbourhood’s prior suburban characteristics which included tower-in-the-park format apartment buildings, commercial plazas, a car wash and a grocery anchored retail plaza.”
The letter goes on to say that recent investments in major transit like the Eglinton Crosstown LRT have spurred a major evolution in the neighbourhood, with “high-rise residential and commercial mixed use tall buildings becoming widespread.” There are over a dozen developments in various stages of entitlement in the area, but some of the tallest include a 40-storey building at 589 Eglinton Avenue East from Terracap and a 46-storey tower at 1802 Bayview Avenue from Gairloch Developments and Harlo Capital — both of which have already been approved. If Cromwell’s project also gets the green light, it stands to be one of the tallest in the area.
Just last month, Cromwell proposed a pair of 39- and 43-storey infill rental towers at 6200 Bathurst Street, and in May, the firm filed plans for a 75-storey skyscraper at 55 Isabella Street. Across 6200 Bathurst, 55 Isabella, and 525 Eglinton East, there are around 2,400 rental units proposed, putting all three projects in line with the broader development shift towards purpose-built rental in Toronto as the condo market continues to struggle.