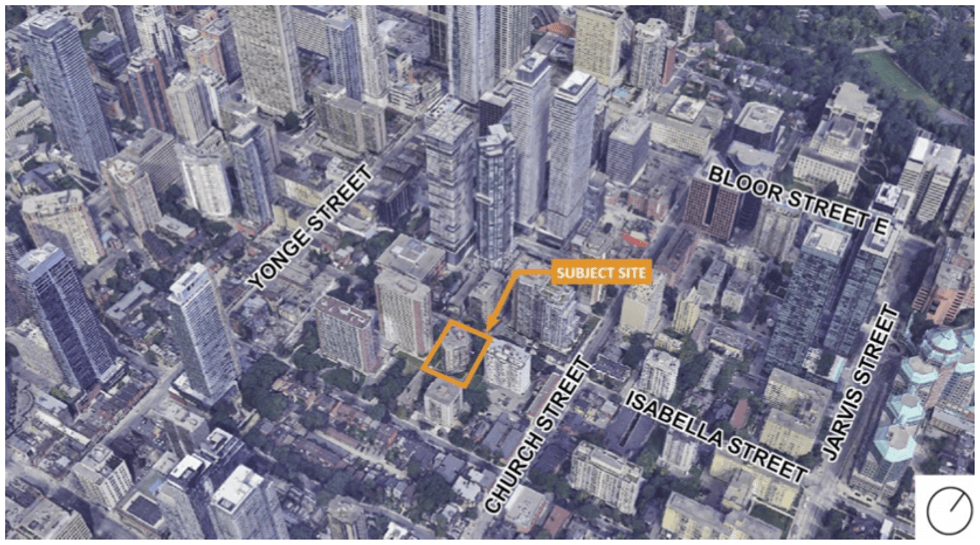
There are certain pockets of Toronto that seem to demand developers’ attention, and the Yonge and Isabella area in the heart of Church-Wellesley Village is one of them.
In the section bound by Bloor, Bay, Sherbourne, and Wellesley streets alone, there are almost two dozen development proposals in various stages of entitlement, and the majority are over 60 storeys.
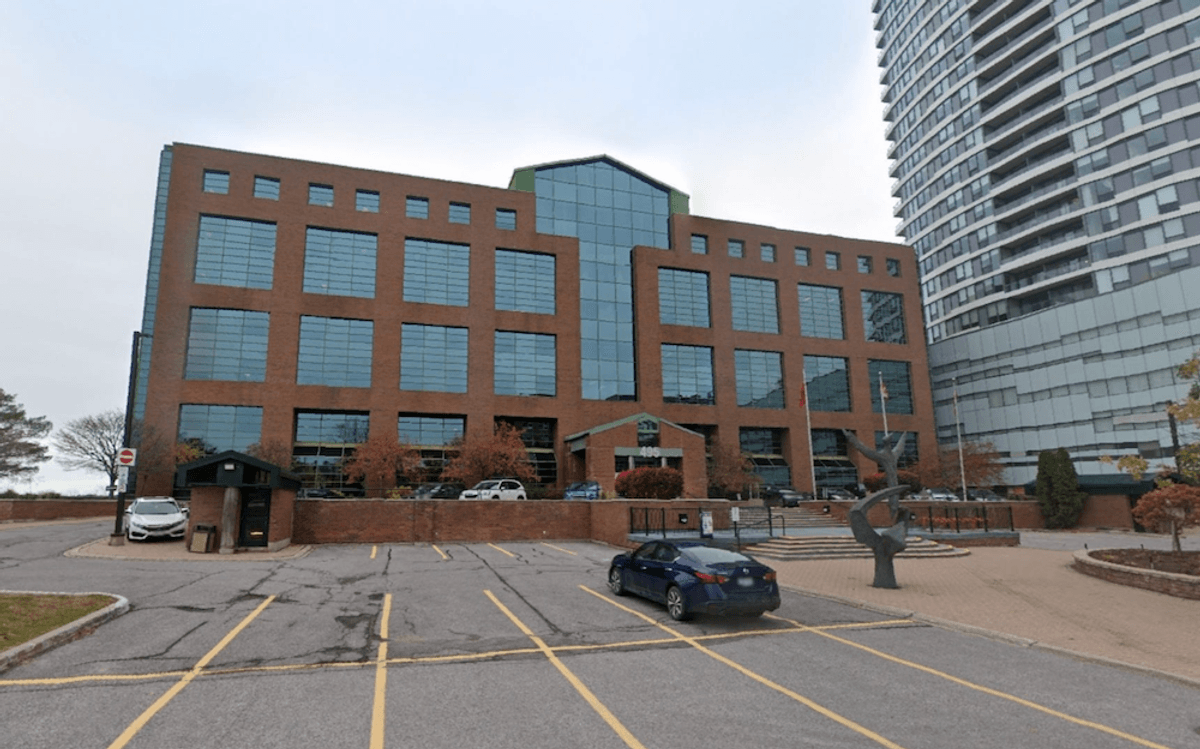
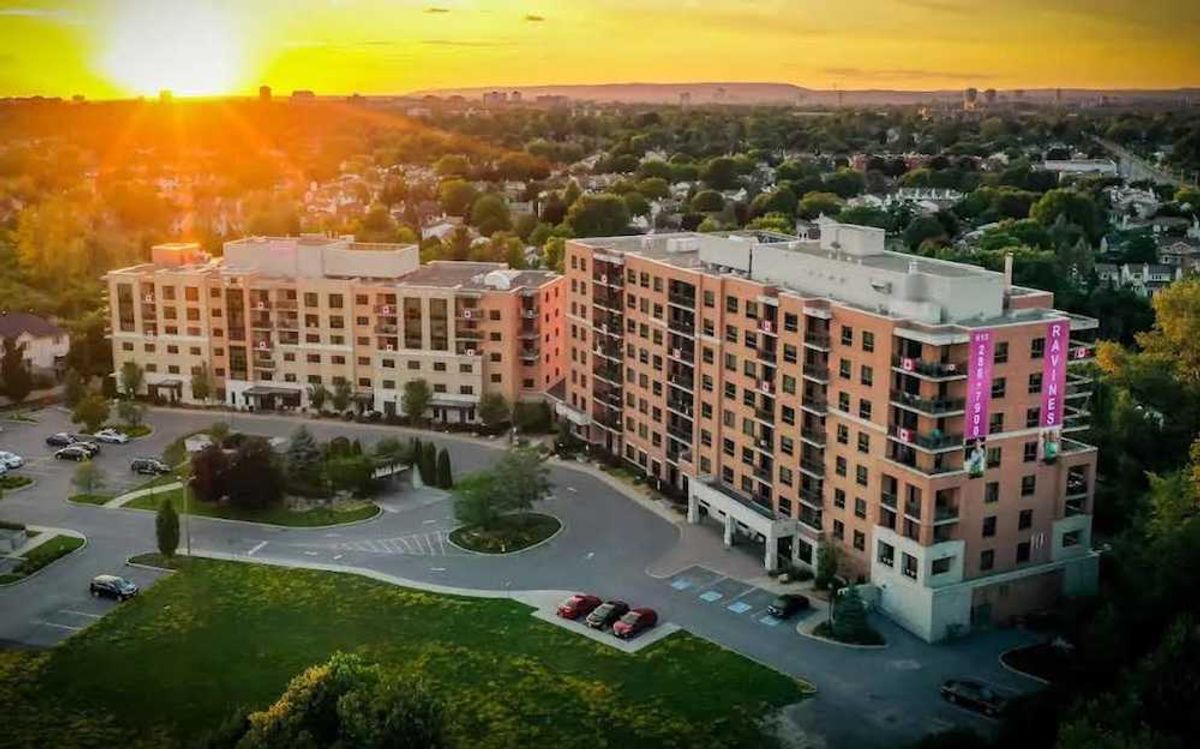
New plans from Cromwell Management and Grace Management Inc. are particularly high-achieving. The development team is looking to replace a 12-storey, mid-century-style apartment building at 55 Isabella Street with a 75-storey tower. It would be mixed-use, inclusive predominantly of (rental) residential space, as well as smaller retail and office components.
Site Statistics, As Of May 2026:
- Height: 75 storeys/822 ft
- Residential GFA: 581,300 sq. ft
- Retail GFA: 990 sq. ft
- Office GFA: 11,464 sq. ft
- Residential units: 843 (83 replacement rental, 760 new rental)
- Unit breakdown: 34 studios, 571 one-beds, 60 one-bed plus den, 136 two-bed, 42 three-beds
- Indoor amenity: 16,329 sq. ft
- Outdoor amenity: 10,893 sq. ft
- Vehicle parking: n/a
- Bicycle parking: 475 (380 long-term, 85 short-term, 10 publicly accessible)
While just 42 of the 843 planned residential units are three-bedrooms, the planning report describes the unit mix as “adaptive,” which leaves room for some of the one-bedroom units to be combined and converted into three-beds if the market calls for them. That would bump the proportion of three-beds up to 10% (around 84 units), but it would still only bring the total share of family-sized units (two- and three-bedrooms) up to 26%.
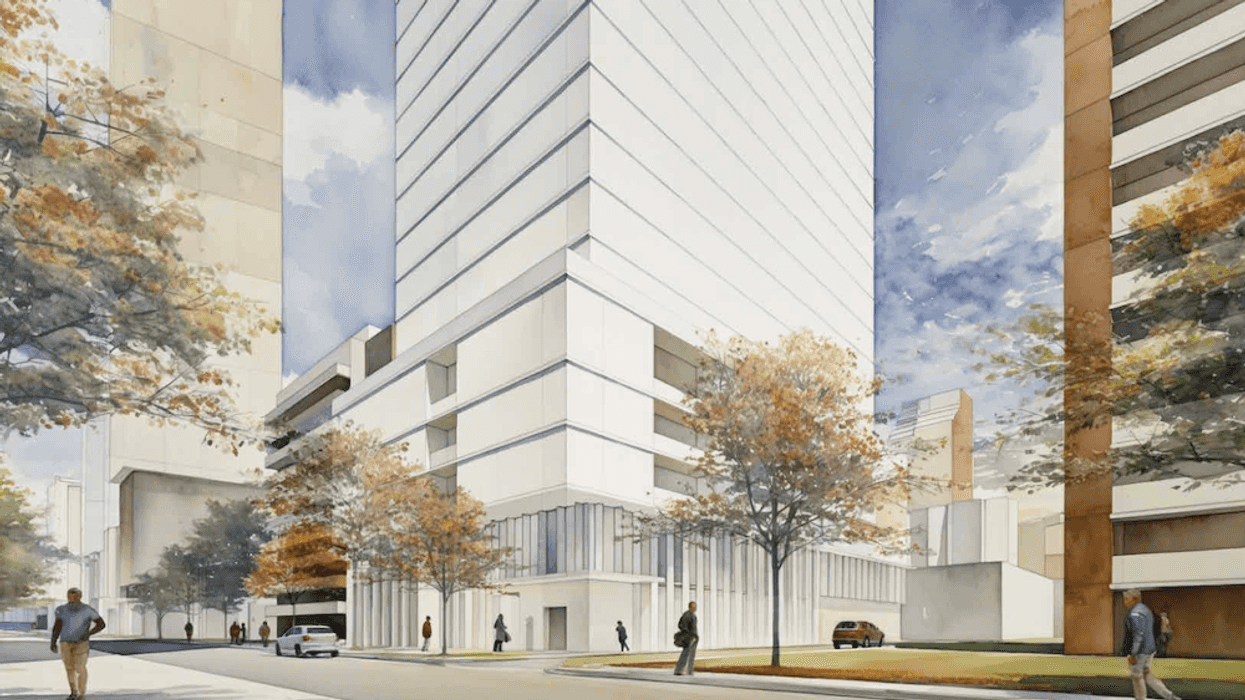
Renderings prepared by Wallman Architects are minimalistic at this stage, showing the development with a 69-storey tower element and a six-storey podium, but not much in terms of materiality. However, the planning report describes a series of features that would dictate the future built form, including insets to the east-side massing on the second and third levels to accommodate outdoor amenity terraces connected to indoor amenity rooms, and a cantilever towards the street on the north side articulating the front facade.
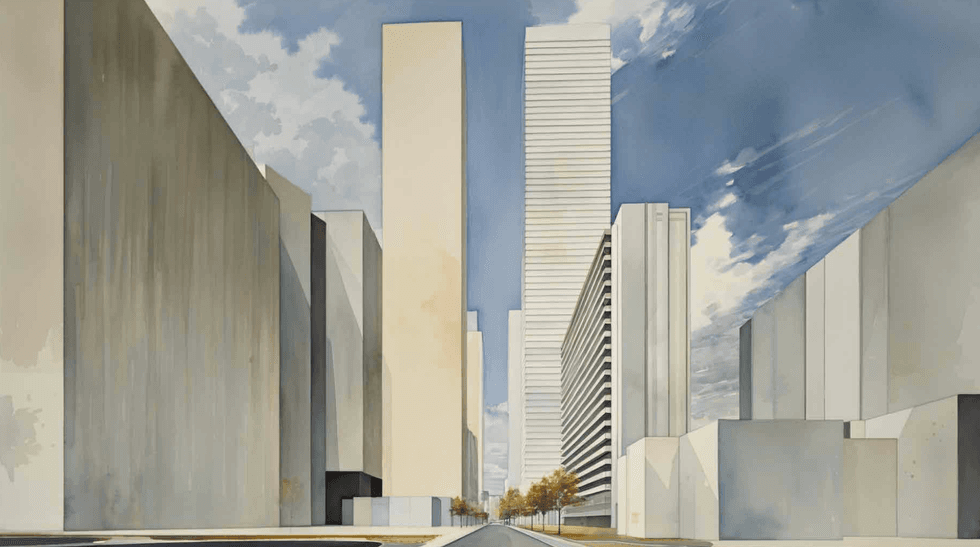
Rendering of 55 Isabella Street/Wallman Architects
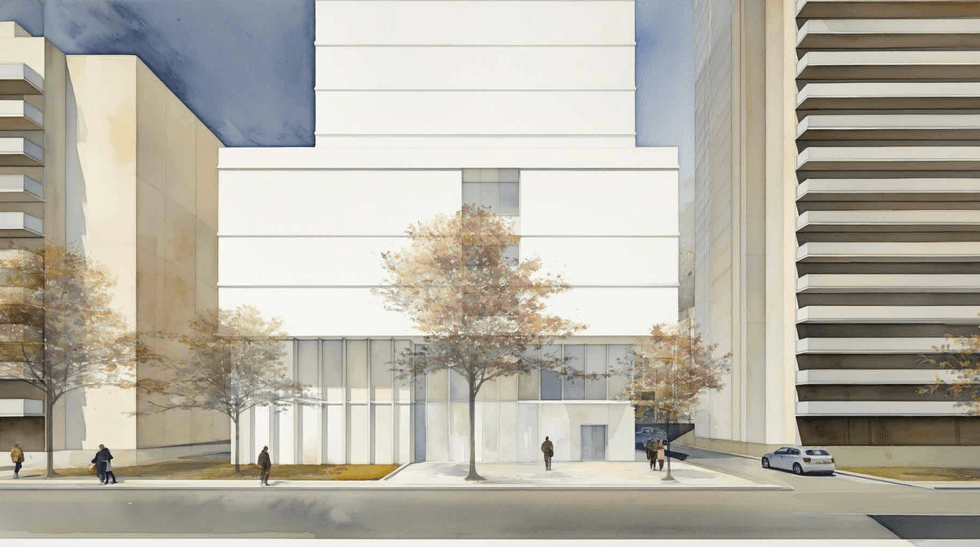
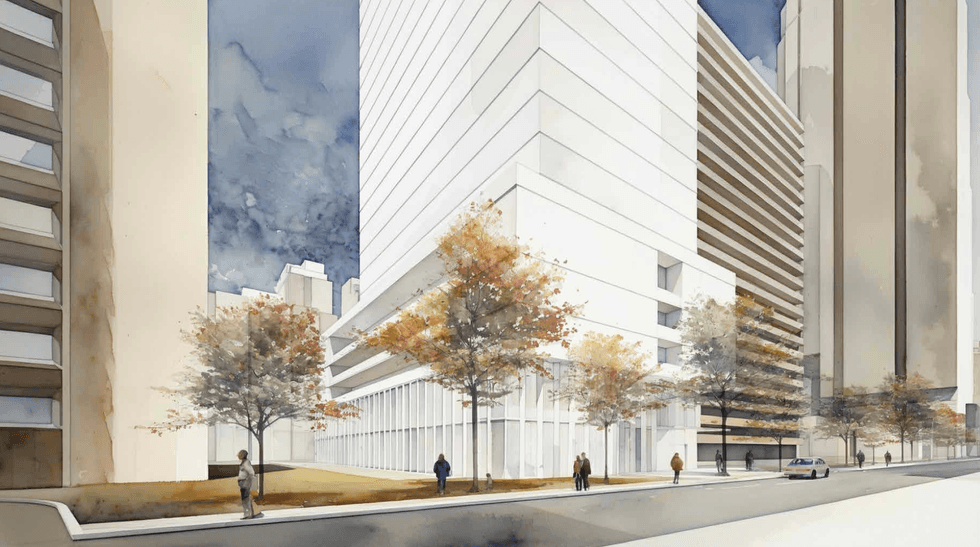
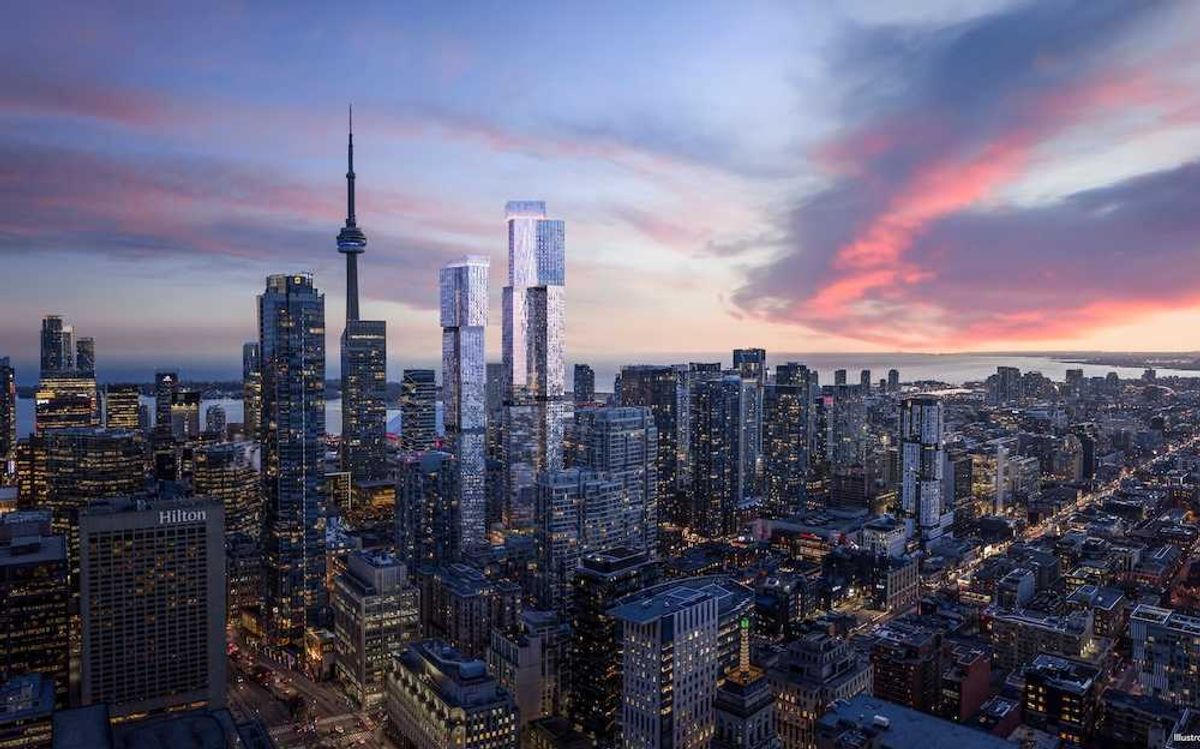
As formidable as a 75-storey building sounds, it wouldn’t be the tallest in the area. Minutes away, 639-653 Yonge Street is slated for a 76-storey condo tower with almost 800 units. Those plans were approved by City Council in 2024, but the project is yet to break ground.
Other developments coming to the area include another 75-storey tower at 646-664 Yonge Street and 2-4 Irwin Avenue (approved in 2024), a 70-storey tower at 619-637 Yonge Street and 1-9 Isabella Street (approved via settlement in 2024), and a 62-storey building at 88 Isabella Street (currently under construction).
A big part of the area’s popularity among developers is the proximity to minor and major arterial roads like Yonge, Church, Wellesley East, and Bloor East. Another piece is the exceptional transit access. From 55 Isabella, for example, both Wellesley Station on Line 1 and the Line 1/Line 2 interchange at Bloor-Yonge Station are around a five-minute walk away. The planning report also notes that 55 Isabella is within overlapping Protected Major Transit Station Areas (PMTSAs) tied to Bay, Bloor-Yonge, and Wellesley stations — all areas where the Province and City are directing some of Toronto’s highest densities.