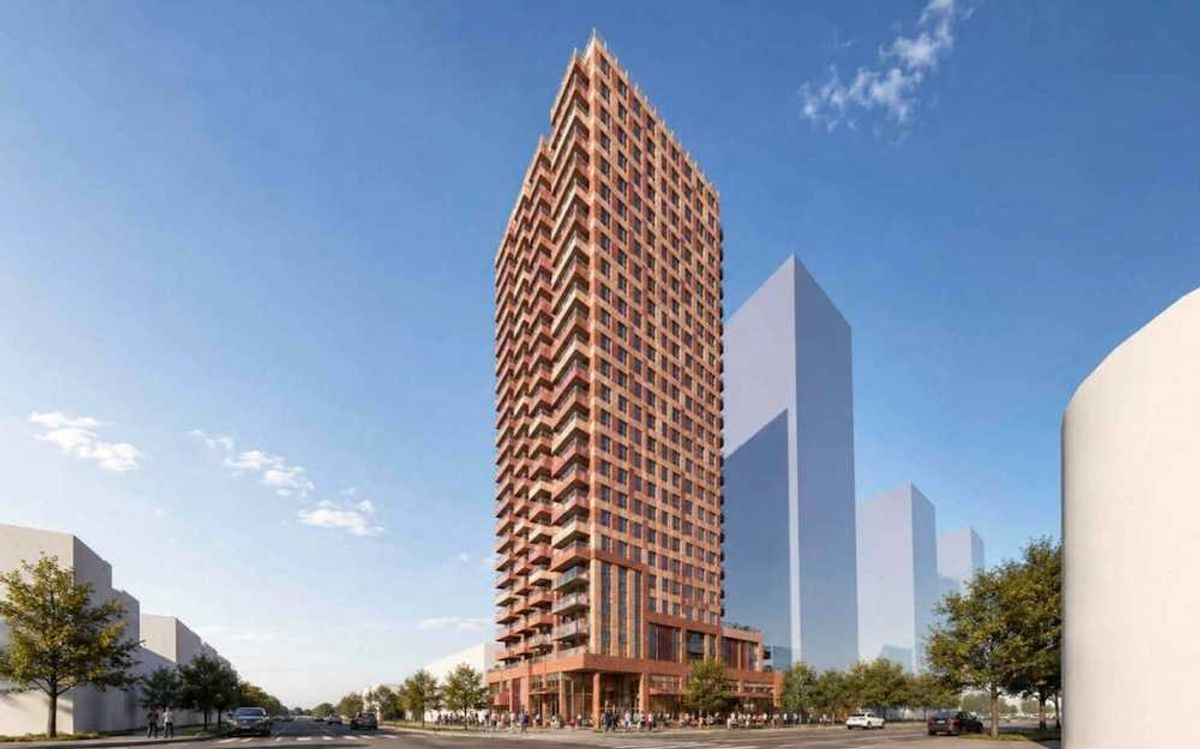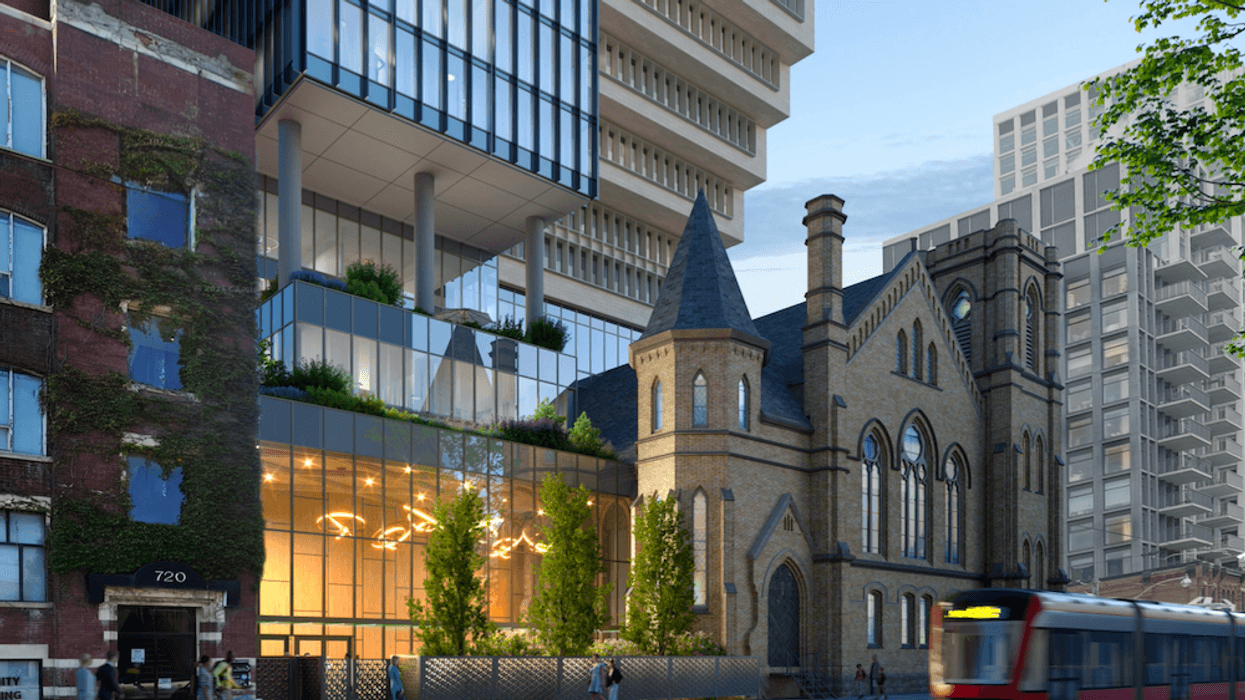
Real estate insolvencies have been a dime a dozen over the past few years, but 736 Bathurst Street is proof that, sometimes, they come out of the other side. A new development application from MOD Developments and Montez Corporation proposes a 40-storey purpose-built rental tower for the site at the southwest corner of Bathurst and Lennox streets, which is currently operated by the Randolph College of Performing Arts. In a previous life, the two-storey venue was the Bathurst Methodist Church, built in 1888.
As mentioned, the site has a bit of a turbulent history. In 2024, ONE Development listed the property for sale after drawing up preliminary plans for a 49-storey mixed-use tower. Less than a year later, lender Timbercreek Mortgage Servicing Inc. successfully petitioned the Ontario Superior Court for a receivership order after alleging the owner had defaulted on its mortgage. Court-appointed monitor MNP then marketed the site through a formal sales process before it sold, paving the way for MOD and Montez's current proposal.
Site Statistics As Of July 2026:
- Height: 40 storeys, 444 ft. (exclusive of the mechanical penthouse)
- Residential GFA: 324,940 sq. ft.
- Non-residential GFA: 14,003 sq. ft
- Residential units: 386 units
- Unit breakdown: 36 studios, 158 one-beds, 153 two-beds, and 39 three-beds
- Indoor amenity: 8,309 sq. ft
- Outdoor amenity: 4,768 sq. ft
- Vehicle parking: n/a
- Bicycle parking: 454
The planning report specifies a total of 386 units, which breaks down into 36 studio apartments, 158 one-bedrooms, 153 two-bedrooms, and 39 three-bedroom units. That translates to around a 50% share of family-sized units. Residents would have no on-site vehicle parking, but would have access to 454 bicycle parking spaces. The proposal also calls for commercial and cultural space occupying the restored church, including an outdoor patio at the Bathurst and Lennox corner.
The report also describes the site as well suited for additional density because it sits within a Protected Major Transit Station Area, steps from Bathurst subway station. The application has been submitted as a Zoning By-law Amendment, while an Official Plan Amendment isn't required because the site is already designated Mixed Use Areas, which permits residential and commercial development.
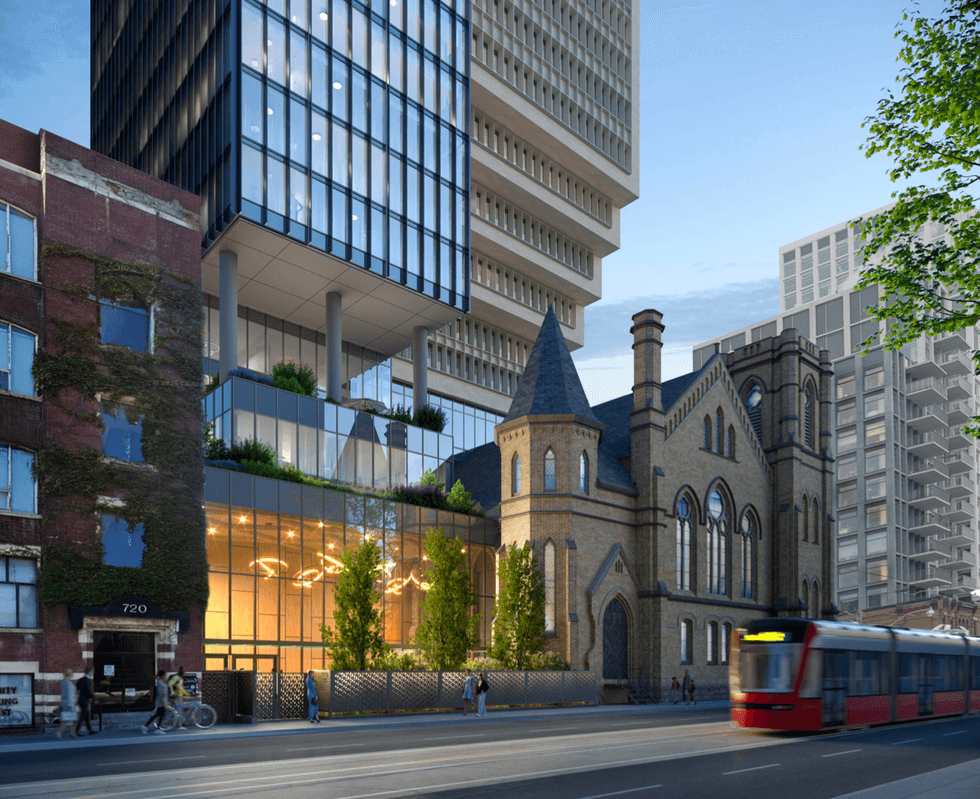
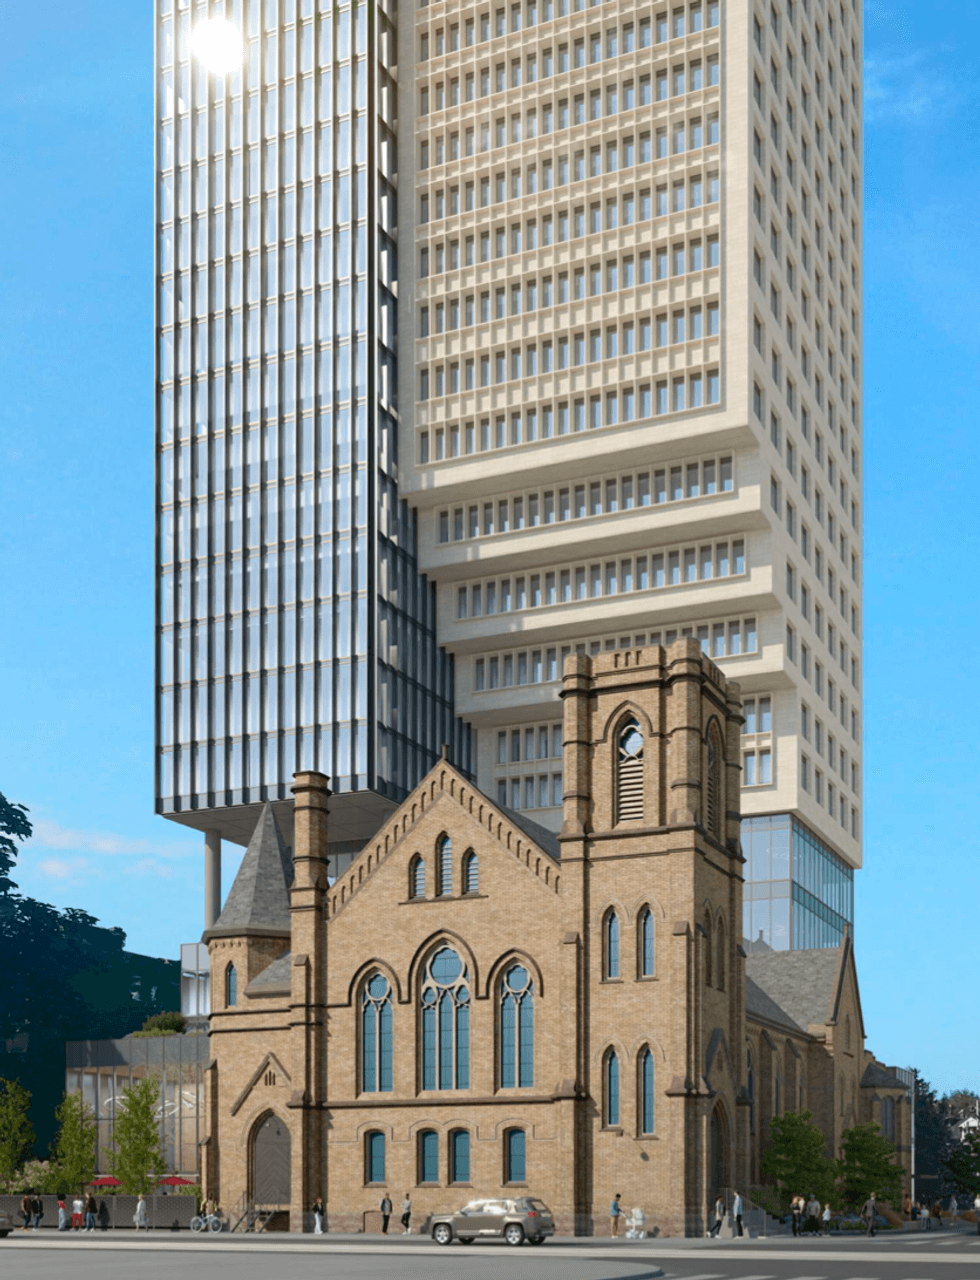
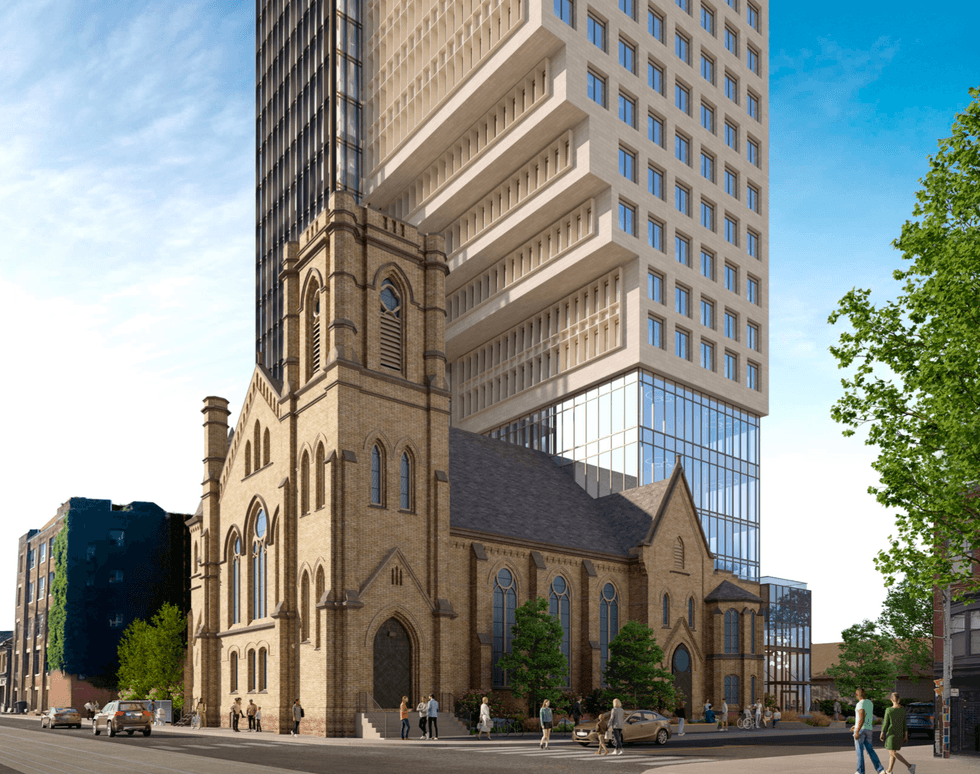
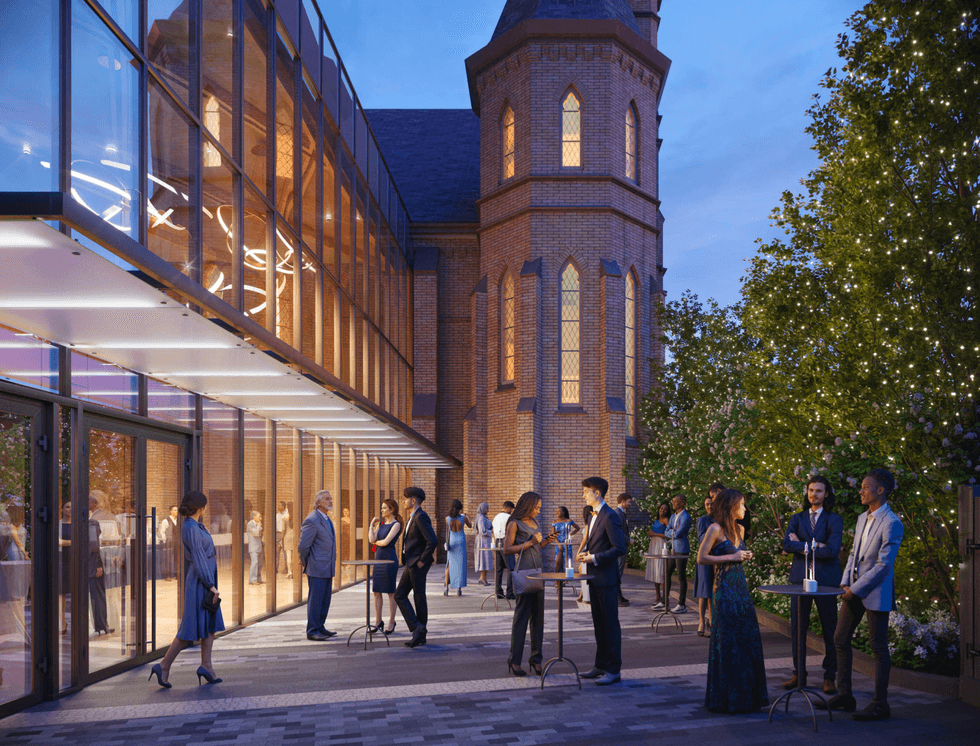
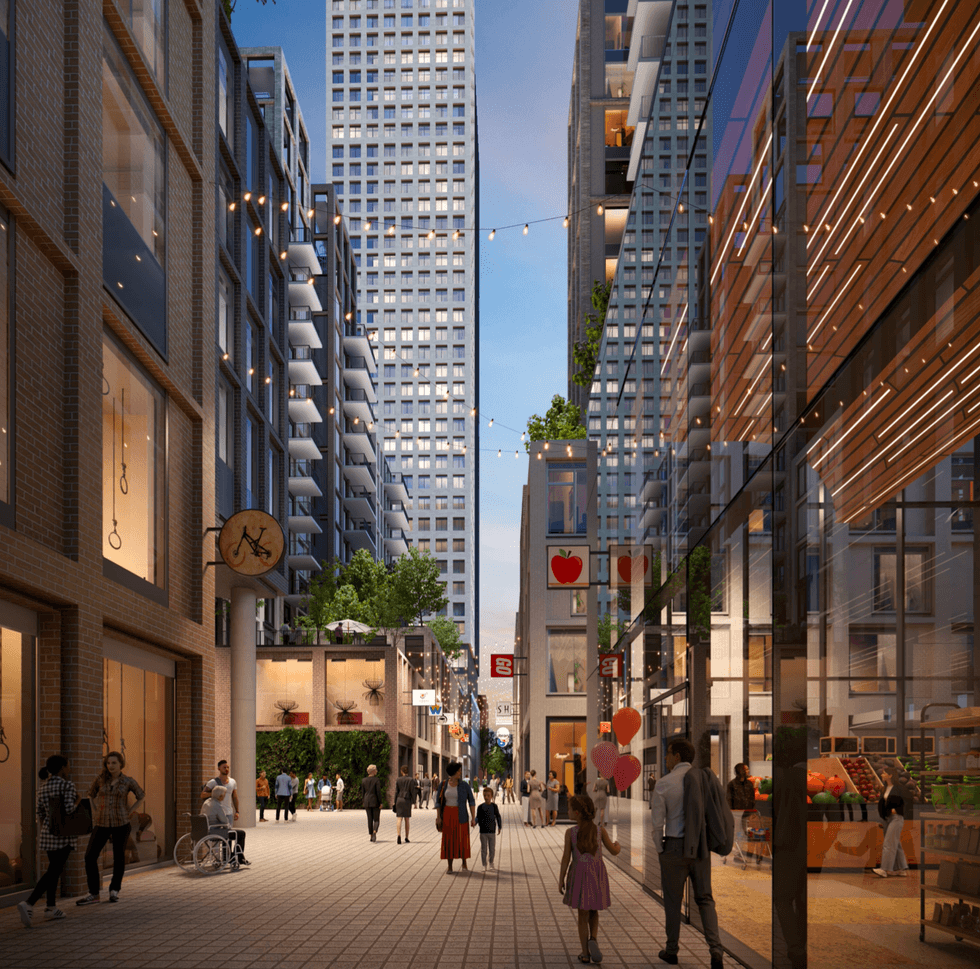
The building at 736 Bathurst was designated under the Ontario Heritage Act in 2023, and the proposed designs from Diamond Schmitt are sensitive to that. According to the planning report, the development will employ "contemporary materials and a tower design that provides a distinct visual contrast to the buff brick masonry of the historic church, while conserving the important interior and exterior features of the church."
The proposal joins a wave of redevelopment activity around Bathurst and Bloor. Immediately north, the former Honest Ed's site is actively evolving into Mirvish Village: a massive mixed-use community with dozens of new and restored buildings rising up to 27 storeys. The development is set to include almost 900 purpose-built rental suites, and it's estimated that 2,000 Torontonians will eventually call it home.