Granny Flat
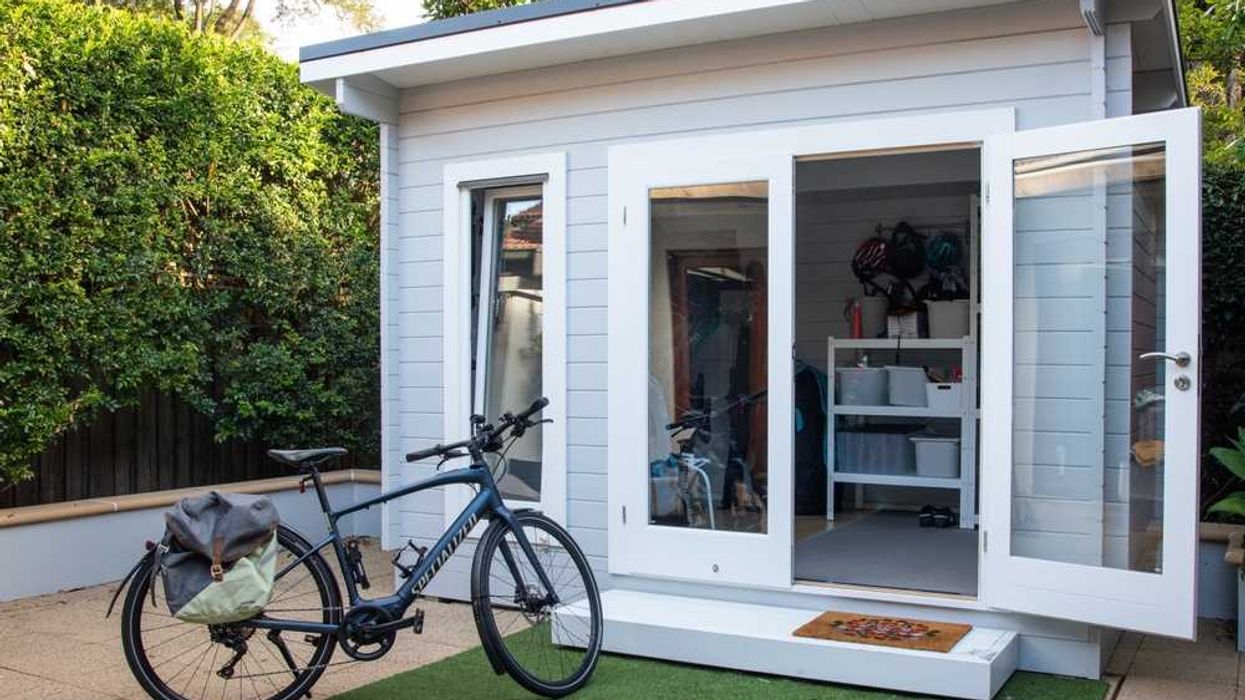
A granny flat is a small secondary dwelling unit on the same lot as a main residence, used for rental income or multigenerational living.
September 30, 2025
What is a Granny Flat?
A granny flat, also called an accessory dwelling unit (ADU), is a small, self-contained residential unit located on the same lot as a primary residence. It typically includes its own entrance, kitchen, bathroom, and living space, providing independent living arrangements. Granny flats are used for extended family, rental income, or multigenerational living. They may be attached to the main home, built over a garage, or designed as a detached unit.
Why Granny Flats Matter in Real Estate
Granny flats matter in real estate because they increase housing supply and offer affordable rental options. They can also enhance property value and generate rental income. However, zoning restrictions, servicing requirements, and parking regulations often limit their construction. Homeowners considering granny flats must account for building codes, financing, and potential tax implications.
Example of a Granny Flat in Action
A homeowner converts a garage into a legal granny flat with a separate entrance and utilities. The unit is rented to a tenant, generating monthly income while adding long-term value to the property.
Key Takeaways
- Granny flats add gentle density to neighborhoods.
- They support multigenerational living and rental income.
- Zoning and servicing rules regulate construction.
- Can increase property value when legalized.
- Require careful planning for compliance and financing.
Related Terms
- Secondary Suite
- Laneway House
- Zoning
- Parking Requirement
- Building Permit
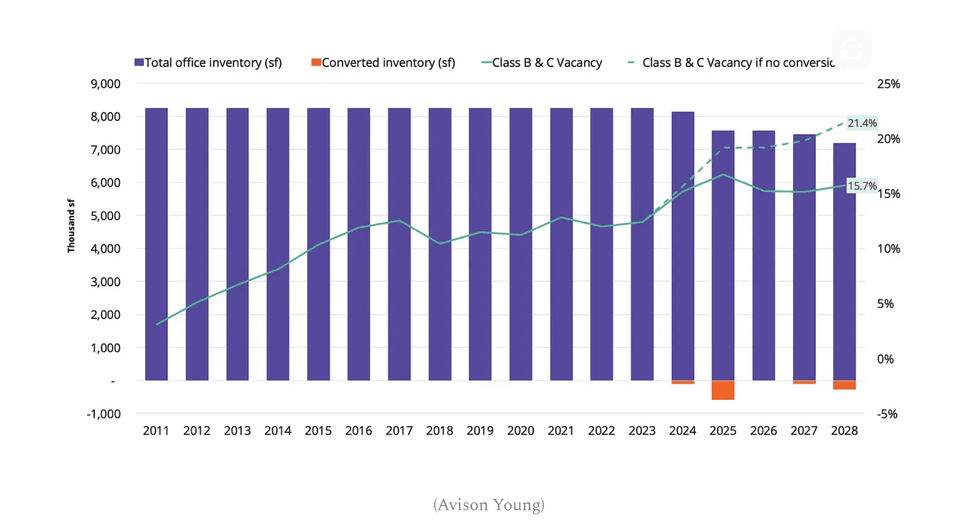 (Avison Young)
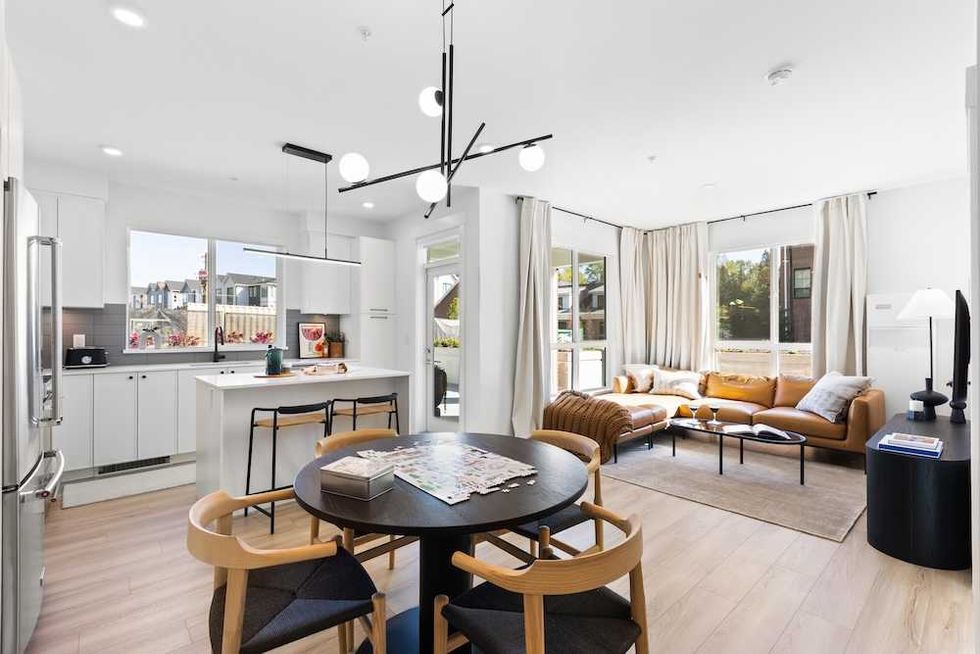 The Mason Suite Interior (Infinity Properties)
 The Mason Suite Interior (Infinity Properties)
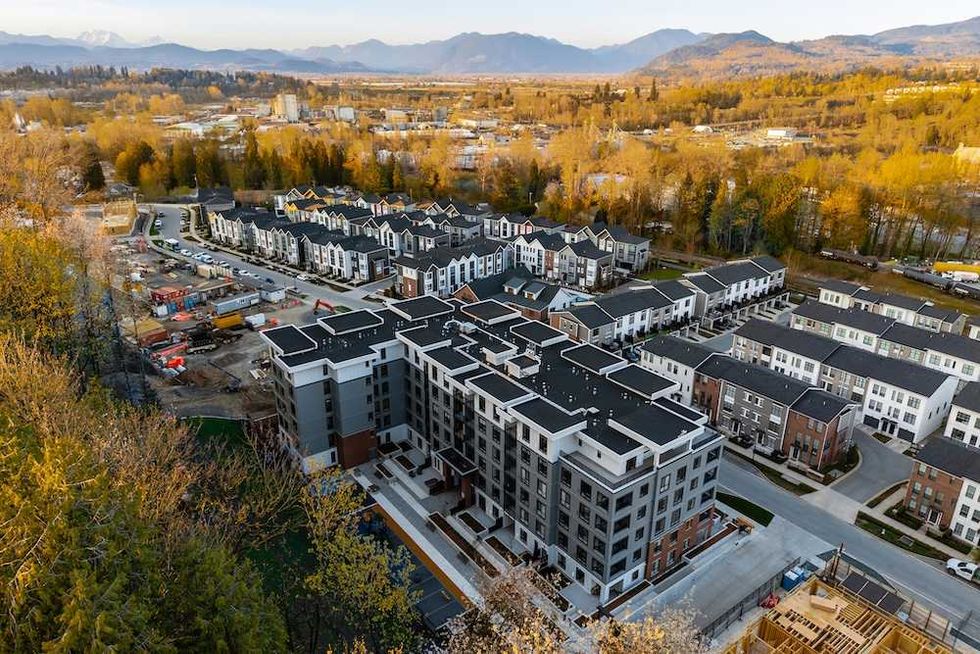 Rail District aerial (Infinity Properties)
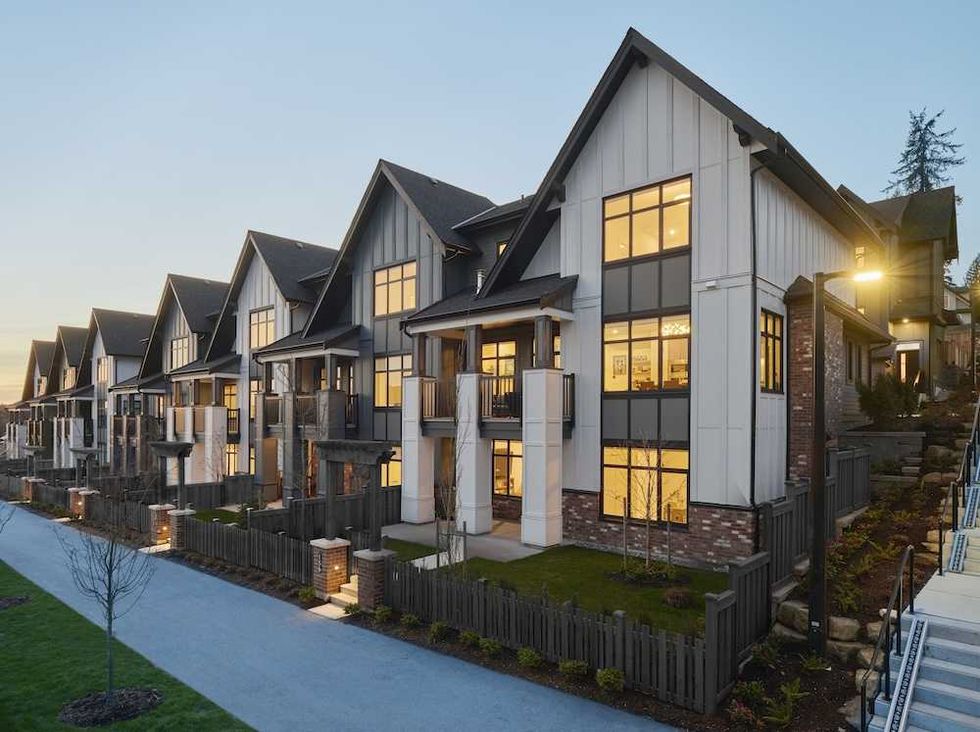 Versant (Infinity Properties)





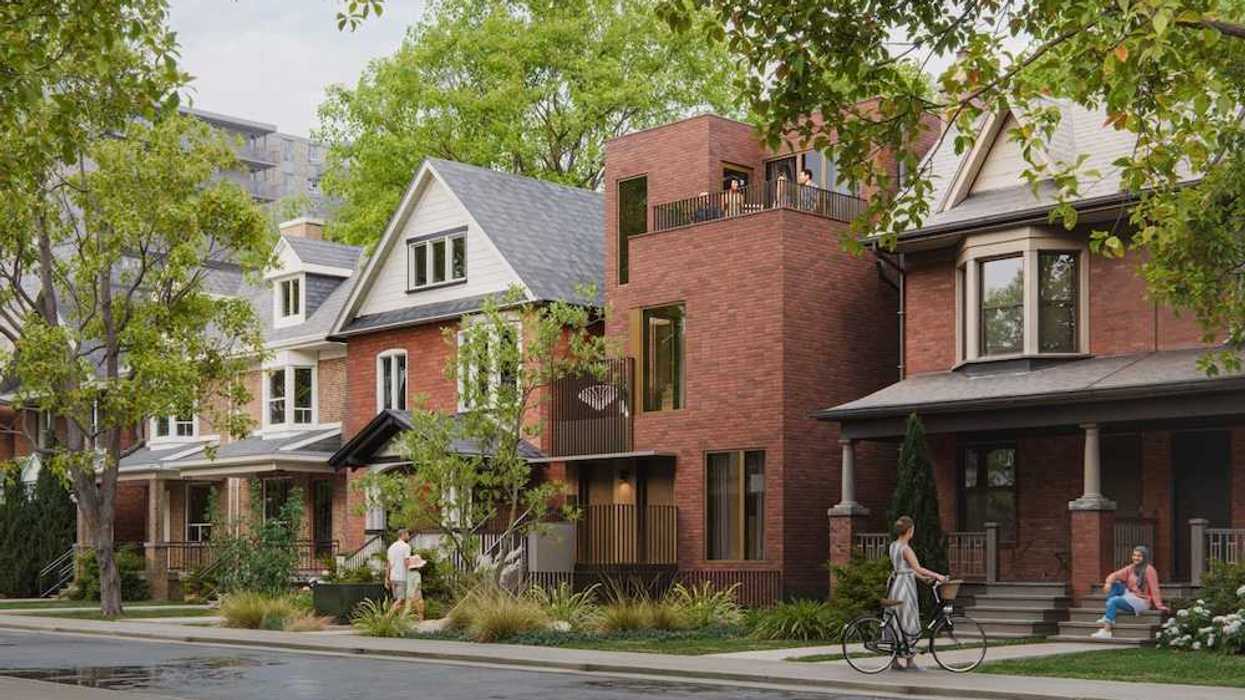
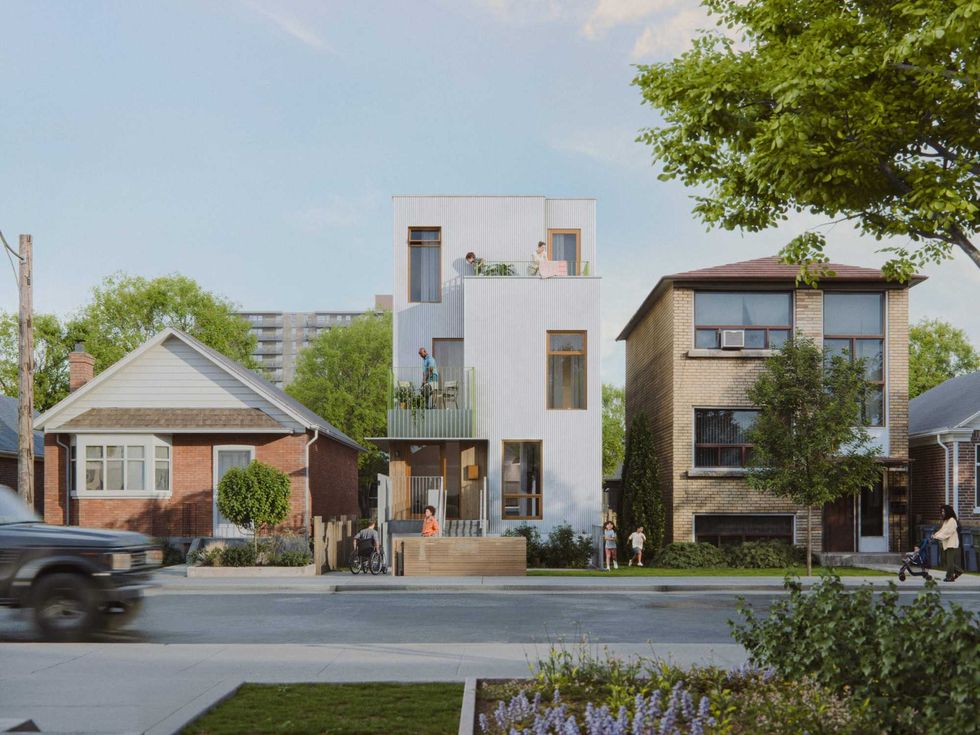 Narrow Fourplex (City of Toronto)
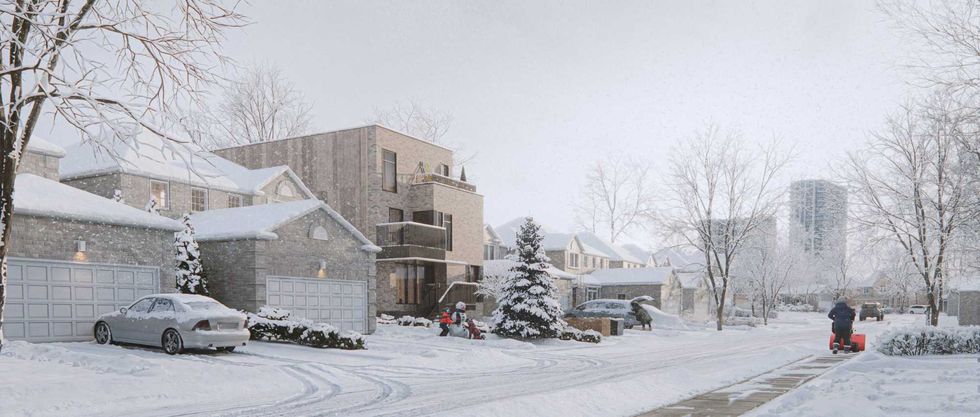 Wide Sixplex - Side View (City of Toronto)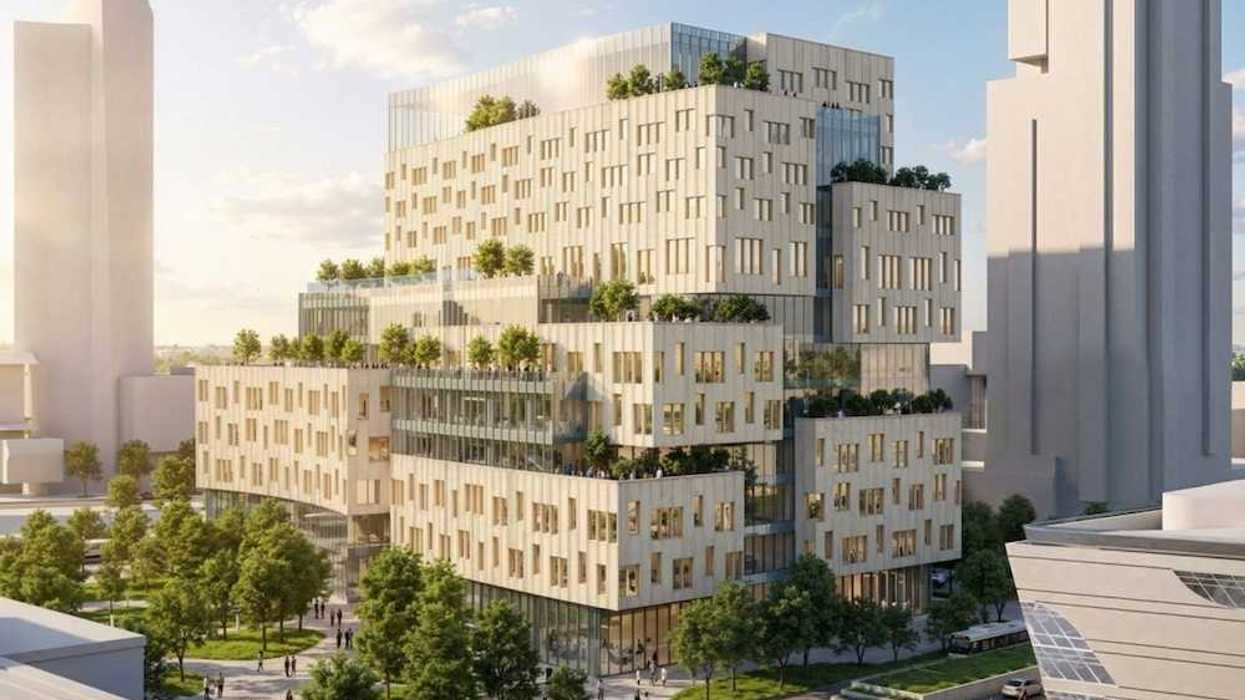
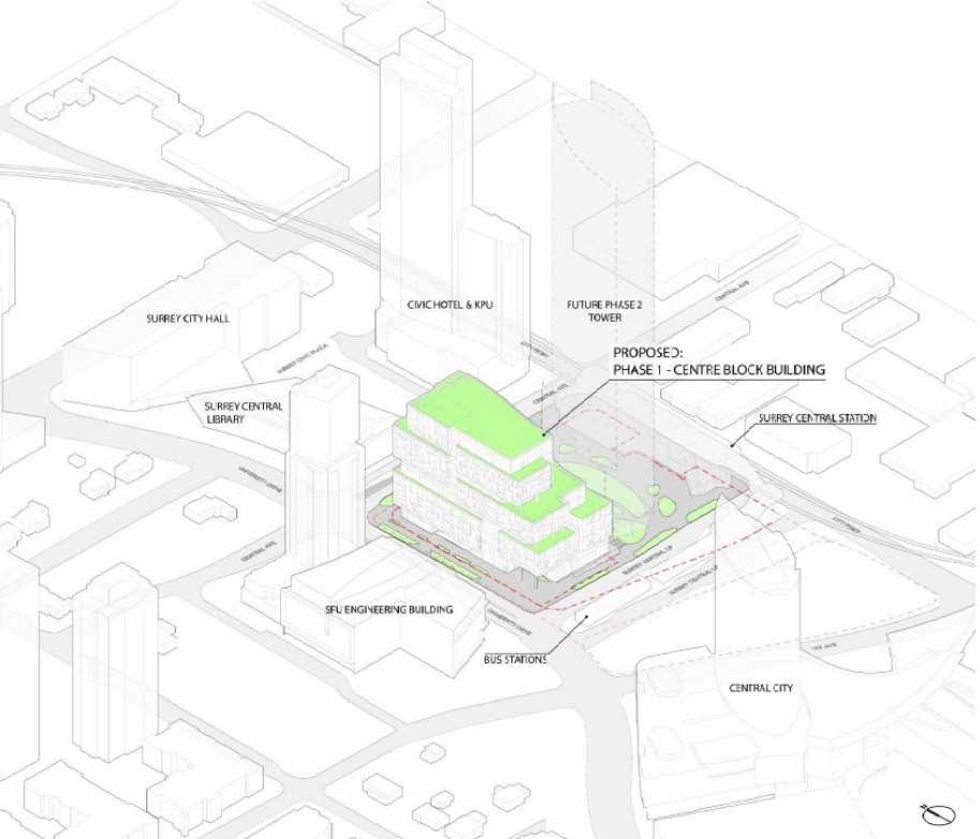 Centre Block and its surrounding context. (Stantec-Revery, SCDC)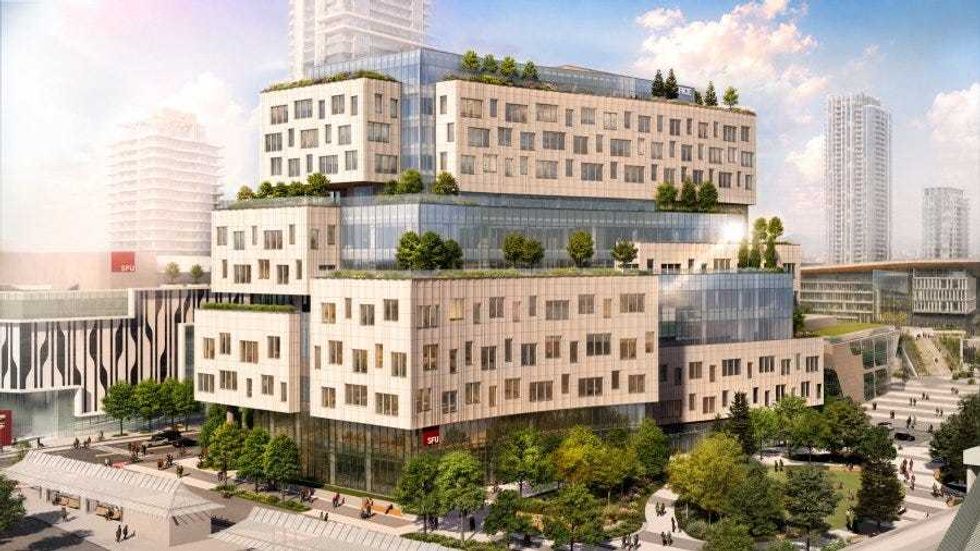
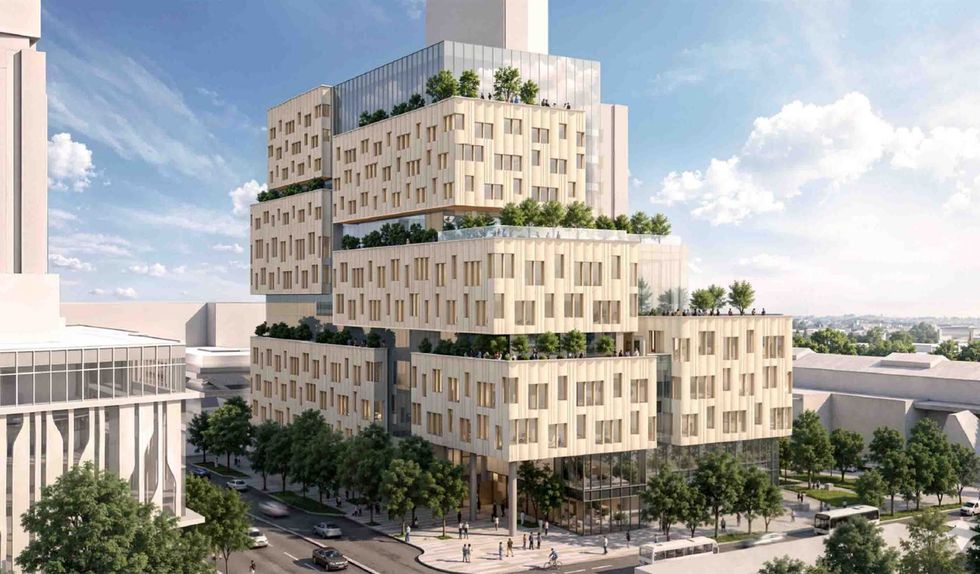 The 12-storey Phase One of Centre Block. (Stantec-Revery, SCDC)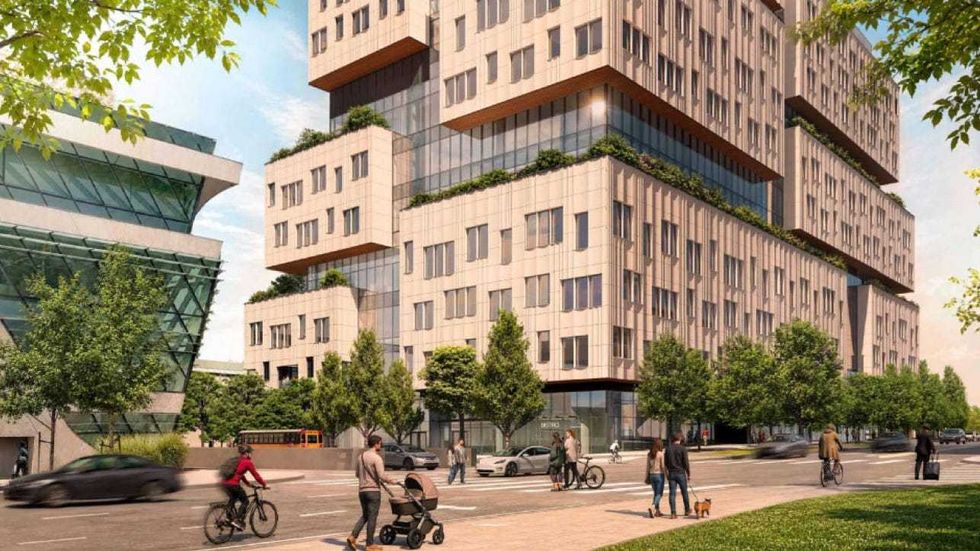
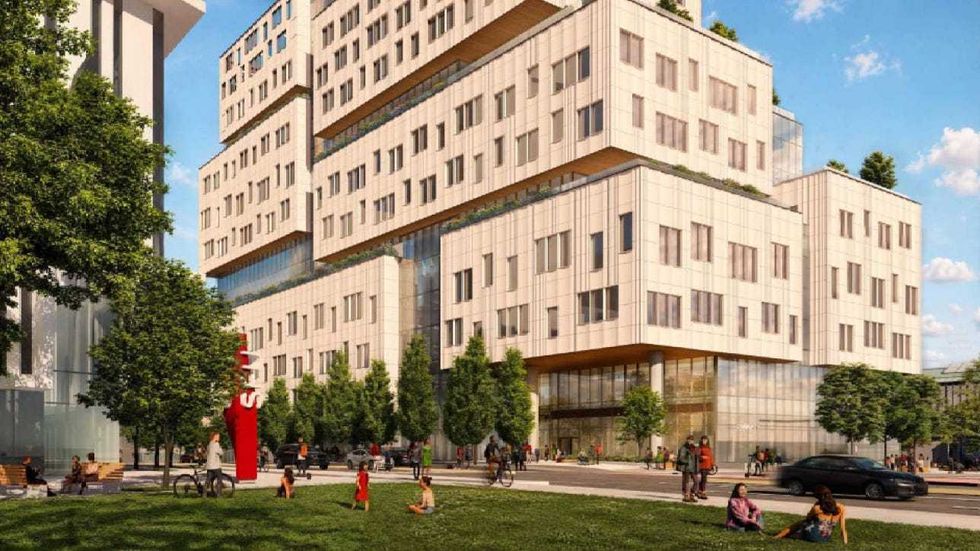 The 12-storey Phase One of Centre Block. (Stantec-Revery, SCDC)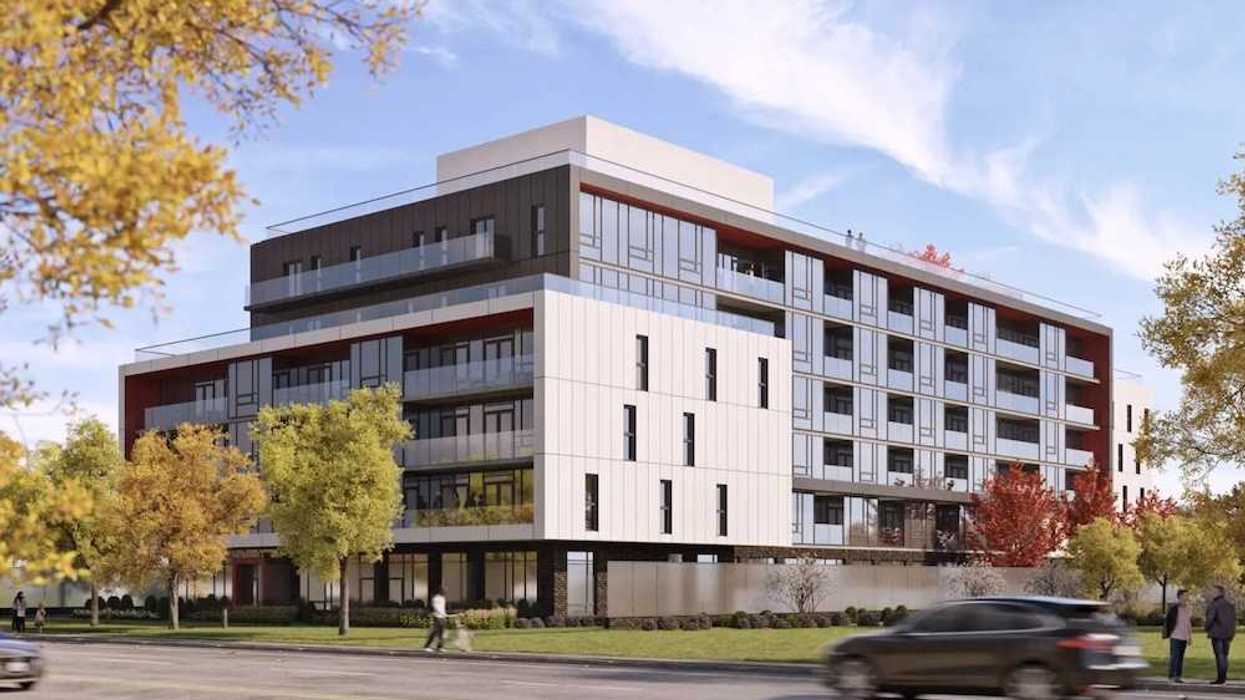
 Mondria One, set for 1607 King Street East in Clarington, Ontario. (ICON Architects Inc., Monde Development Group)