Solar Ready Certification
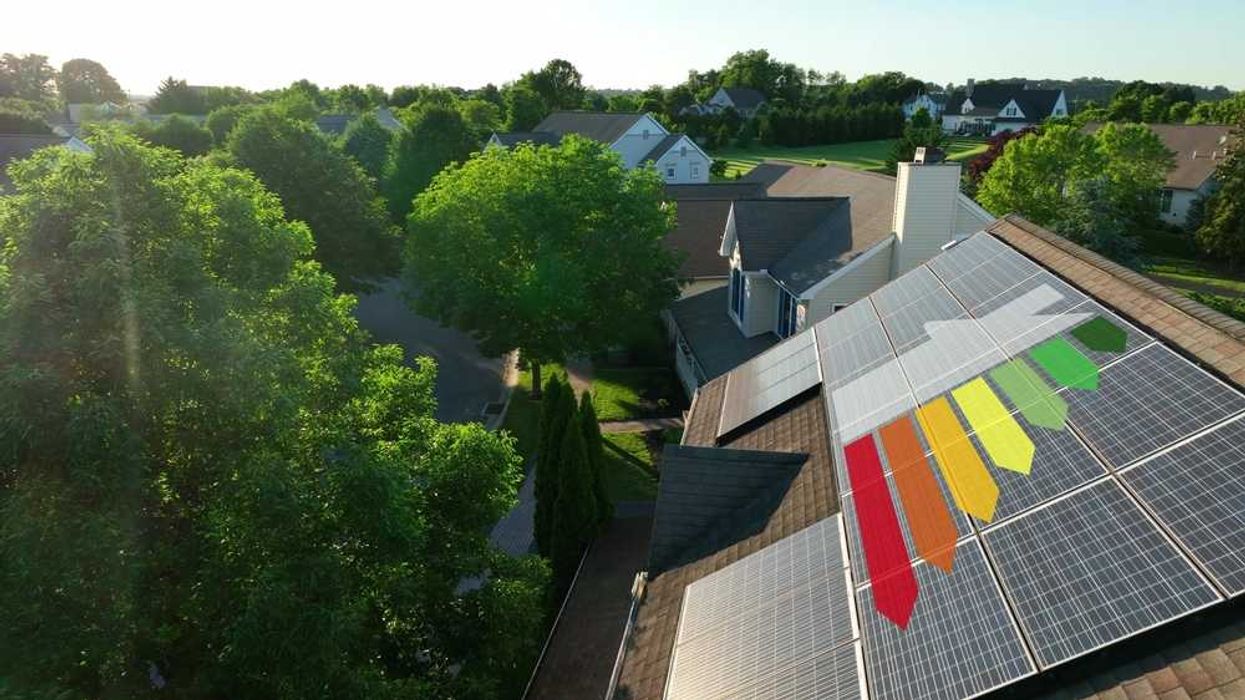
Solar Ready Certification means a property is built to accommodate future solar panels, lowering costs and boosting value.
September 30, 2025
What is Solar Ready Certification?
Solar Ready Certification is a building designation indicating that a property has been pre-designed and equipped to accommodate future solar panel installation. It includes structural capacity, wiring, and roof orientation considerations.
Why Solar Ready Certification Matters in Real Estate
It matters in real estate because solar-ready homes lower the cost of renewable energy adoption for owners and increase property value. Certification demonstrates future-proofing and commitment to sustainability.
Example of Solar Ready Certification in Action
A developer markets new homes as Solar Ready Certified, with pre-installed conduit and roof design optimized for solar panel installation.
Key Takeaways
- Indicates property is pre-designed for solar installation.
- Includes roof orientation, wiring, and load capacity.
- Lowers future costs of solar adoption.
- Enhances property value and marketability.
- Supports sustainability and climate goals.
Related Terms
- Green Building Certification
- Renewable Energy
- Sustainability
- Energy Efficiency
- Building Envelope
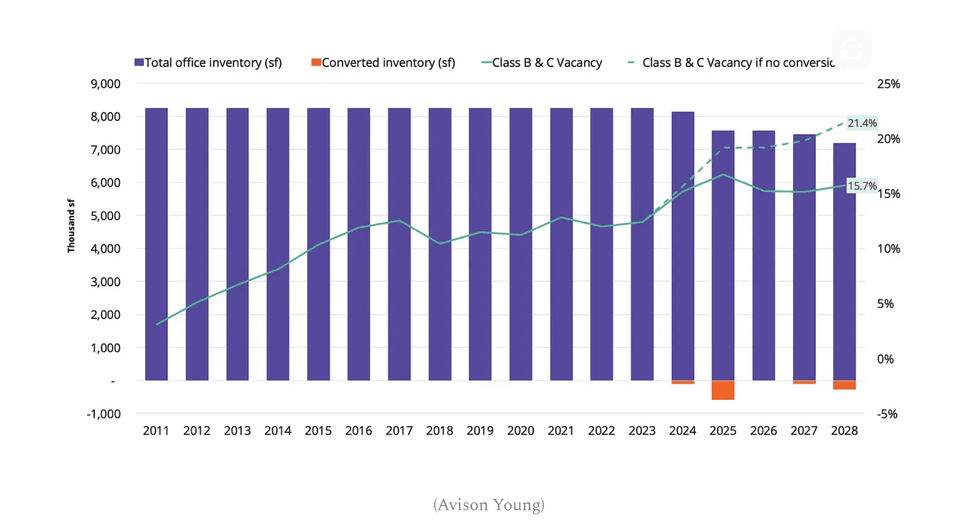 (Avison Young)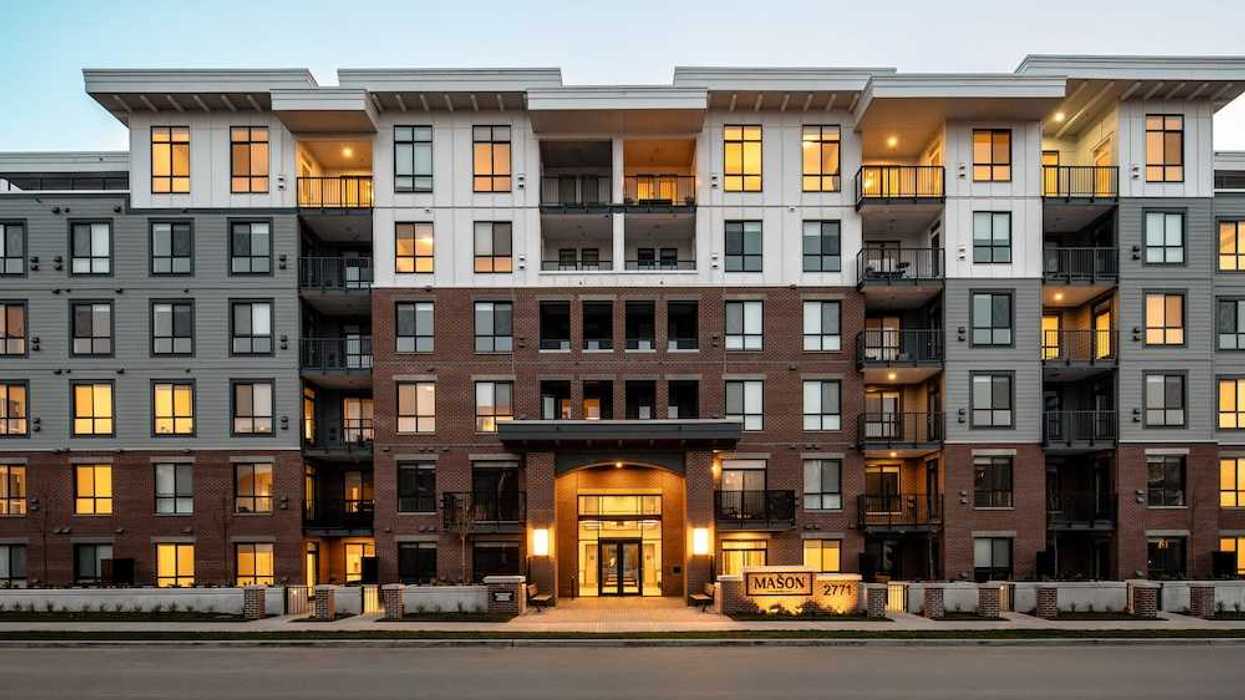
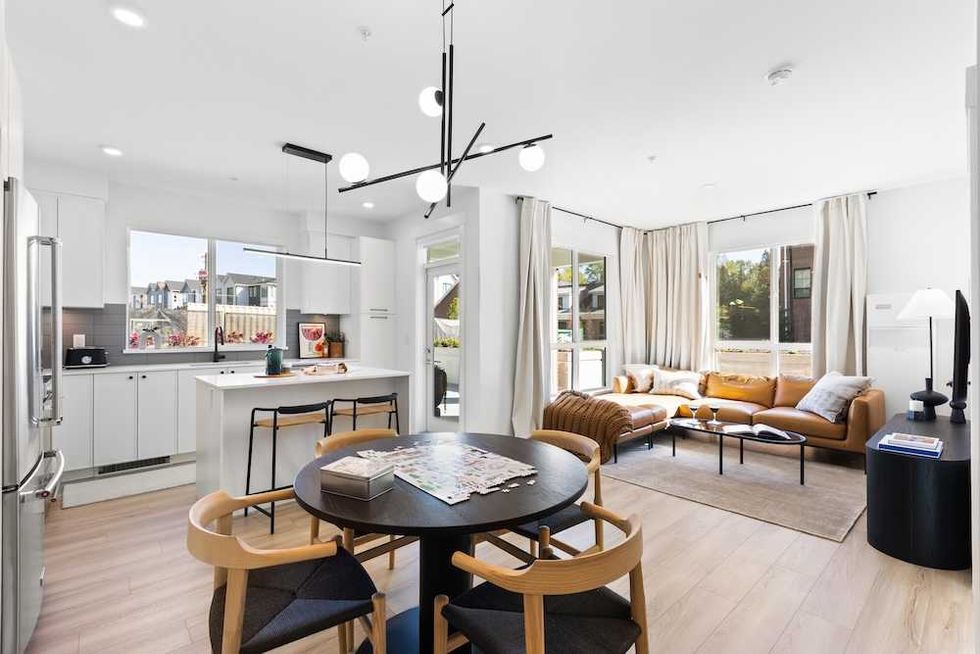 The Mason Suite Interior (Infinity Properties)
 The Mason Suite Interior (Infinity Properties)
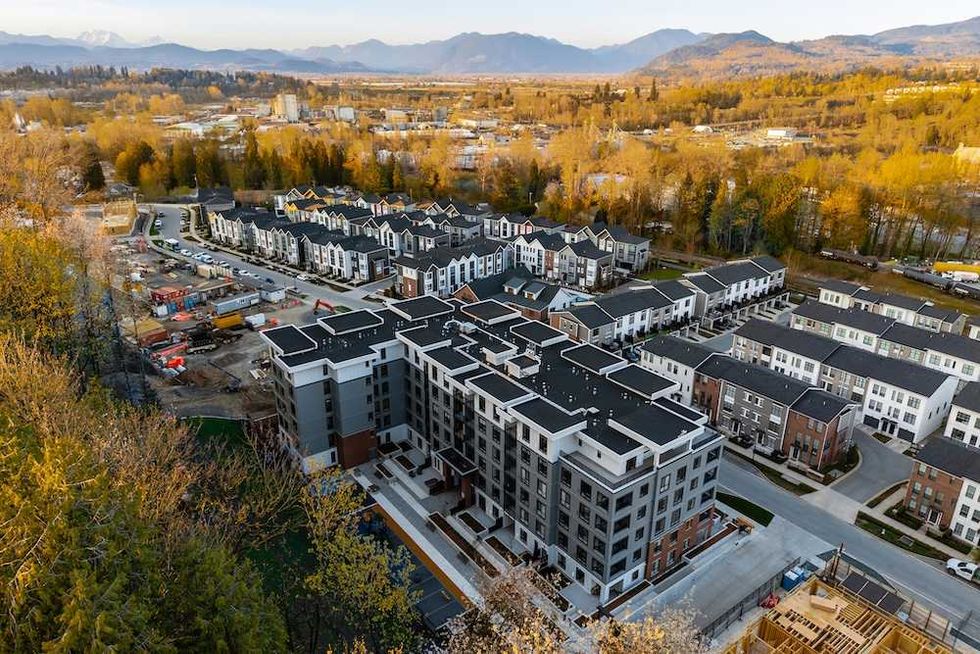 Rail District aerial (Infinity Properties)
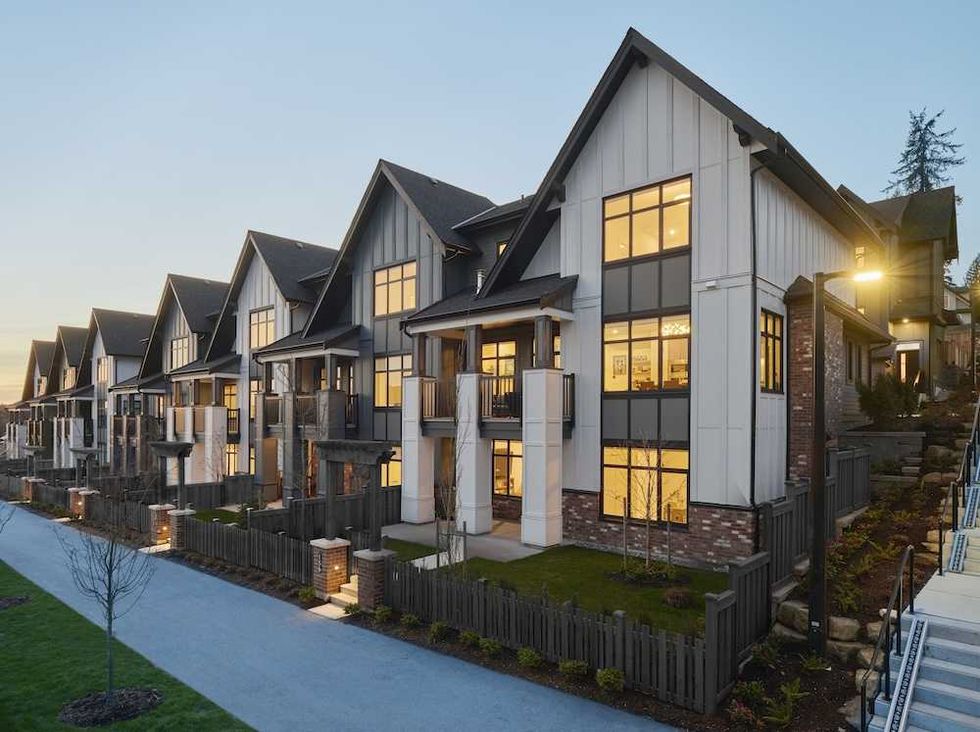 Versant (Infinity Properties)
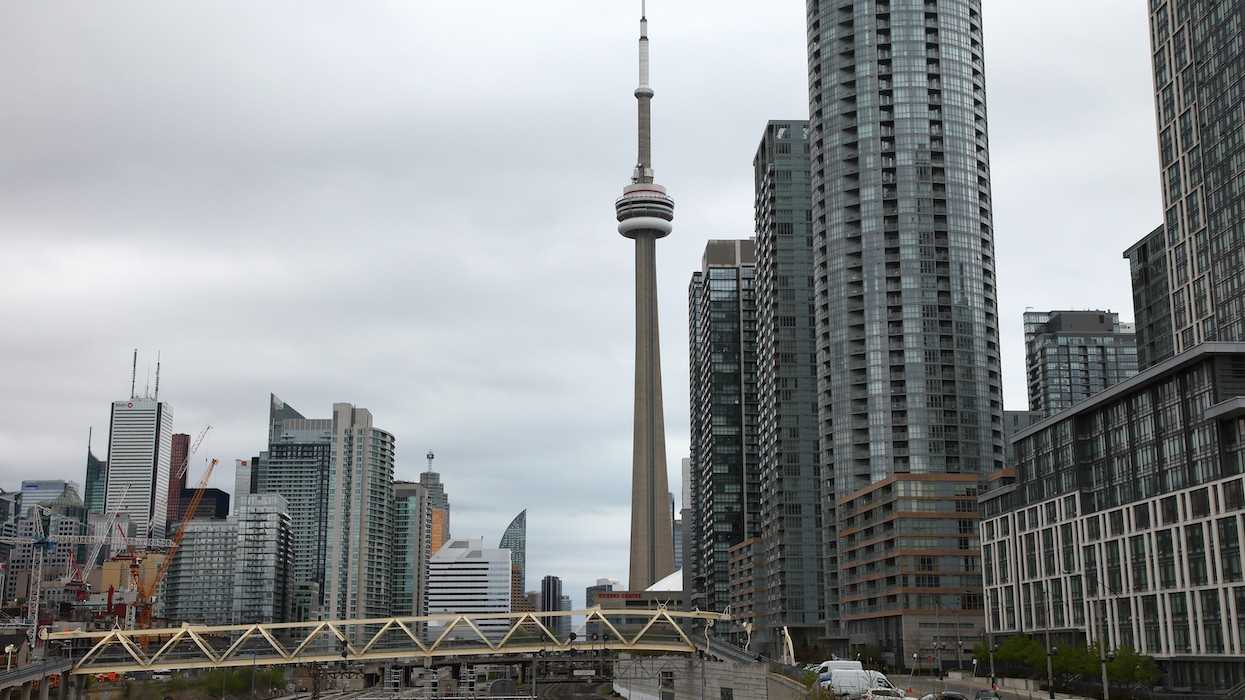





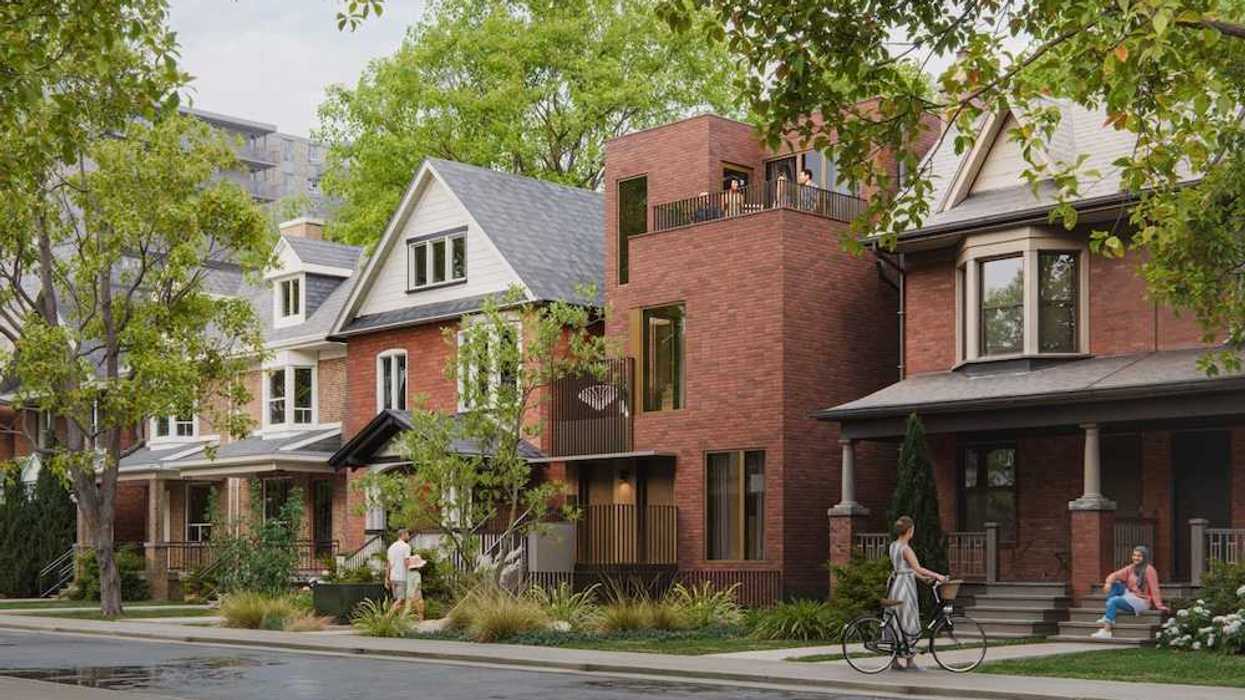
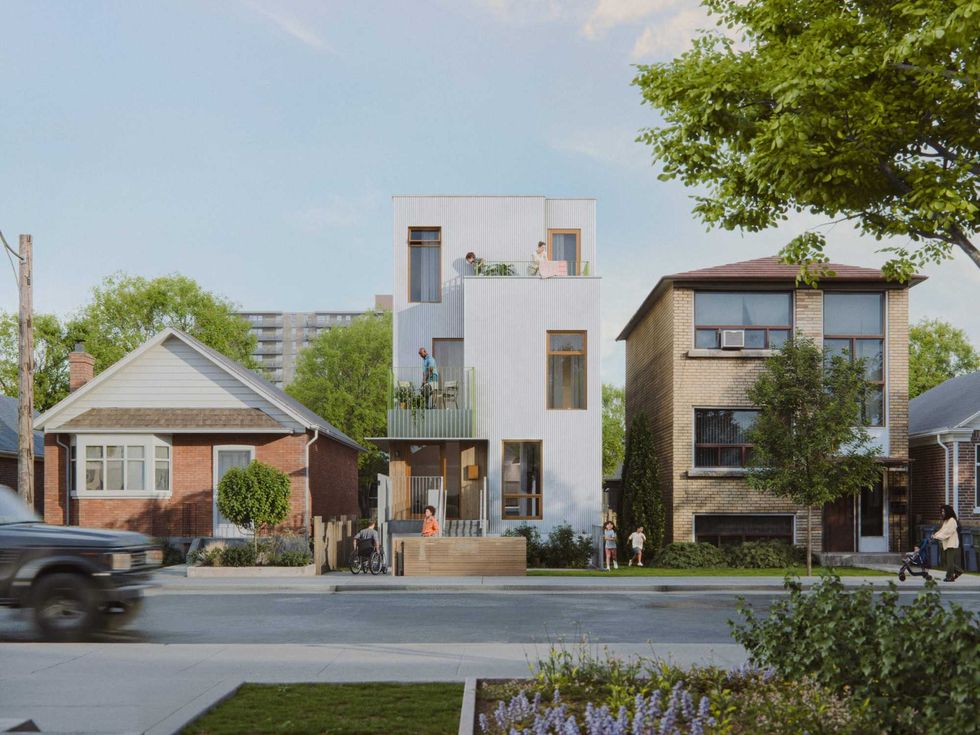 Narrow Fourplex (City of Toronto)
 Wide Sixplex - Side View (City of Toronto)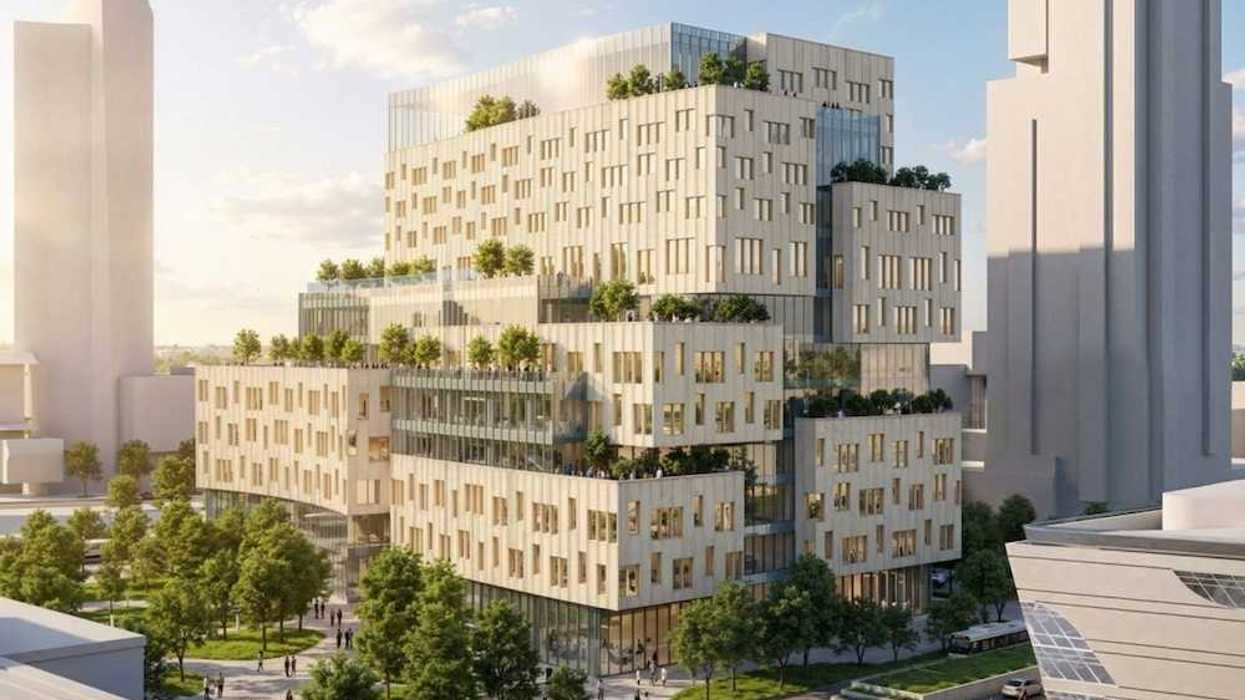
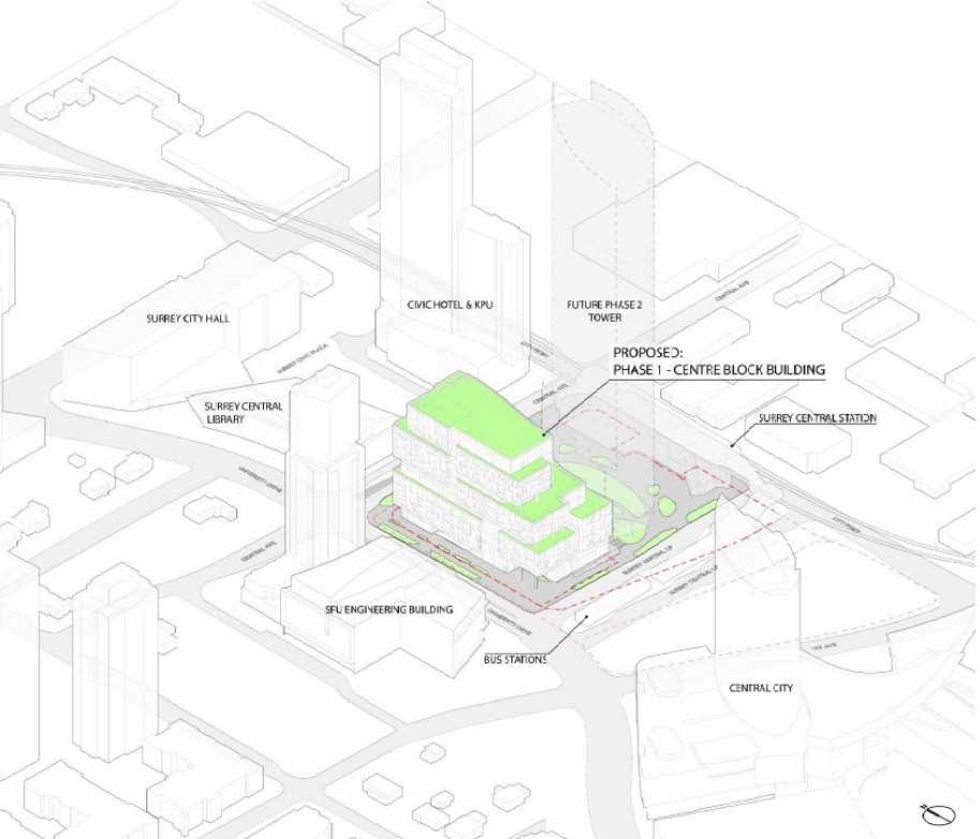 Centre Block and its surrounding context. (Stantec-Revery, SCDC)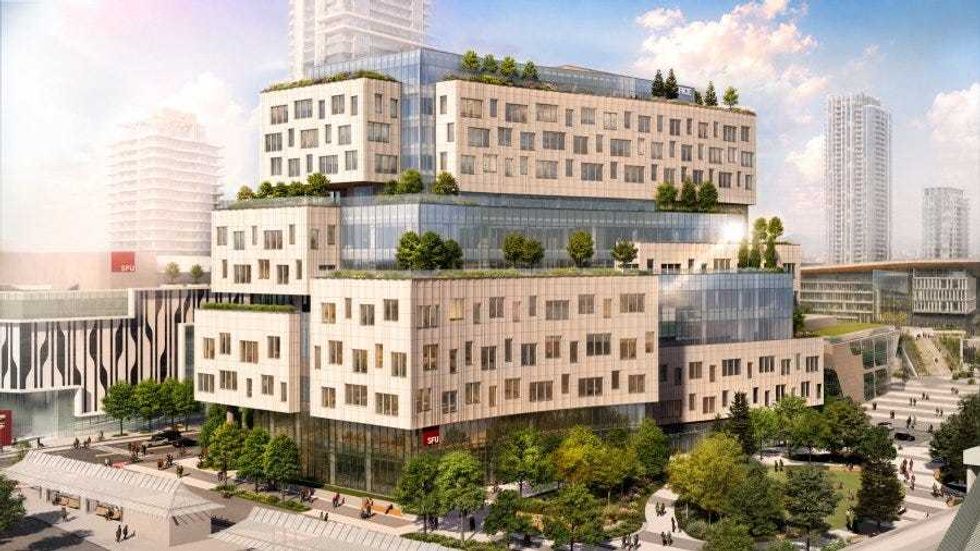
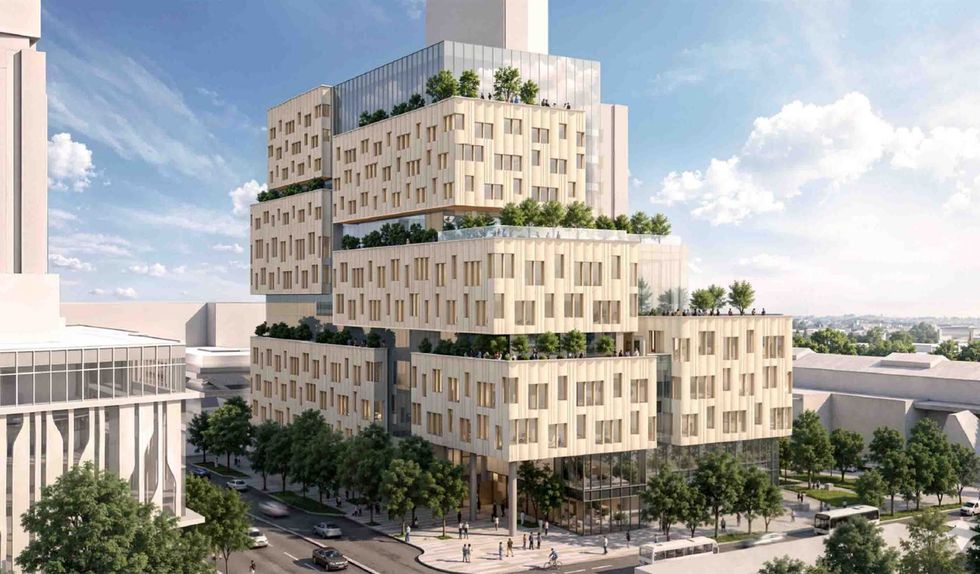 The 12-storey Phase One of Centre Block. (Stantec-Revery, SCDC)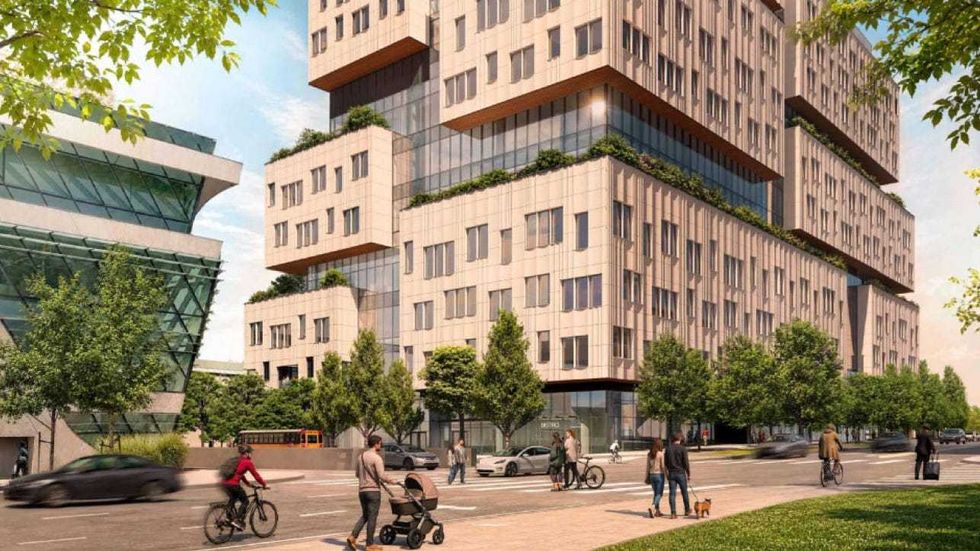
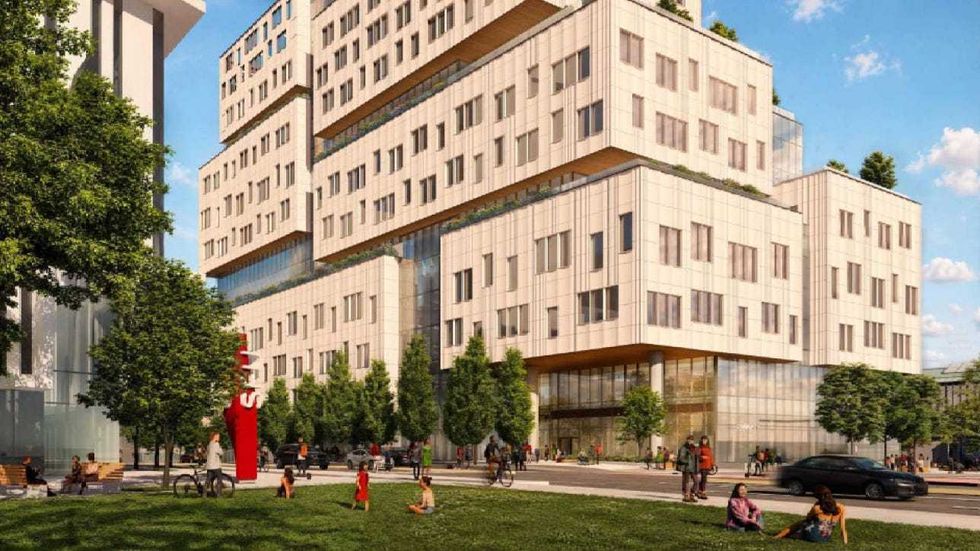 The 12-storey Phase One of Centre Block. (Stantec-Revery, SCDC)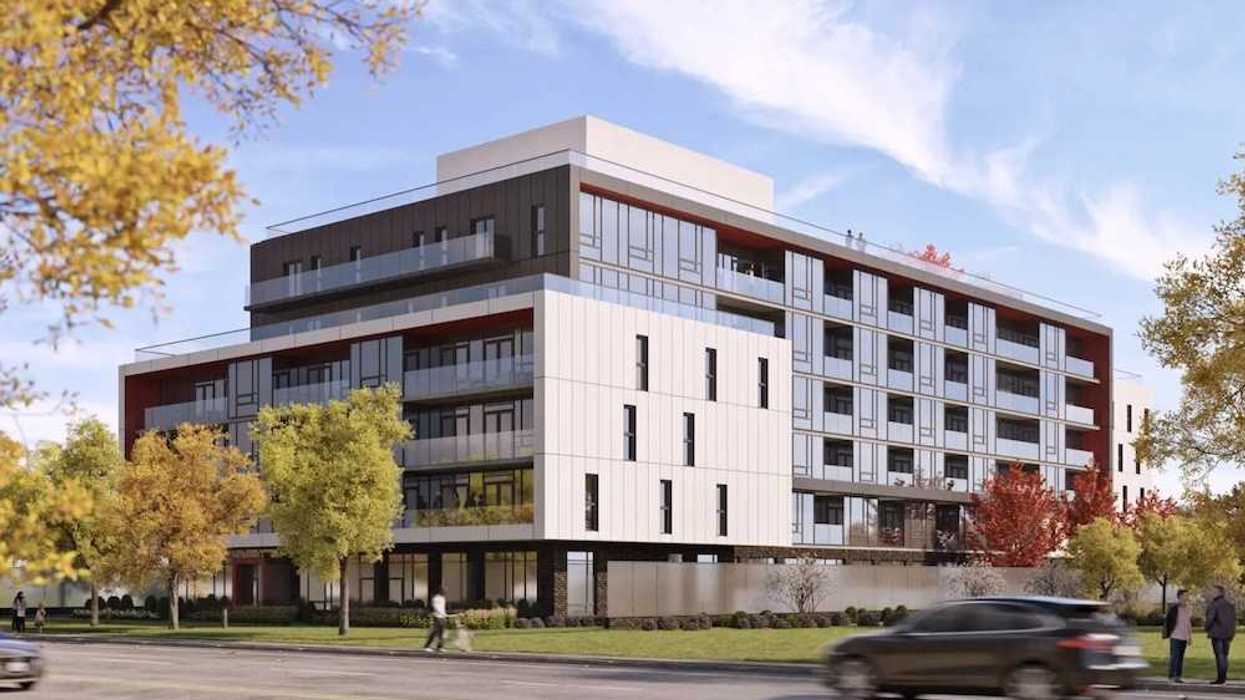
 Mondria One, set for 1607 King Street East in Clarington, Ontario. (ICON Architects Inc., Monde Development Group)