Common Area Maintenance
Learn about common area maintenance (CAM) in Canadian commercial real estate — what it covers, how it’s billed, and why it matters.
August 07, 2025
What is Common Area Maintenance?
Common area maintenance (CAM) refers to the costs associated with maintaining and operating shared spaces in multi-tenant properties.
Why Common Area Maintenance Matters in Real Estate
In Canadian commercial real estate, CAM charges are billed to tenants in proportion to their leased space to cover upkeep and management of common areas.
Examples:
- Landscaping and snow removal
- Security, lighting, and janitorial services
- Repairs and maintenance for shared facilities
Understanding CAM charges helps tenants and landlords budget and negotiate lease terms effectively.
Example of Common Area Maintenance in Action
The retail tenant reviewed the lease’s CAM clause to understand how shared maintenance costs would be calculated and billed.
Key Takeaways
- Covers maintenance costs of shared areas
- Billed to tenants based on leased space proportion
- Common in commercial leases
- Includes security, cleaning, and repairs
- Important for lease negotiations and budgeting

 Hale Founders Eric Abugov and Robin Kerbel
 This year's Board & Barrel: Charcuterie Experience will take place on July 25
 The Board & Barrel: Charcuterie Experience
 This year's Smash & Sear: Best in Burger Competition will be held on August 9
 The Smash & Sear: Best in Burger Competition
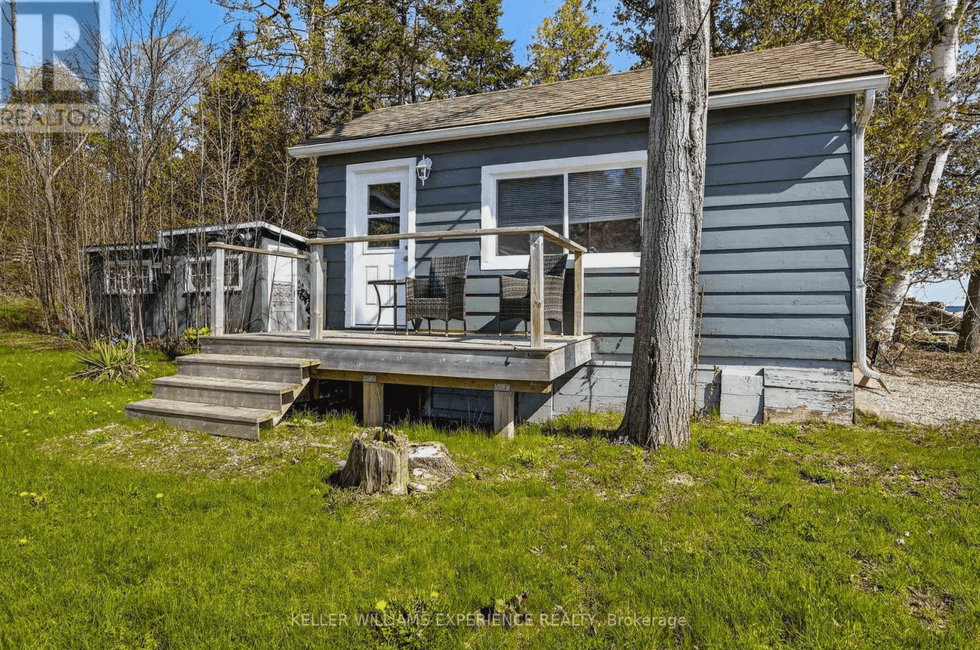
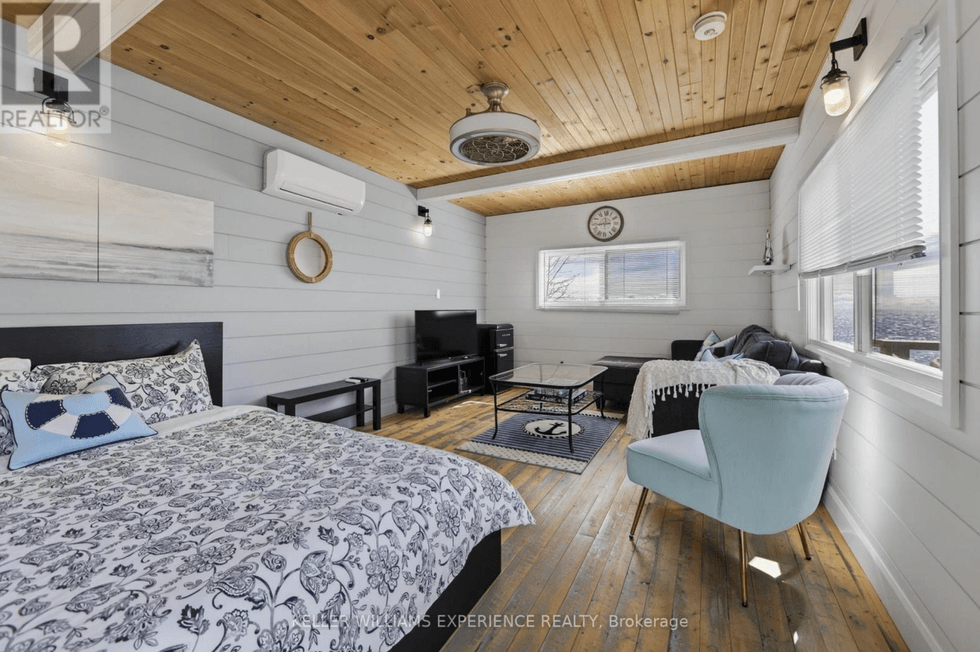
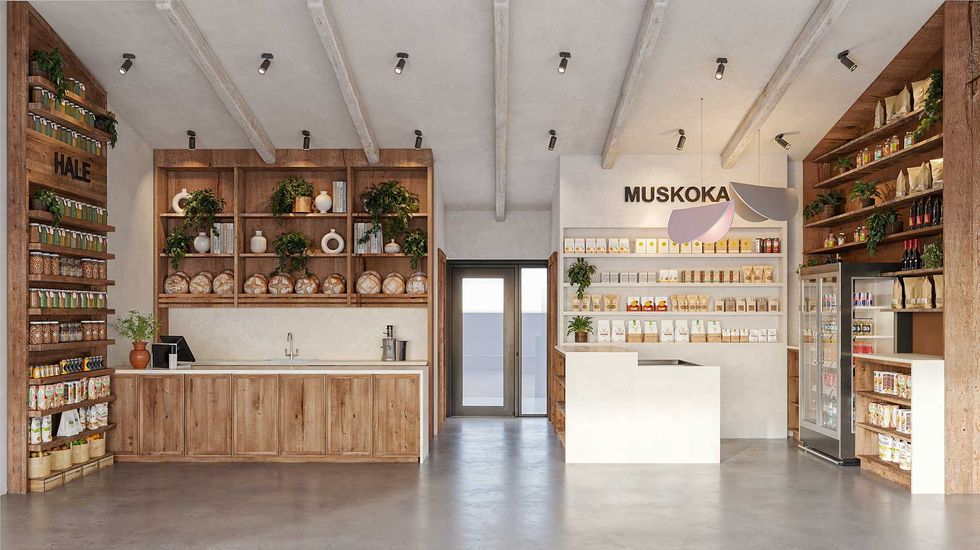 Hale's new Cabin store opens this summer
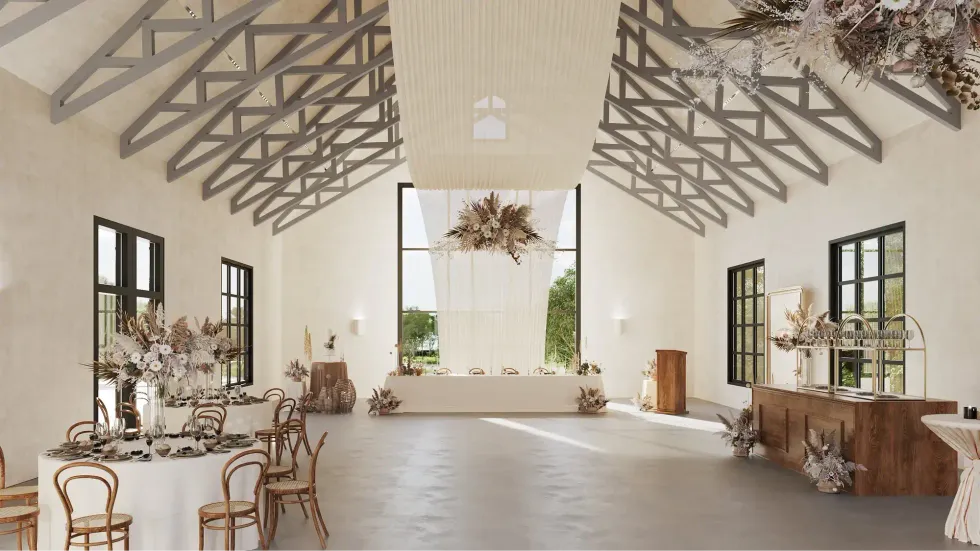 The Barn venue is slated for completion in spring 2027



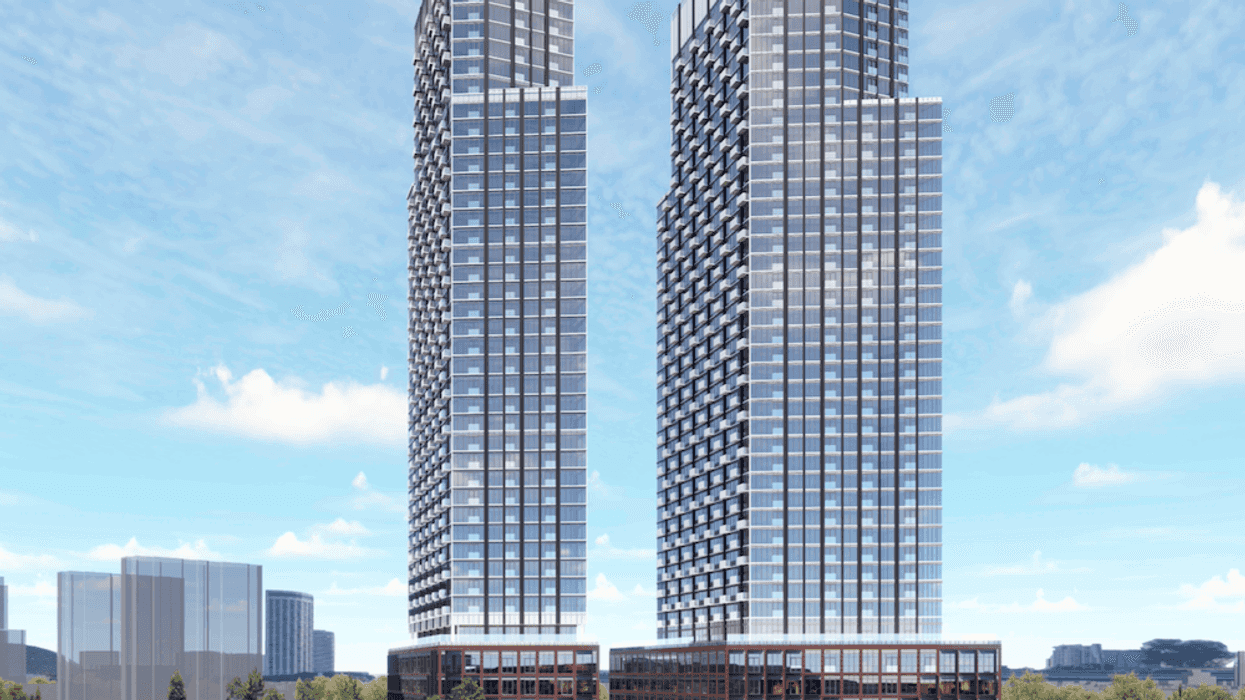
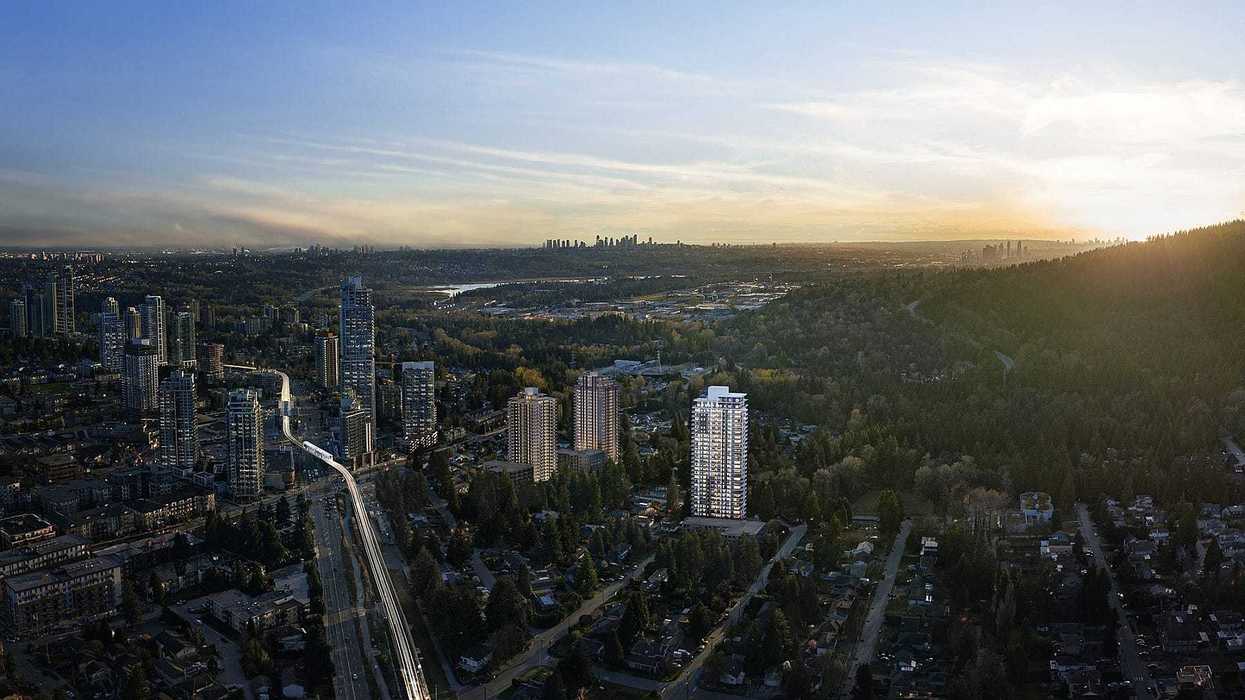
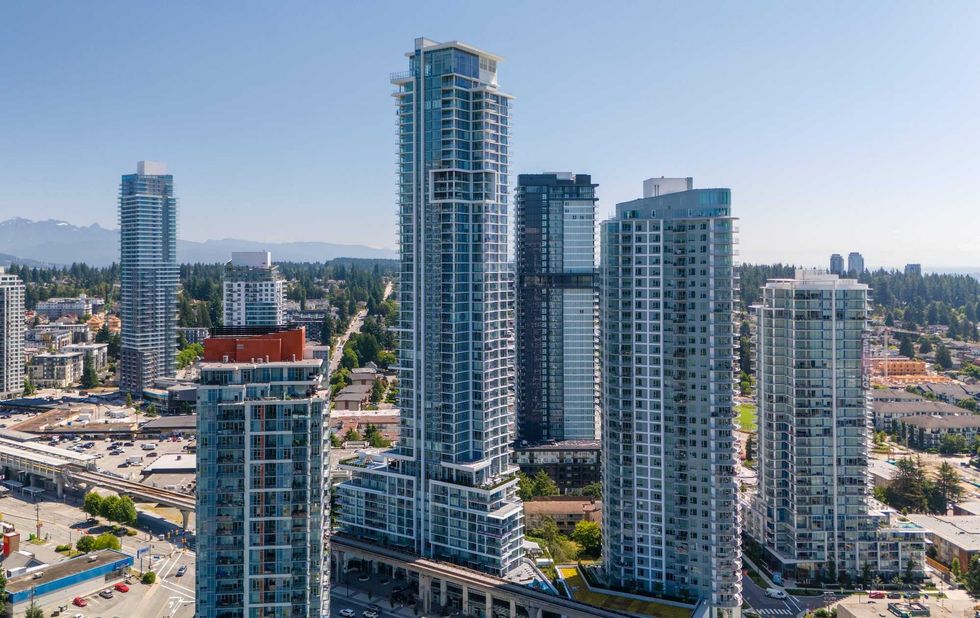 Myriad (back left), Highpoint (centre), Jinju, Meridian, and Precidia in Burquitlam. (Ledingham McAllister)
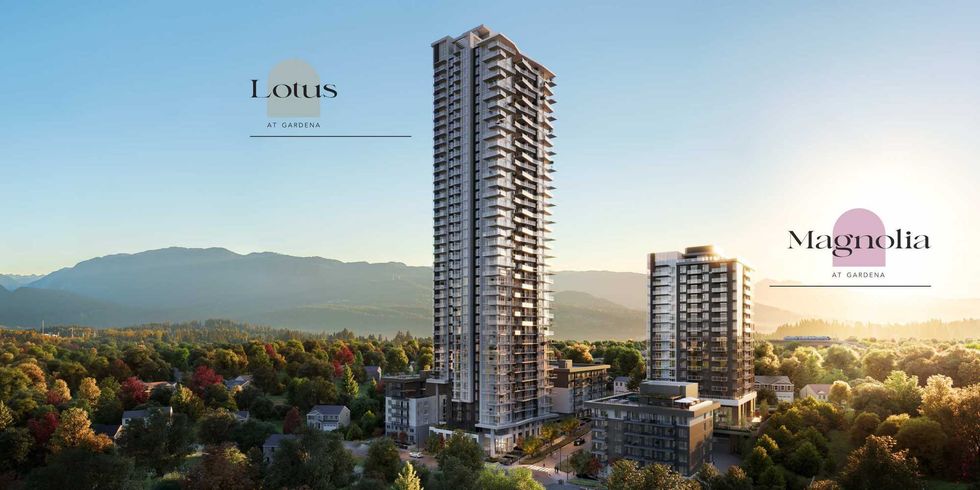 The Gardena project by Intracorp Homes. (Intracorp)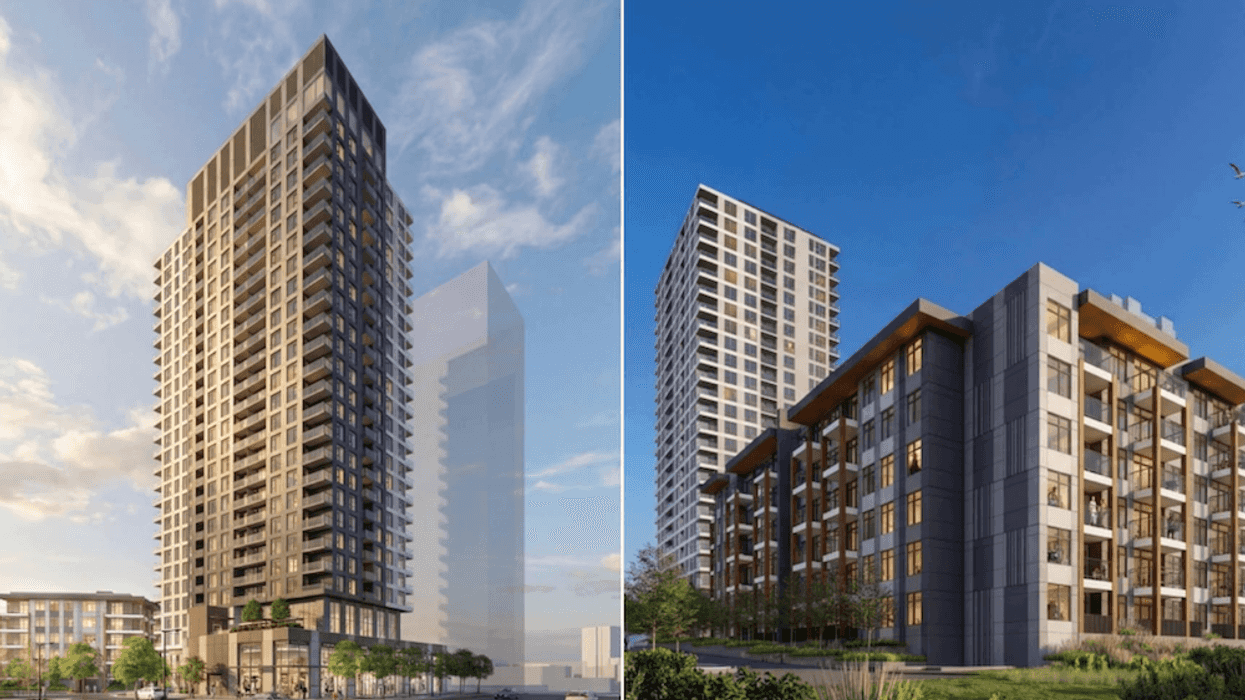
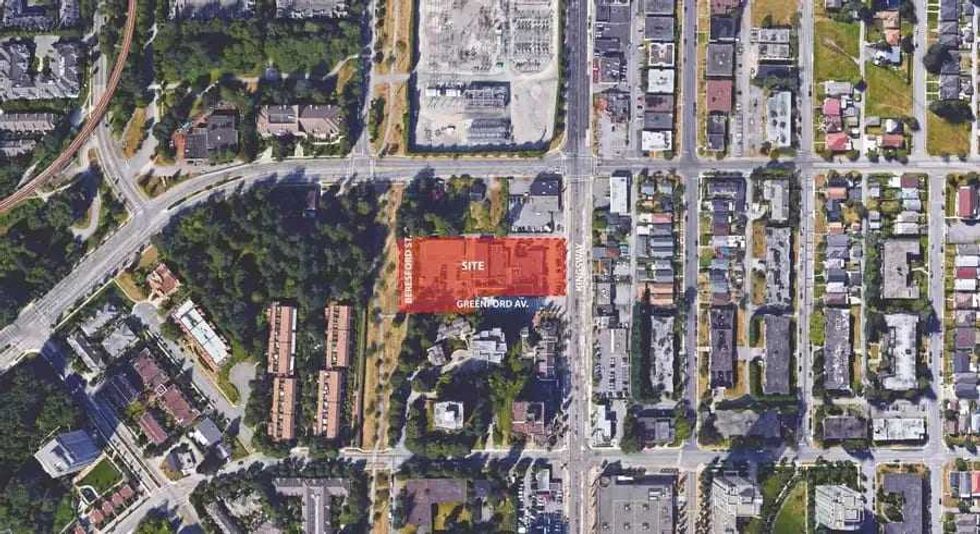 7211 Greenford Avenue in Burnaby. (Arcadis, OpenForm Properties)
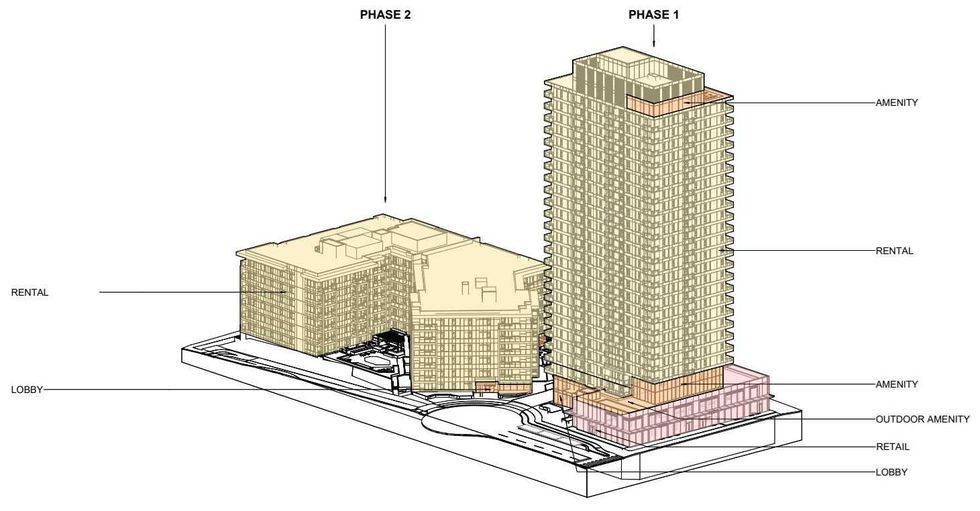 The phasing and overview of the proposal for 7211 Greenford Avenue. (Arcadis, OpenForm Properties)
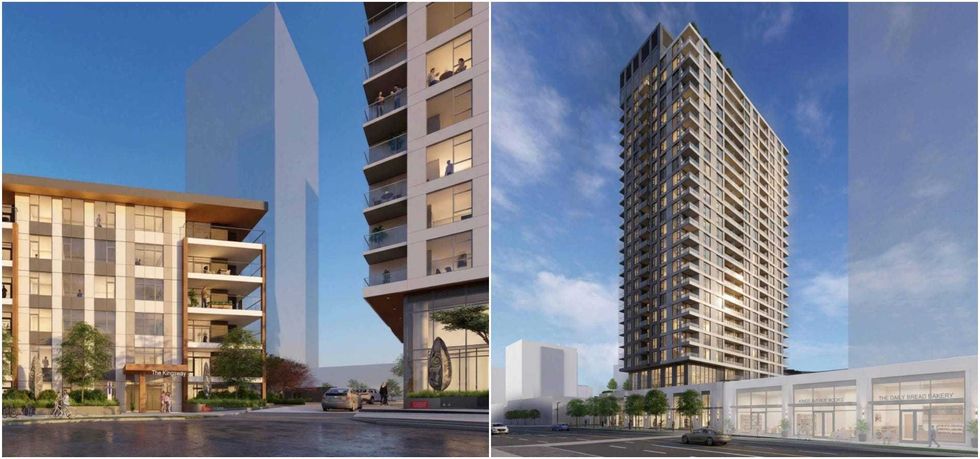 Renderings of the proposal for 7211 Greenford Avenue in Burnaby. (Arcadis, OpenForm Properties)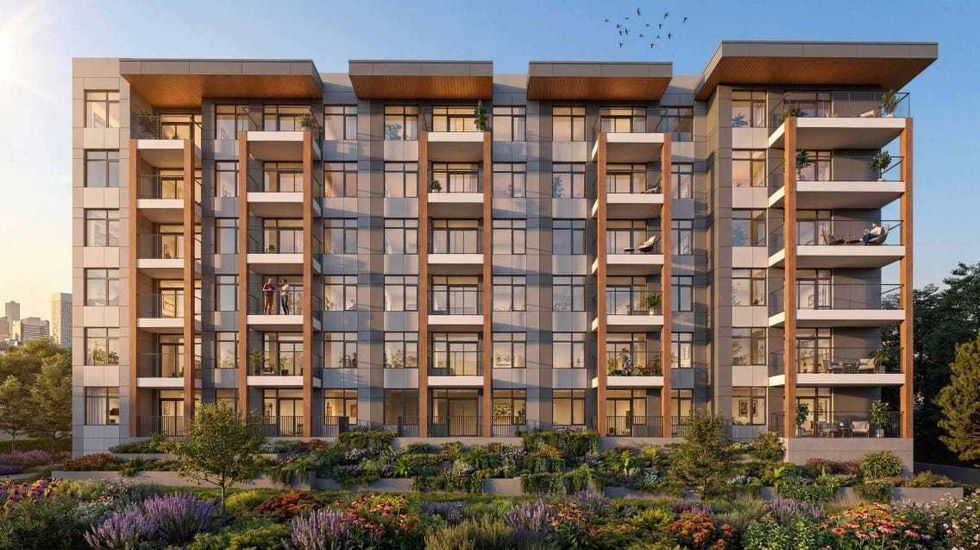
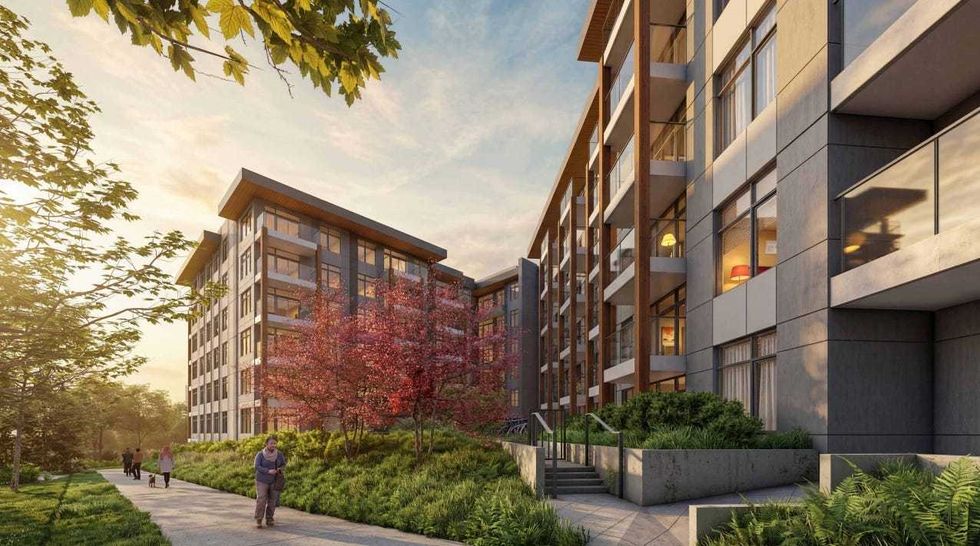 Renderings of the low-rise building planned for 7211 Greenford Avenue in Burnaby. (Arcadis, OpenForm Properties)
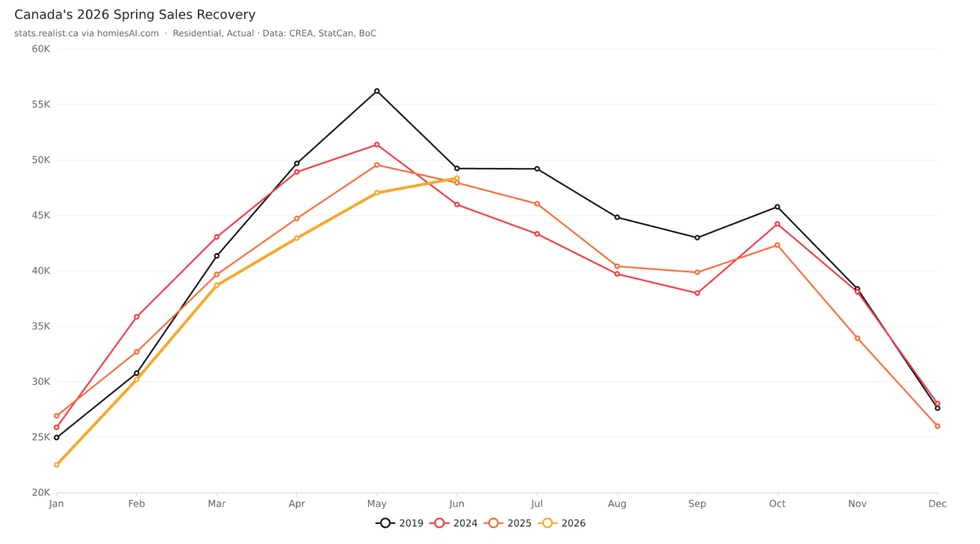 Canada residential unit sales by month, actual, 2019 and 2024-2026. Data through June 2026. Source:
 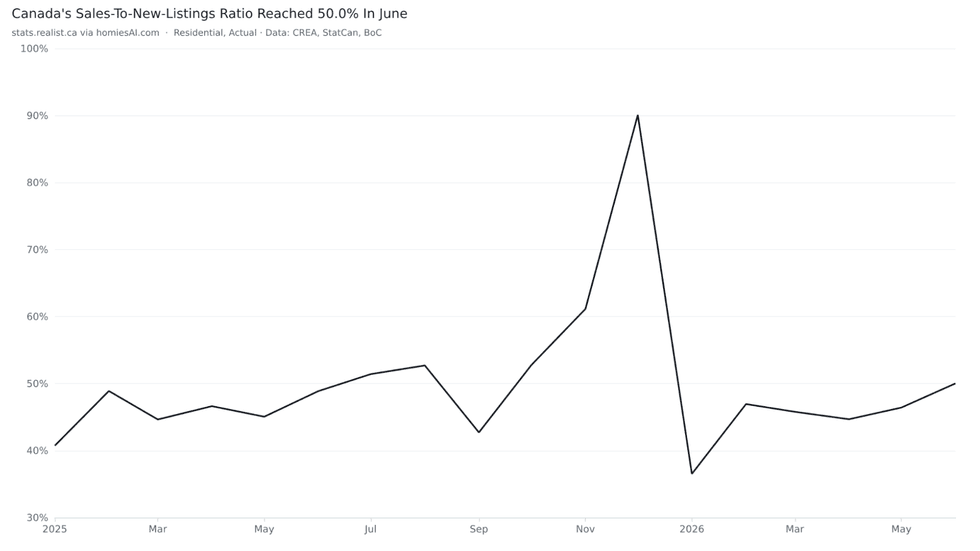 Canada residential sales-to-new-listings ratio, actual, January 2025 to June 2026. Source:
 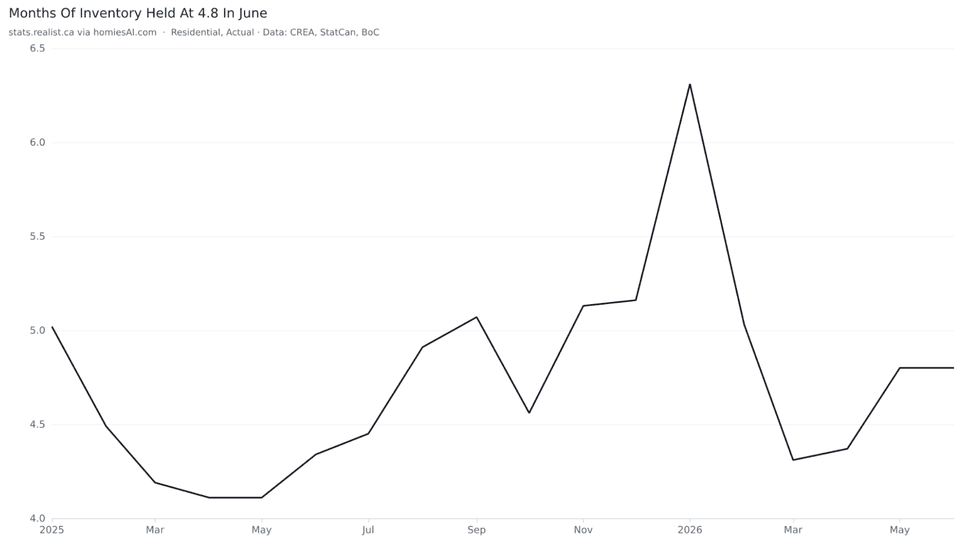 Canada residential months of inventory, actual, January 2025 to June 2026. Source: Source: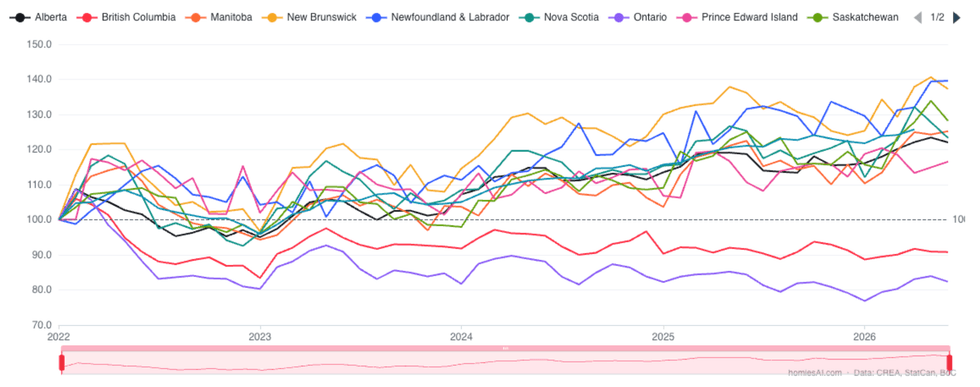
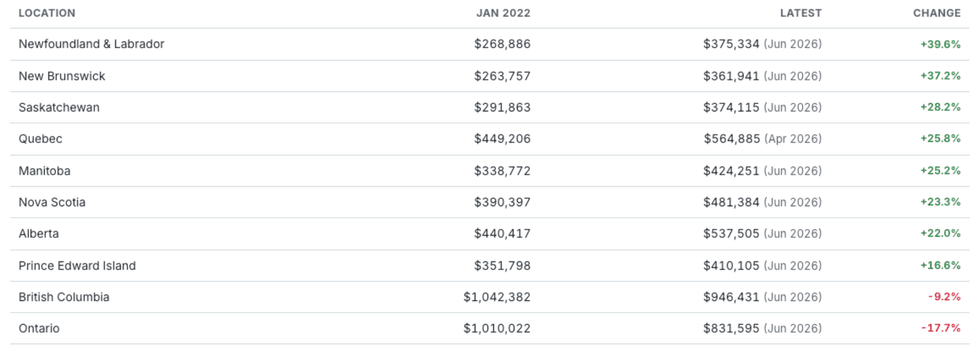 Year-over-year change in residential average sale price for Canada, Ontario, British Columbia and Alberta, January 2022 to June 2026. Average price is shown here as a regional mix measure, not a substitute for HPI or local comparable sales. Source:
 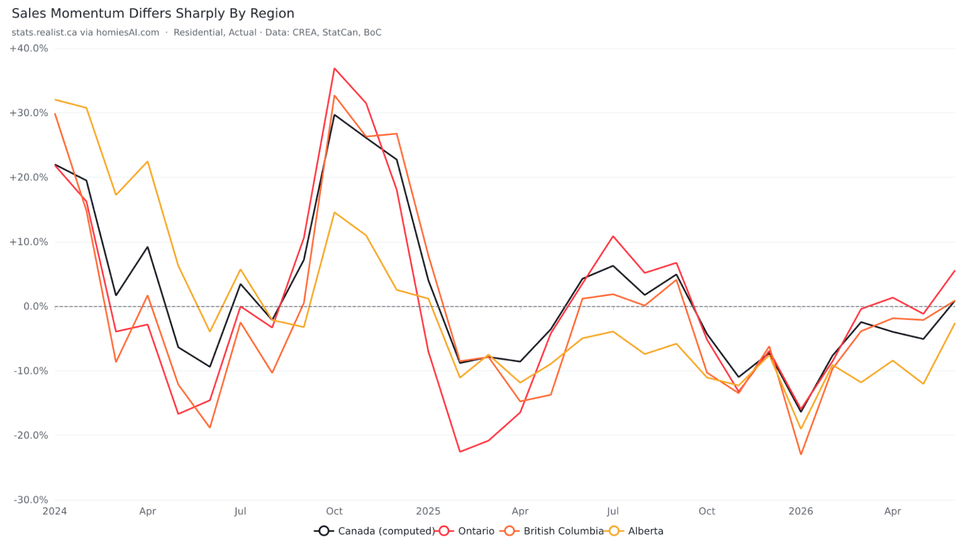 Year-over-year change in residential unit sales for Canada, Ontario, British Columbia and Alberta, January 2024 to June 2026. Source:
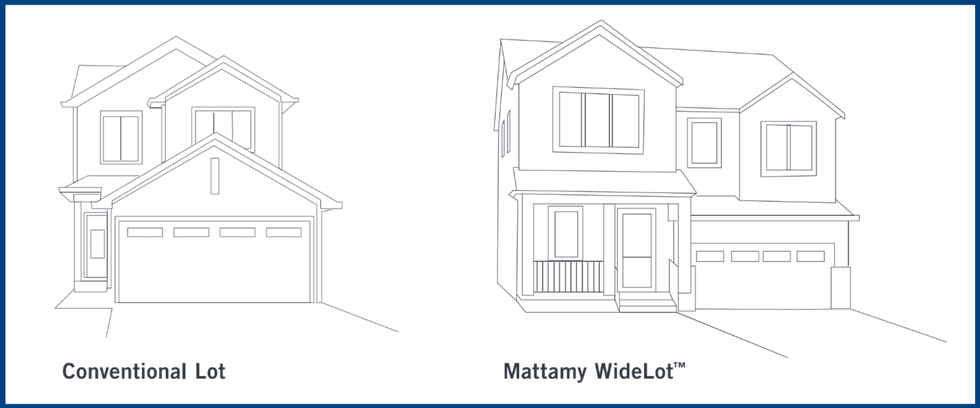 Mattamy WideLot™ design
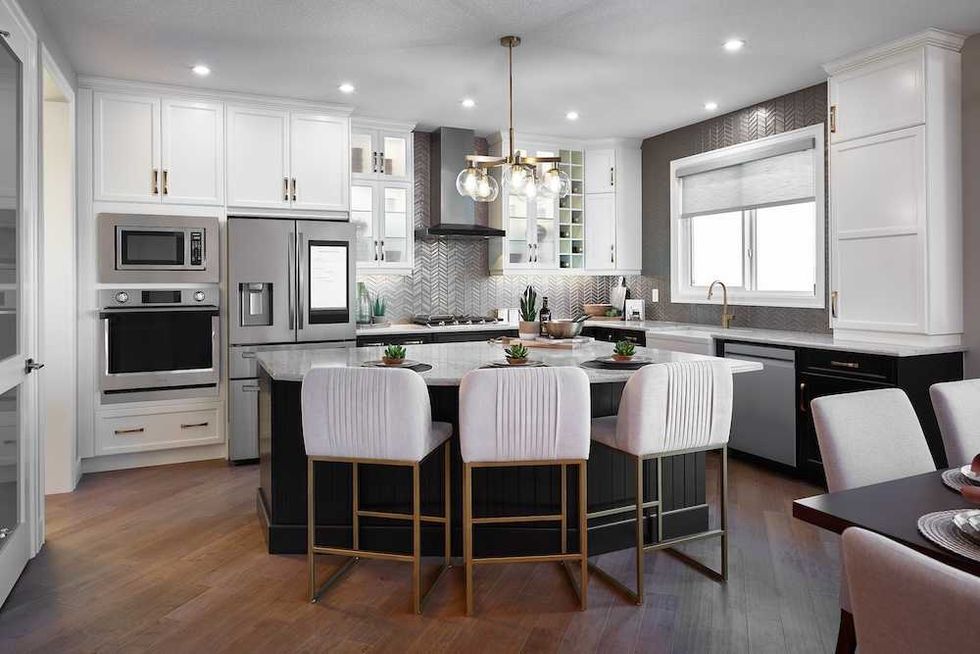 'The Cline' at Cityscape
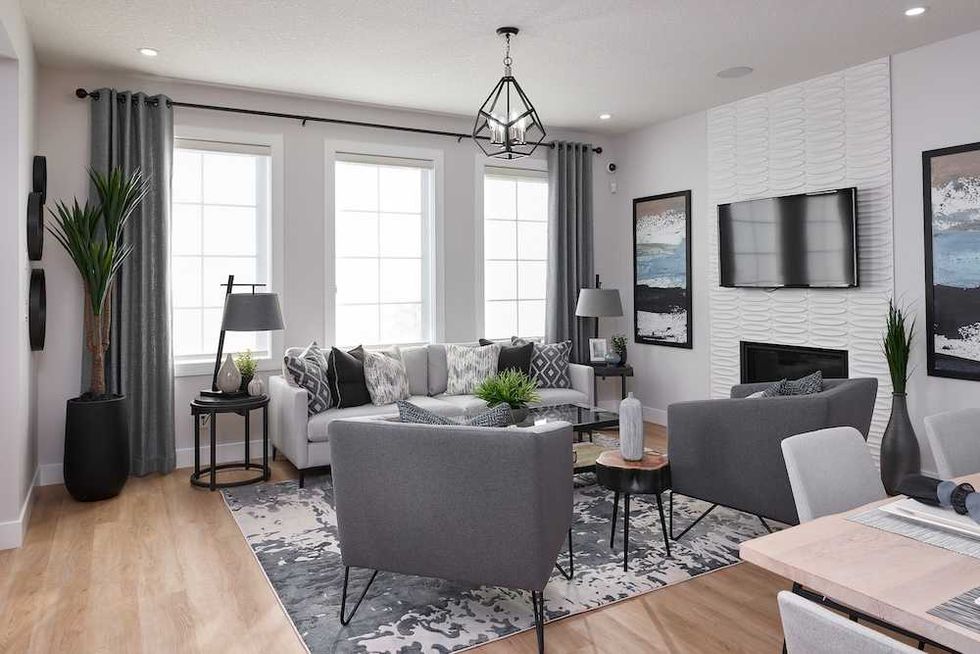 'The Monarch' at Yorkville