While some condo developers are pivoting to purpose-built rentals or opting to build larger, more expensive units amid a sluggish condo market, one Barrie developer is harnessing modular and standardized construction techniques, alongside housing incentive programs, to bring affordability back to the condo market.
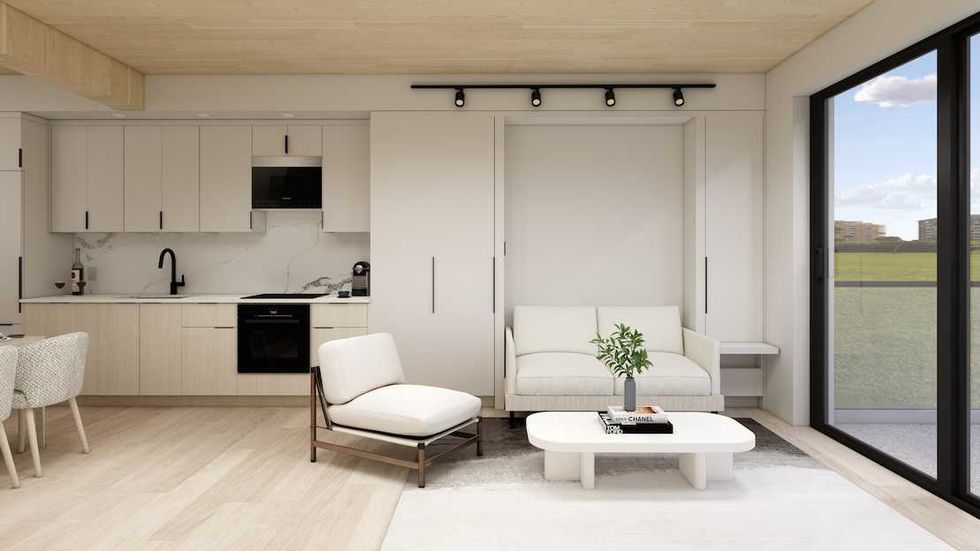
“Own a condo for less than rent” promises Sean Homes’s 405 Essa project, slated for the west side of Essa Road, just north of the Ferndale and Veterans Drive intersection in south Barrie. It’s an impressive offer, with monthly payments, including mortgage, taxes, and condo fees starting at just $1,500 for a $249,990, 375-sq.-ft pre-construction studio.
Also on offer are a range of units including lofts, one-bedrooms starting at $399,990, one-bedrooms with either lofts or dens, two-bedrooms starting at $499,990, and two-bedrooms-plus-den units. While final pricing for some unit types is yet to be finalized, Sean Homes founder Sean Mason says he’s aiming to make 70% of the units affordable and priced under $425,000.
“This is housing for someone making $24 an hour,” he says. “That's somebody who is a construction labourer, a painter, a waitress, or a cook. Not, not a chef, but a cook. That's who I'm trying to serve.”
To help keep costs down, Mason adapted Barrie’s Development Charge (DC) waiver program — originally intended for rental developments offering at least 20% affordable housing in intensification corridors — to a for-sale condo project. To secure a full city fee waiver, Mason agreed to make 20% of the building affordable; however, because roughly 70% of the building's smaller units naturally qualify for Ontario’s automatic provincial DC exemption for affordable housing, the city waiver effectively covers the remaining 30% of market-rate units. Barrie also recently slashed its DCs by 50%, further reducing the cost of the project.
“So for an investment of around $1.5 million, they're getting approximately 90 affordable, for-sale condo units in the City of Barrie,” says Mason. “When I speak with staff, they say, ‘our return on investment here is amazing.’”
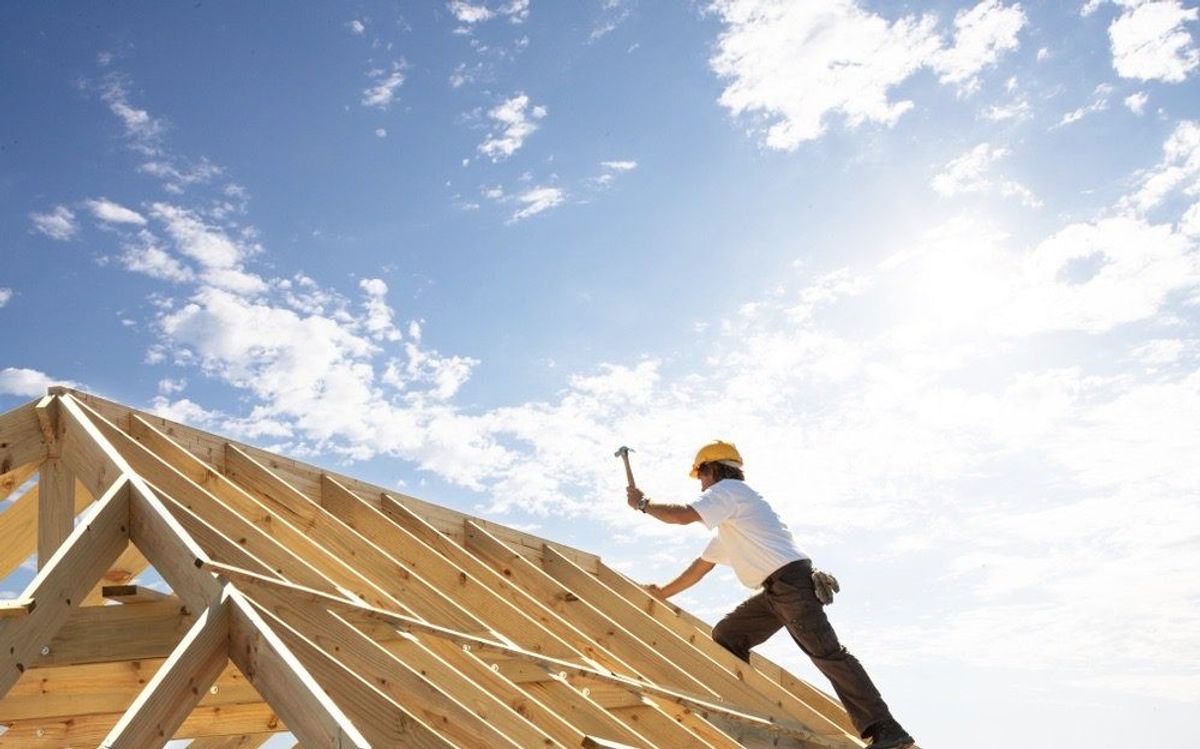
The other piece of the puzzle was leveraging modular and standardized construction. The development is being built using large cross-laminated mass timber panels that can be easily installed, saving time and money. “We order the largest panels they can fit on a truck,” says Mason. “So it's affordable. Because then when you're lifting pieces up, you're only lifting one big piece instead of three different smaller pieces.” He’s also importing standardized balconies from the UK that are so efficient, Mason says they can install one every 15 minutes.
New technologies help shave even more off the development’s bottom line. Interior source heat pumps cut down on energy costs, plasma phase change hot water technology means they don't have to install a central boiler or run lines throughout the entire building, and robotic parking stackers negate the need for additional levels underground that require more materials and time to construct.
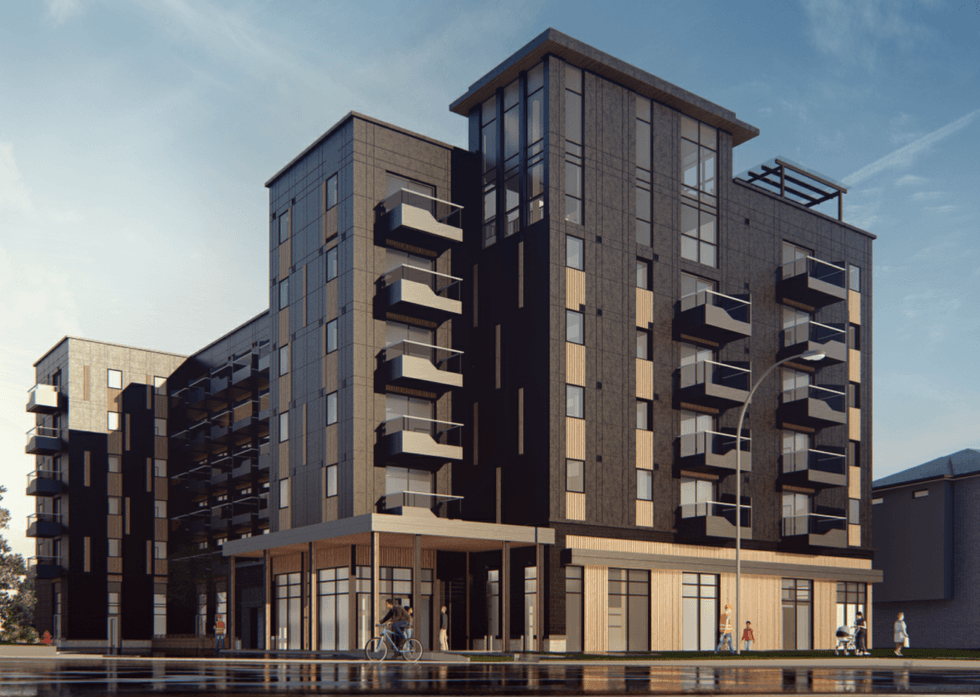
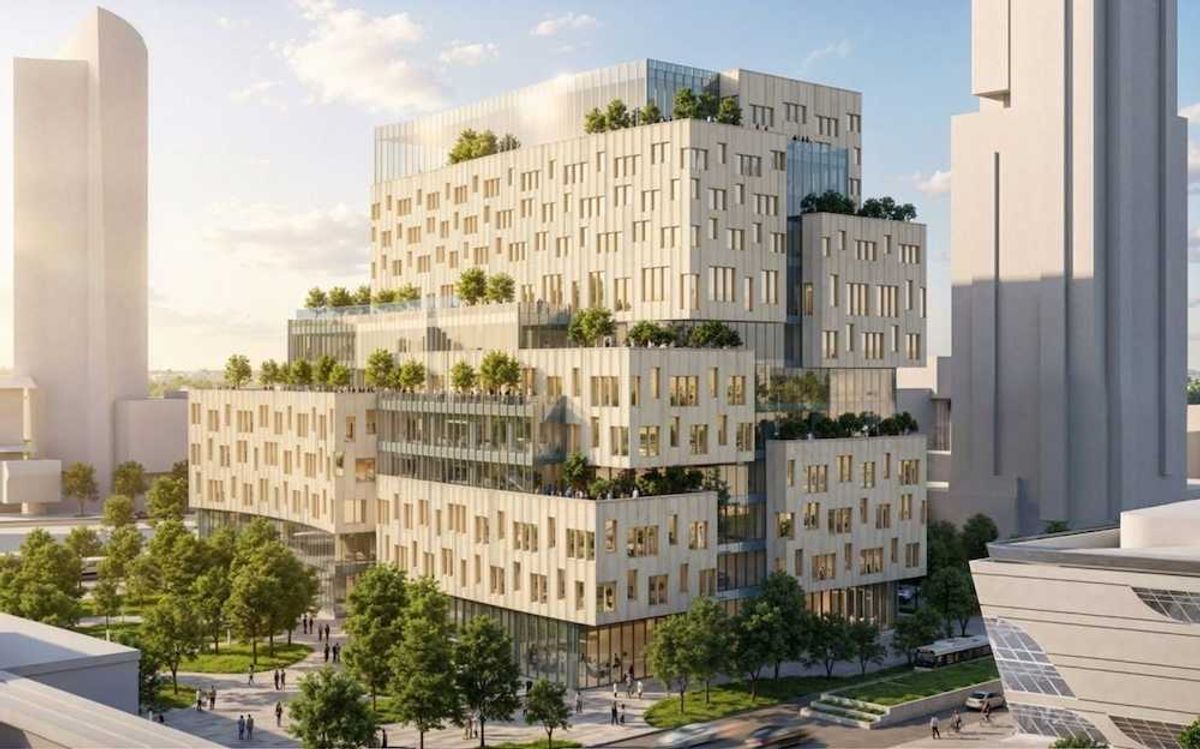
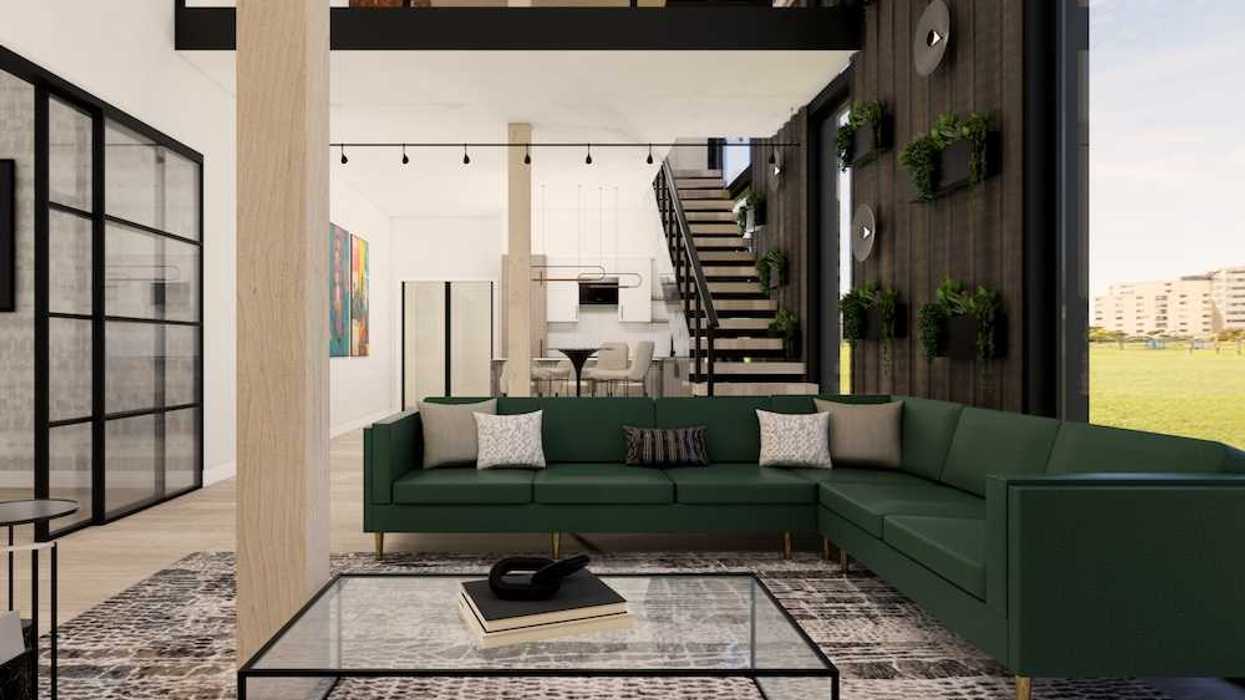
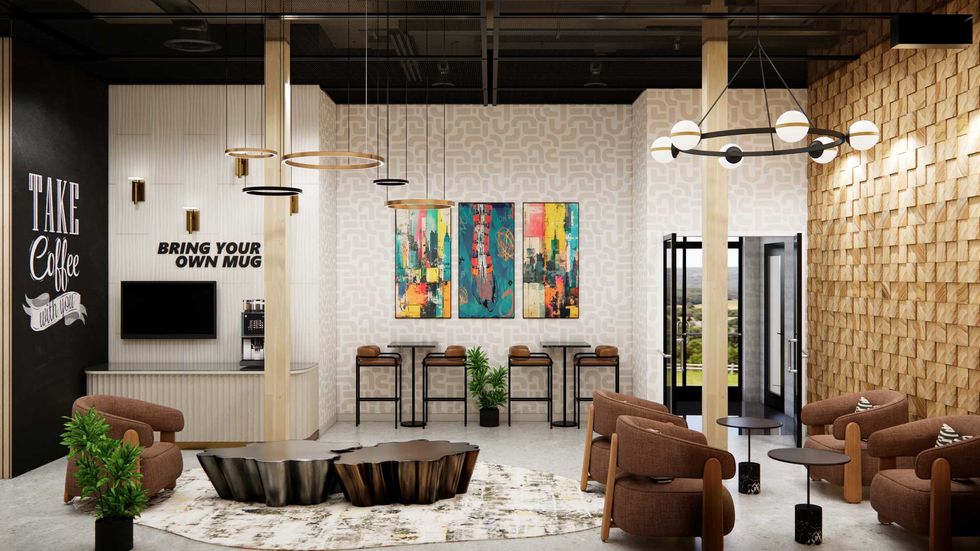
The seven-storey mixed-use development will contain 134 residential units featuring sleek, modern interiors, and retail at ground level. Amenities include a lobby coffee bar, co-working lounge, a year-round sauna and snow lounge, and weekly boxing and yoga classes in the fitness studio.
Shovels will be in the ground this winter, pending a strong sales launch at the end of October, which Mason is confident will happen. Occupancy at 405 Essa is expected in two years.