Official Plan
Explore what an official plan is in Canadian real estate, how it guides municipal growth, and why it’s essential for development and land use planning.

May 22, 2025
What is an Official Plan?
An official plan is a long-term policy document created by a municipality that outlines its vision for land use, growth, and development over a set planning horizon.
Why Official Plans Matter in Real Estate
In Canadian real estate, an official plan guides decisions about zoning, infrastructure, housing, transportation, environmental protection, and economic development. These plans are approved by municipal councils and reviewed by provincial authorities.
Key elements of an official plan may include:
- Designated land uses (residential, commercial, industrial)
- Areas for intensification or urban expansion
- Policies on heritage conservation or environmental protection
- Future road networks, transit corridors, and amenities
Developers and investors consult official plans to assess the long-term potential of a site. Landowners may apply to amend an official plan if they seek to change how their property is used. Public consultation is usually required for major updates.
Understanding a municipality’s official plan helps homeowners and stakeholders anticipate changes, navigate development approvals, and align projects with local planning objectives.
Example of an Official Plan
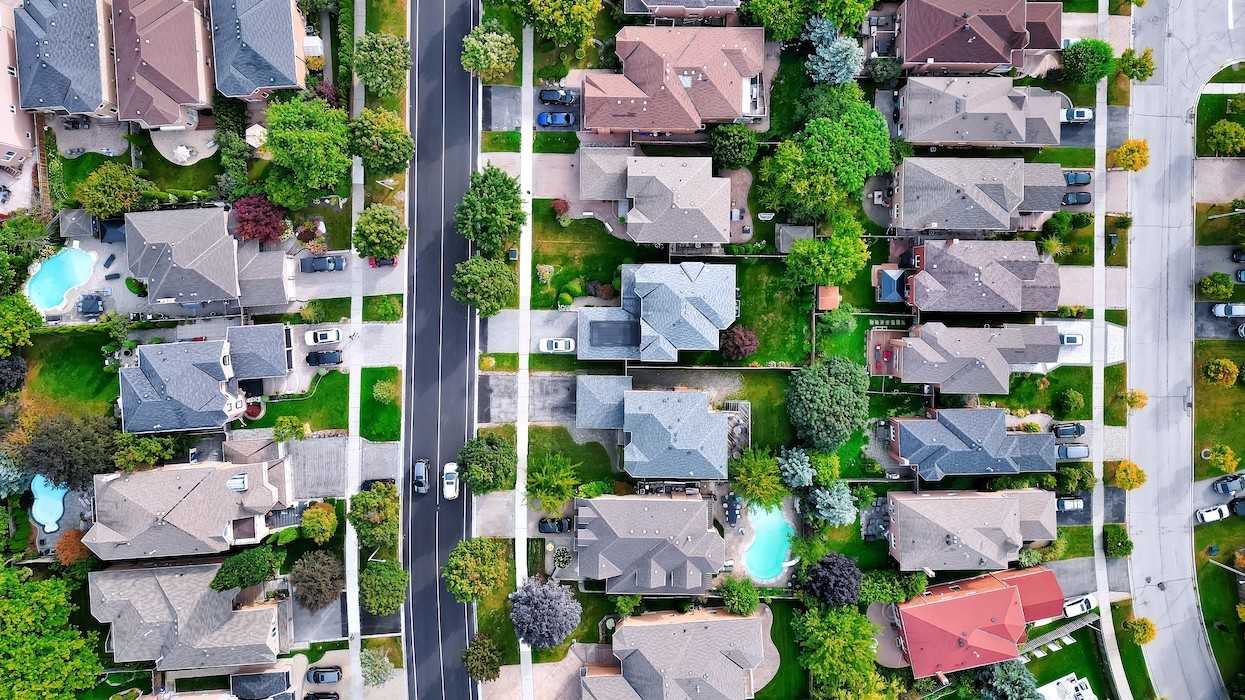
A developer proposes a mid-rise apartment project on land zoned for single-family homes. They must request an amendment to the city’s official plan to proceed.
Key Takeaways
- Guides land use and development policy.
- Adopted by municipalities and approved provincially.
- Impacts zoning, transportation, and housing.
- Required reading for developers and planners.
- Can be amended through public process.
Related Terms
- Zoning
- Land Use Bylaws
- Municipal Planning
- Variance
- Urban Growth Boundary

 Hale Founders Eric Abugov and Robin Kerbel
 This year's Board & Barrel: Charcuterie Experience will take place on July 25
 The Board & Barrel: Charcuterie Experience
 This year's Smash & Sear: Best in Burger Competition will be held on August 9
 The Smash & Sear: Best in Burger Competition
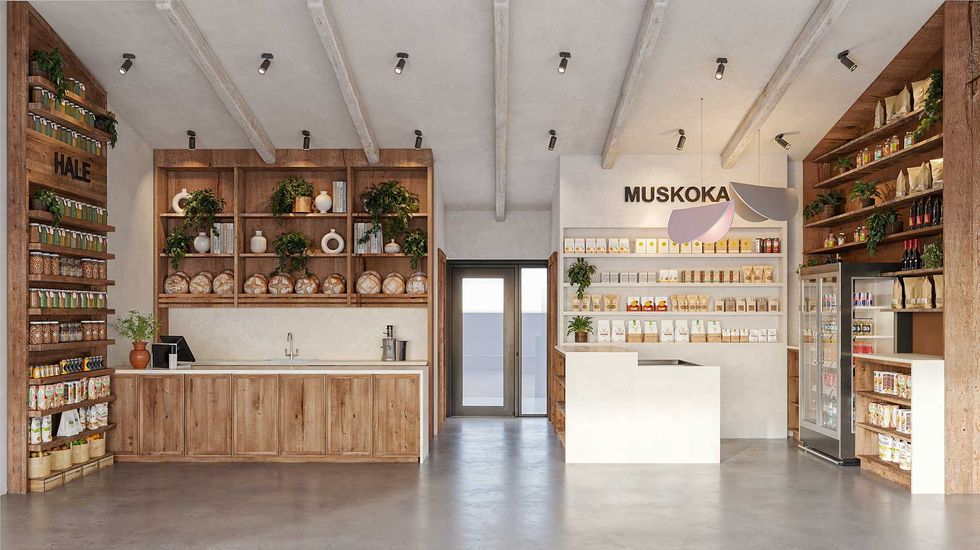 Hale's new Cabin store opens this summer
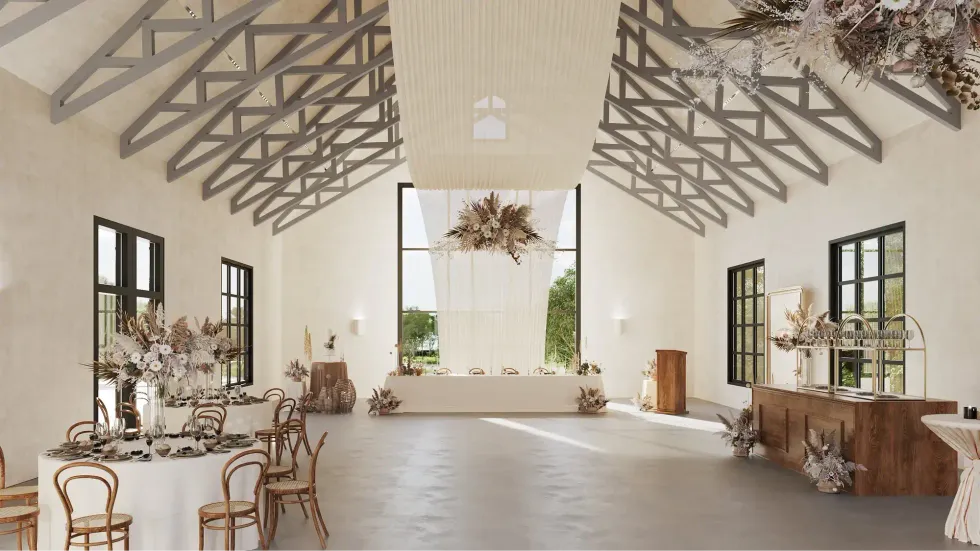 The Barn venue is slated for completion in spring 2027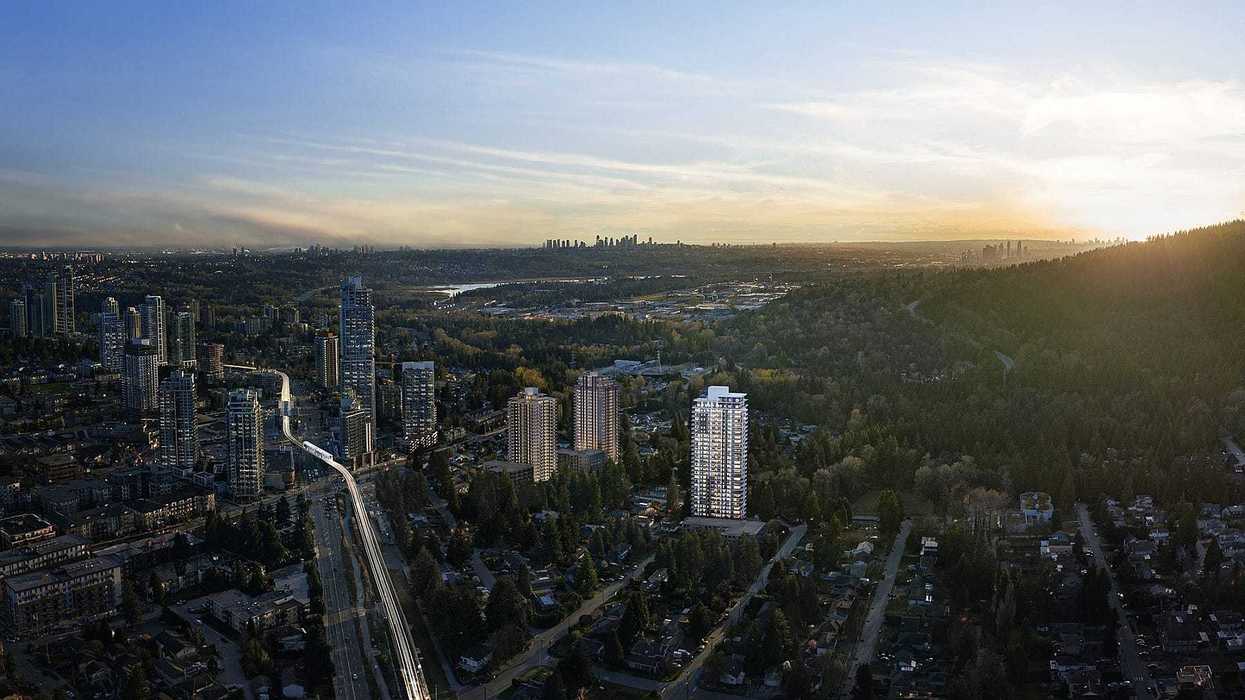
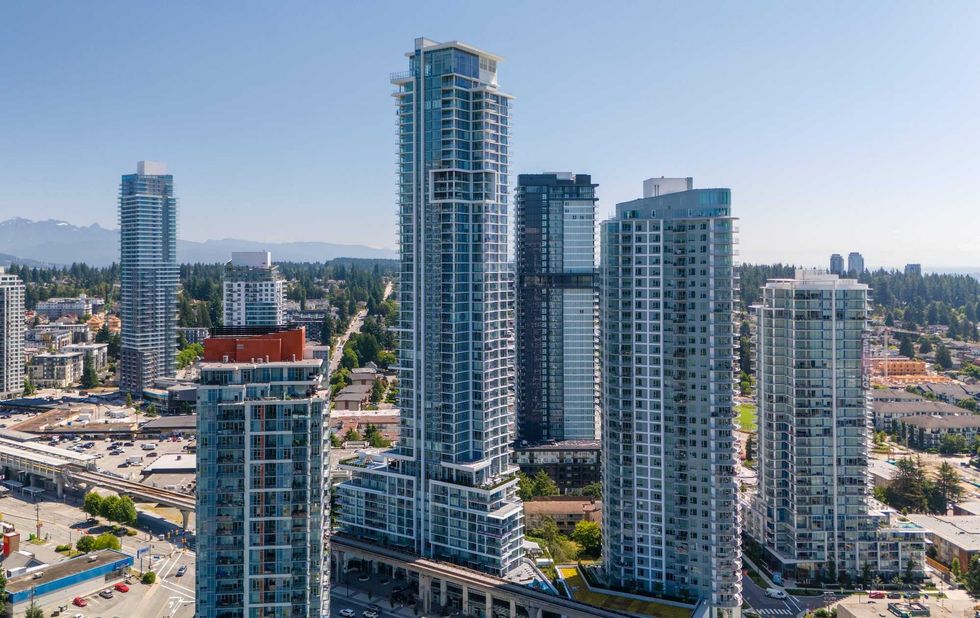 Myriad (back left), Highpoint (centre), Jinju, Meridian, and Precidia in Burquitlam. (Ledingham McAllister)
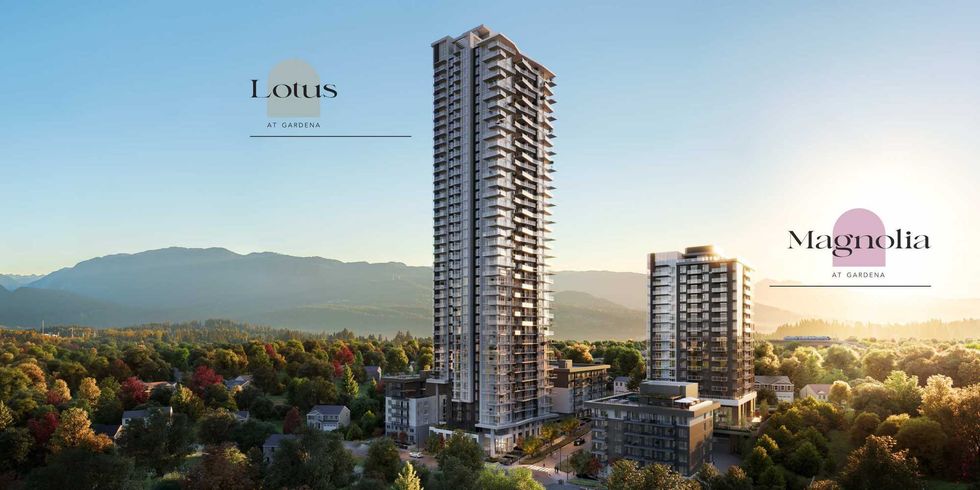 The Gardena project by Intracorp Homes. (Intracorp)
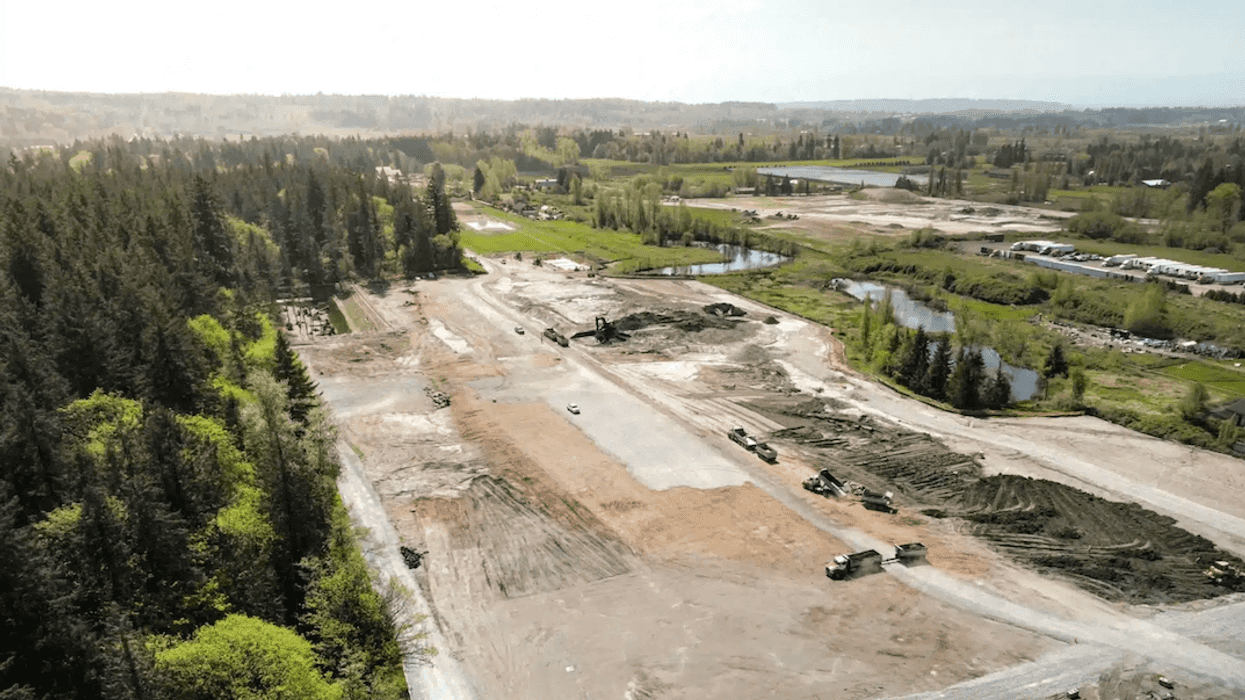


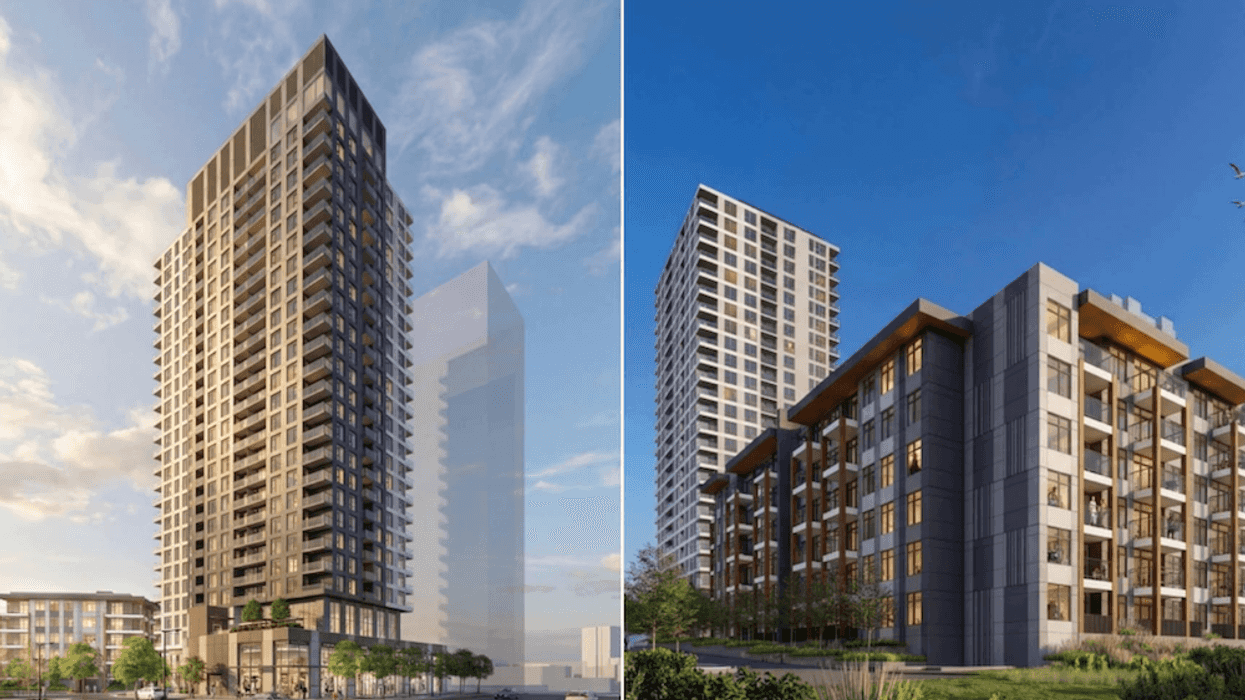
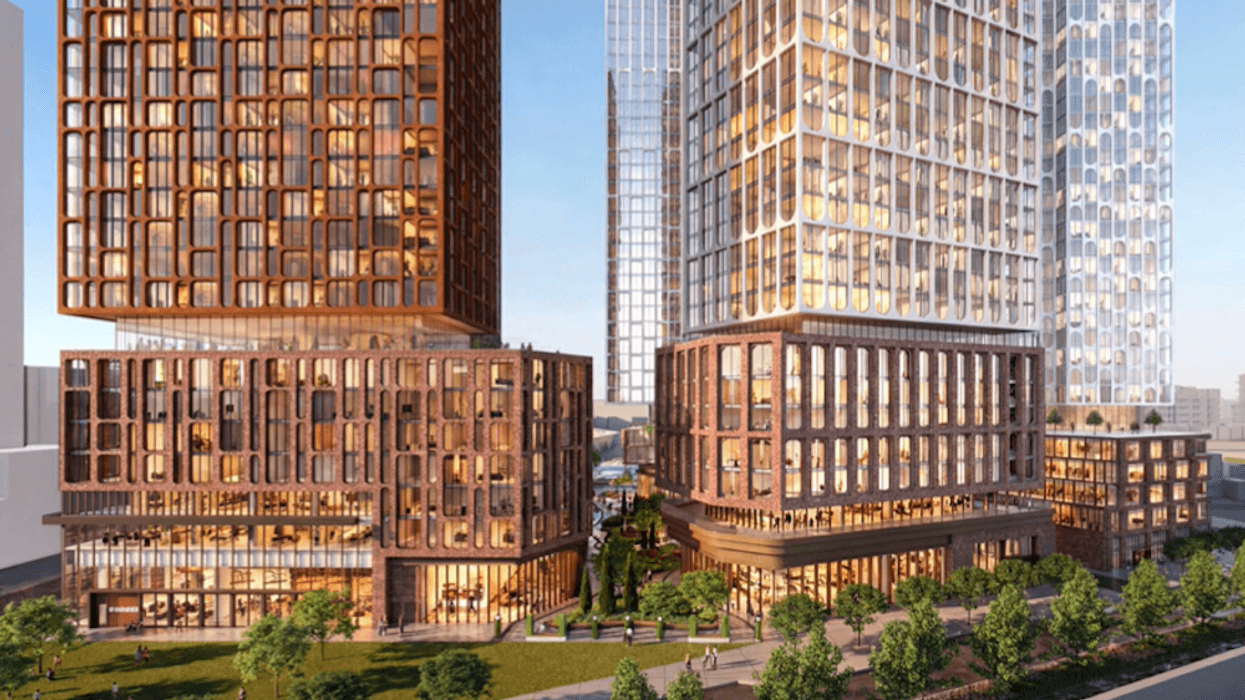
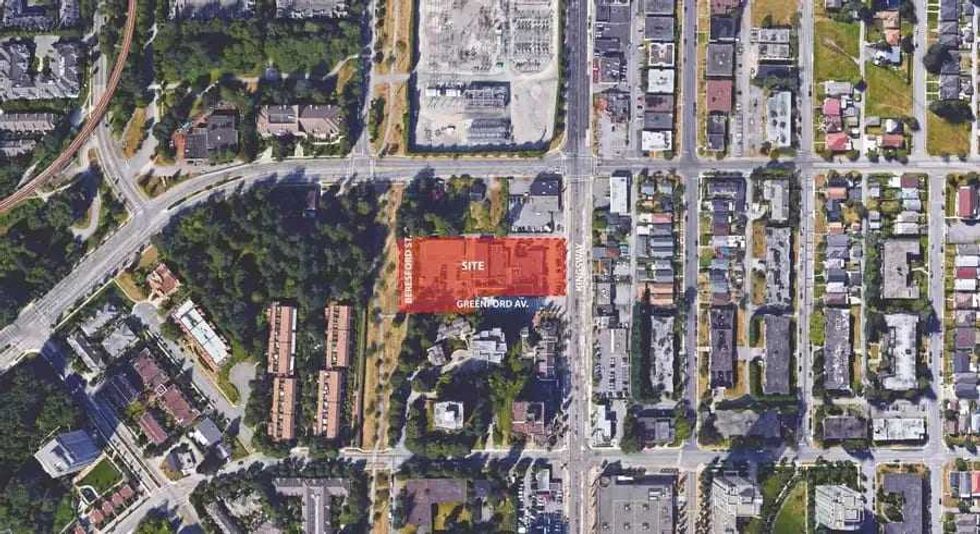 7211 Greenford Avenue in Burnaby. (Arcadis, OpenForm Properties)
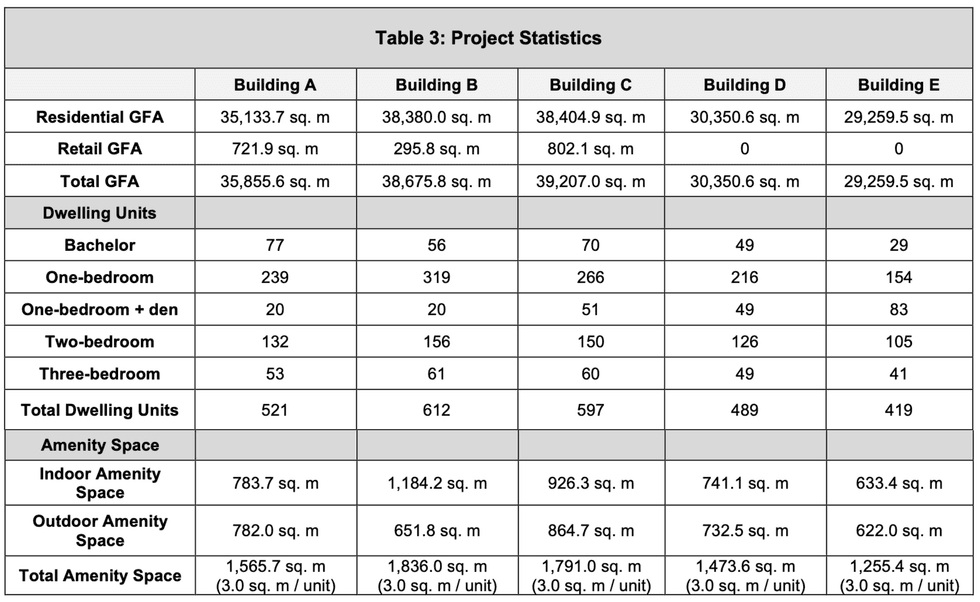
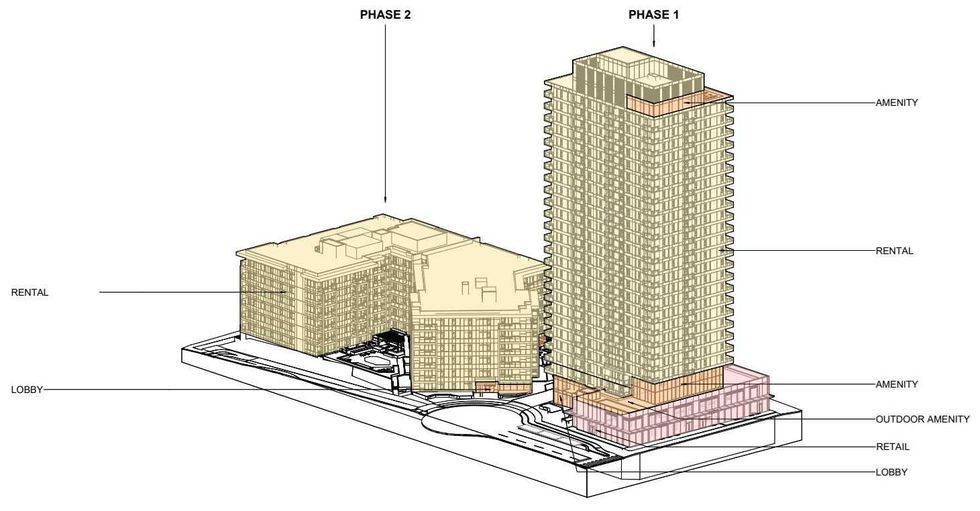 The phasing and overview of the proposal for 7211 Greenford Avenue. (Arcadis, OpenForm Properties)
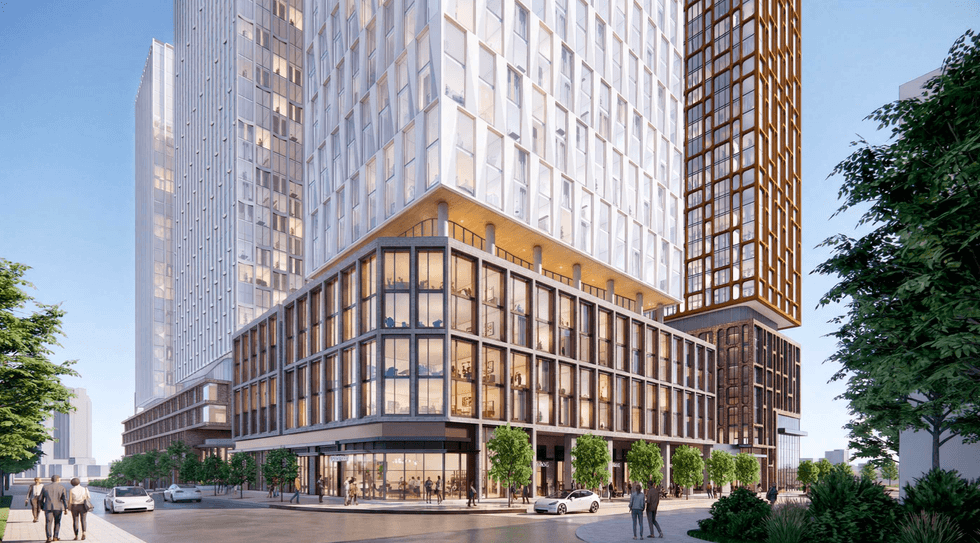
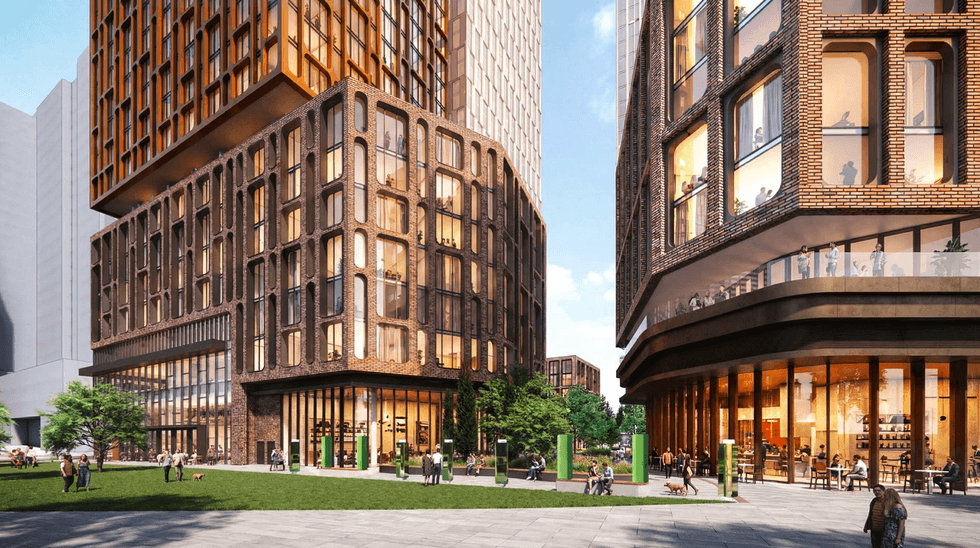
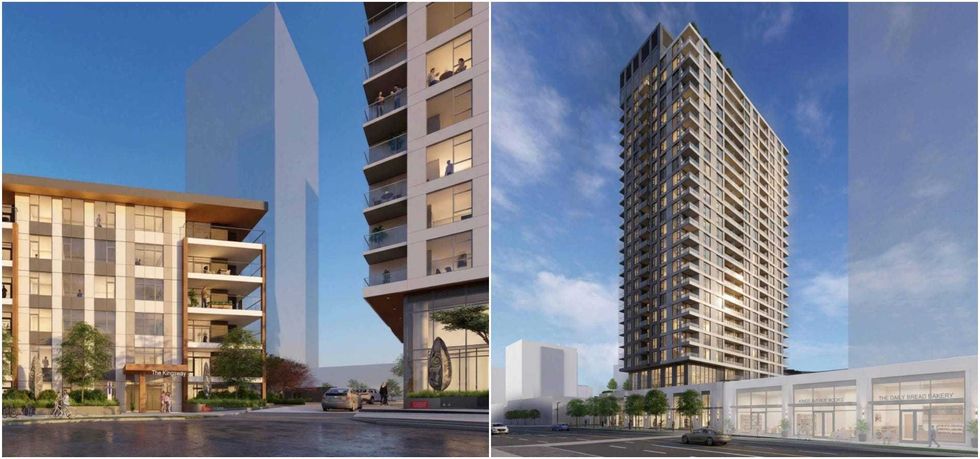 Renderings of the proposal for 7211 Greenford Avenue in Burnaby. (Arcadis, OpenForm Properties)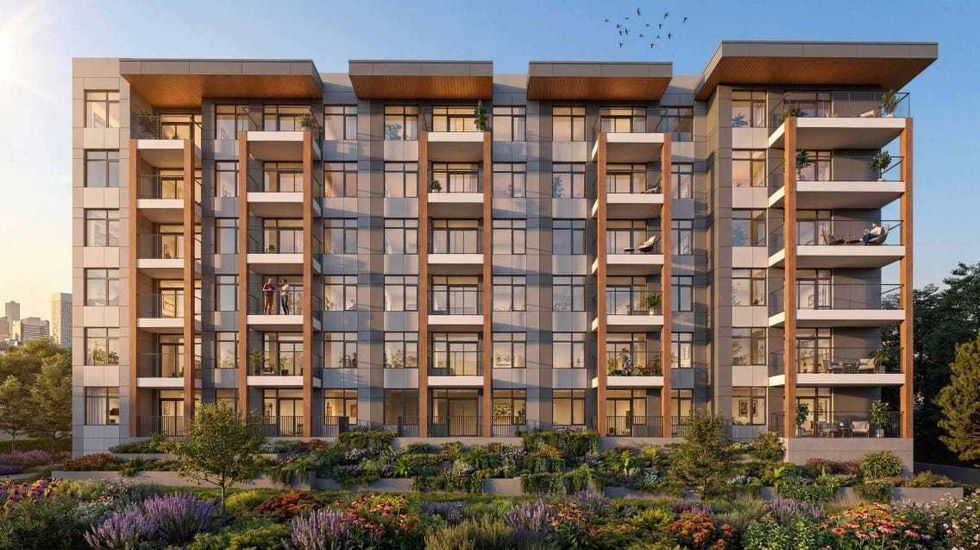
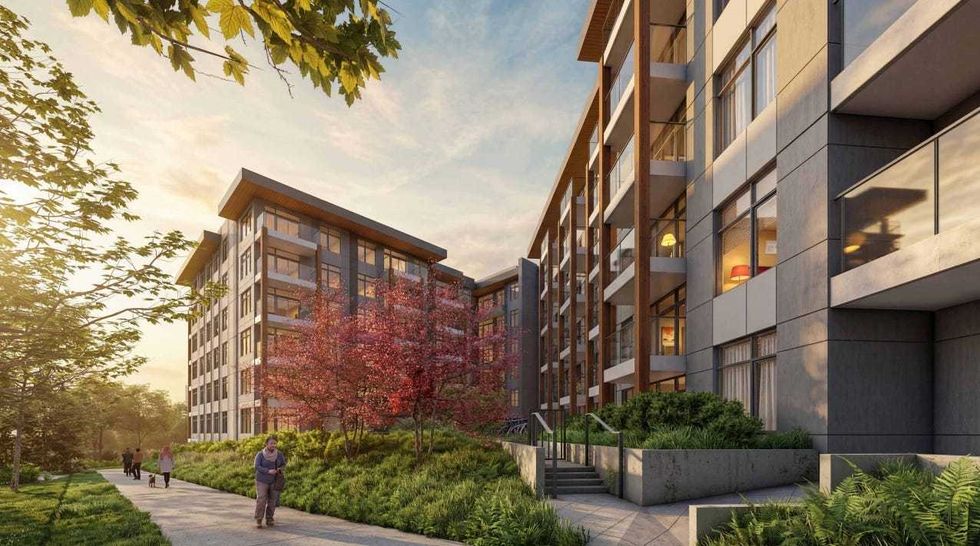 Renderings of the low-rise building planned for 7211 Greenford Avenue in Burnaby. (Arcadis, OpenForm Properties)
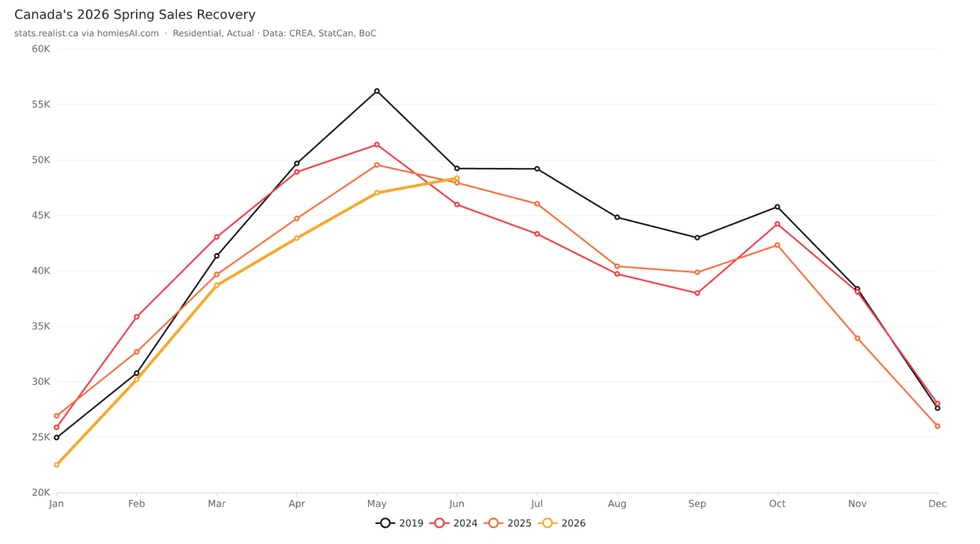 Canada residential unit sales by month, actual, 2019 and 2024-2026. Data through June 2026. Source:
 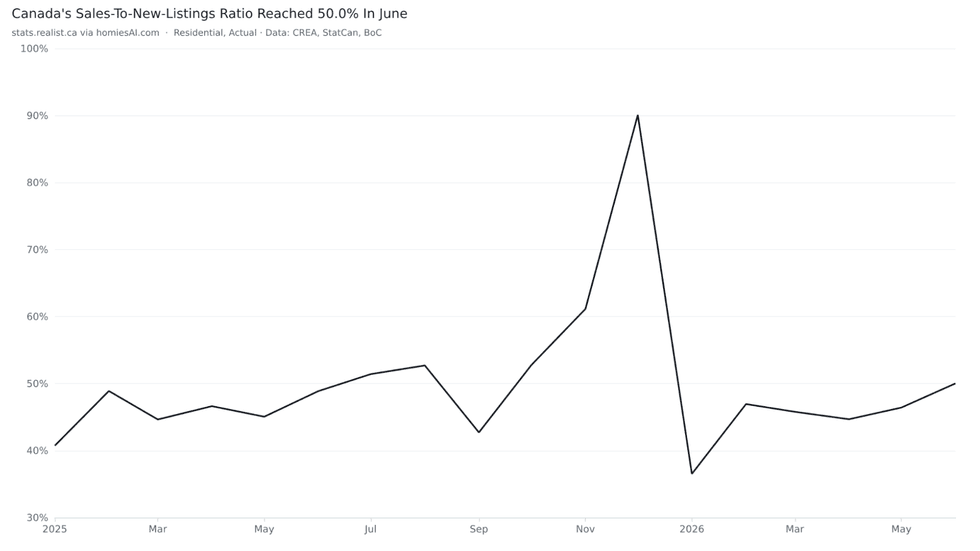 Canada residential sales-to-new-listings ratio, actual, January 2025 to June 2026. Source:
 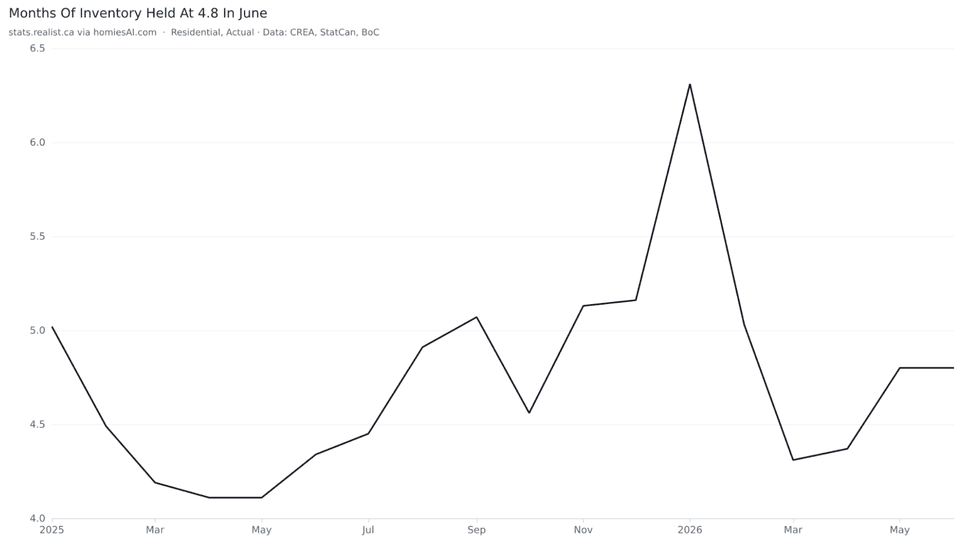 Canada residential months of inventory, actual, January 2025 to June 2026. Source: Source: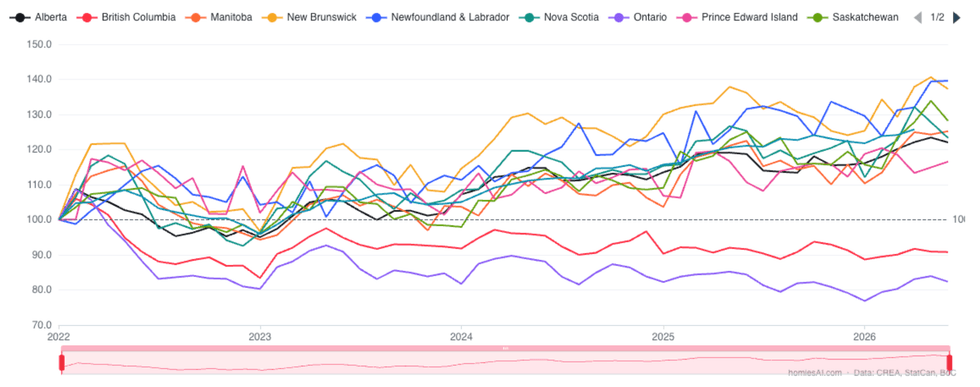
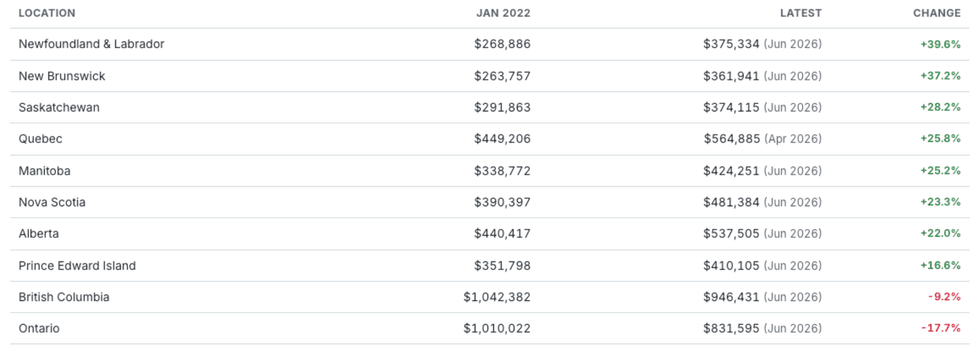 Year-over-year change in residential average sale price for Canada, Ontario, British Columbia and Alberta, January 2022 to June 2026. Average price is shown here as a regional mix measure, not a substitute for HPI or local comparable sales. Source:
 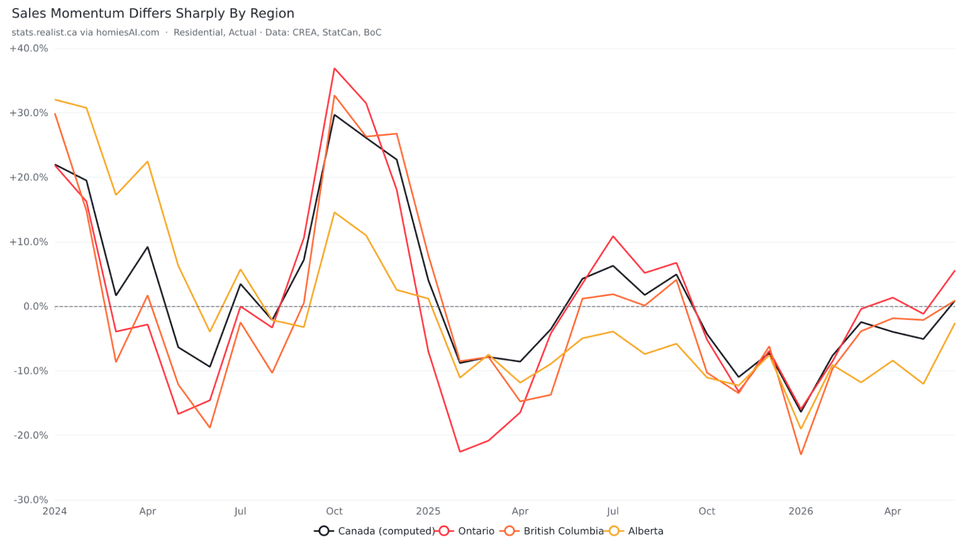 Year-over-year change in residential unit sales for Canada, Ontario, British Columbia and Alberta, January 2024 to June 2026. Source:
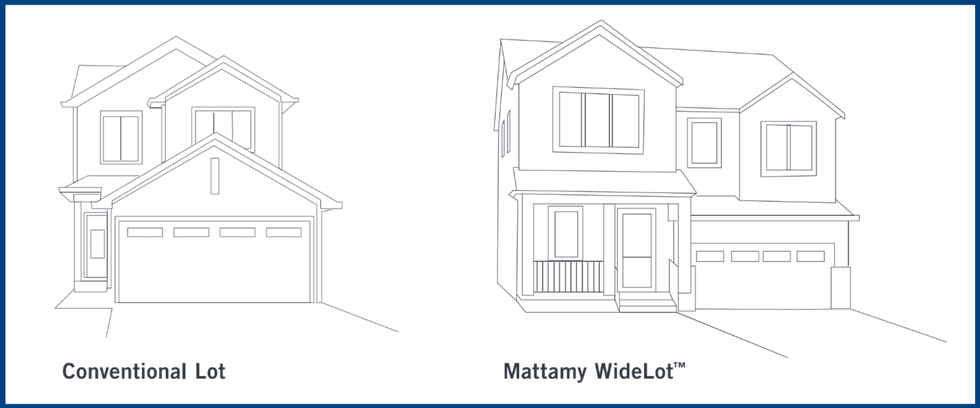 Mattamy WideLot™ design
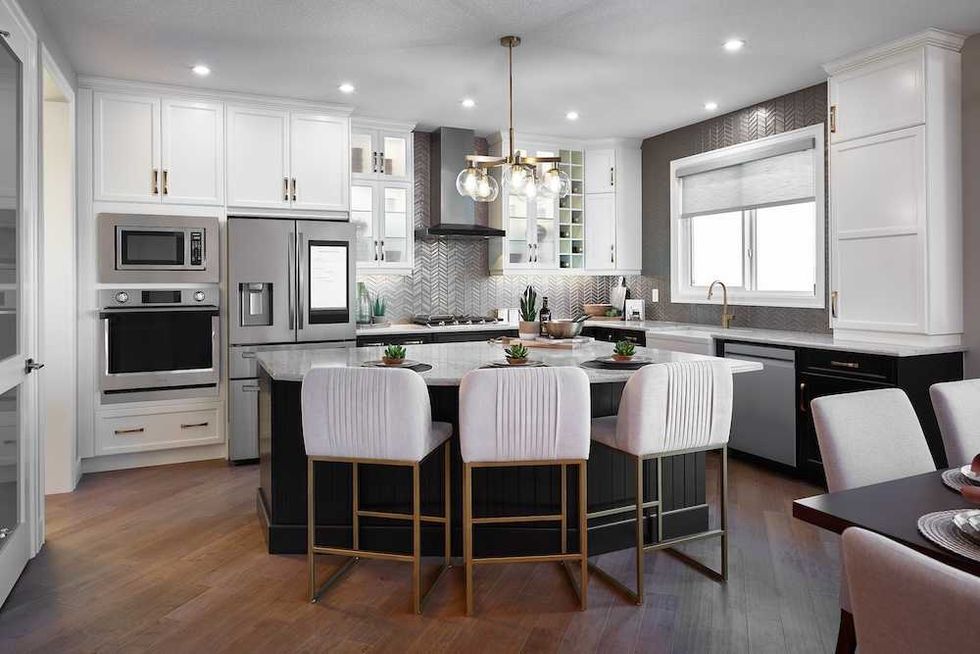 'The Cline' at Cityscape
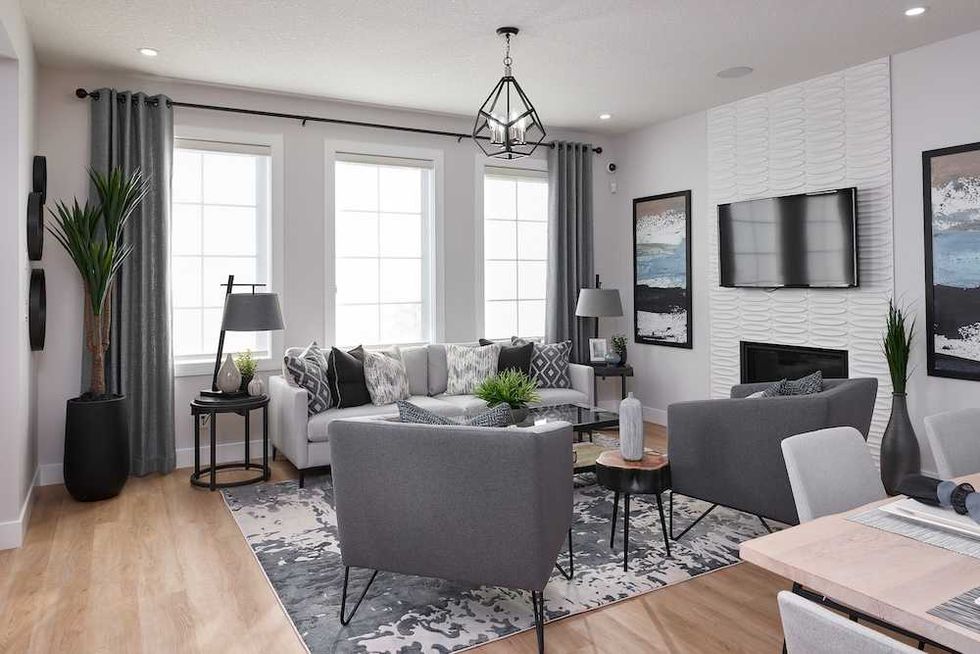 'The Monarch' at Yorkville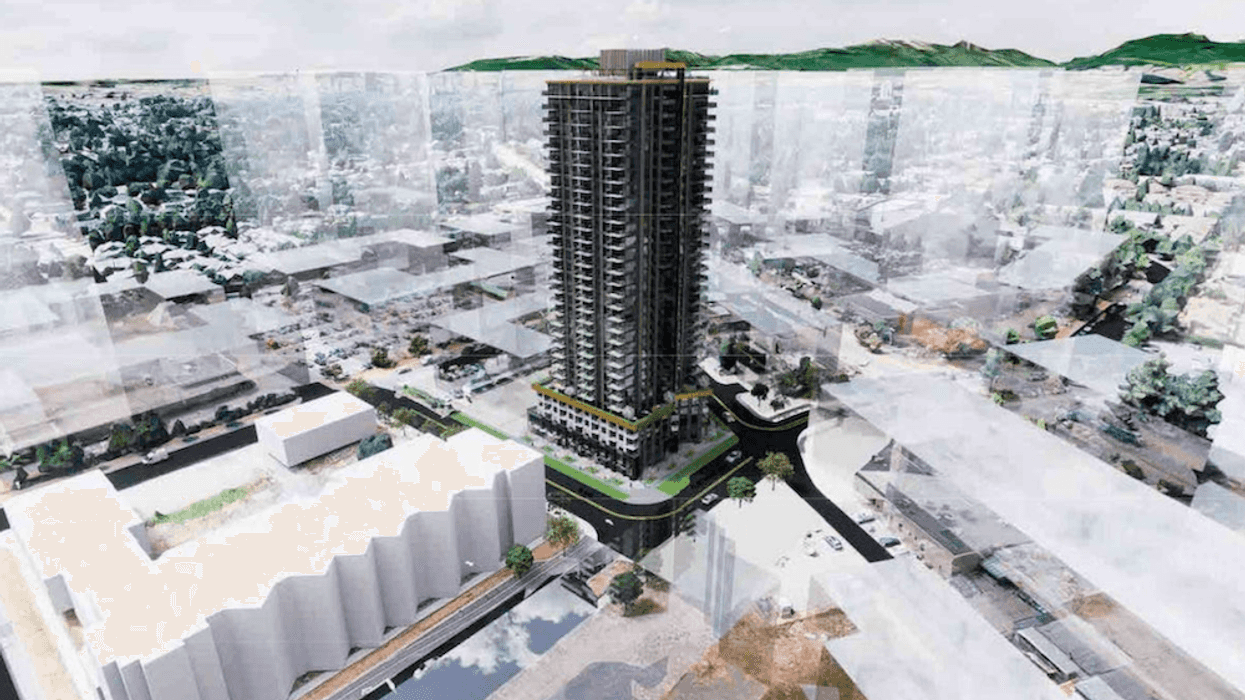
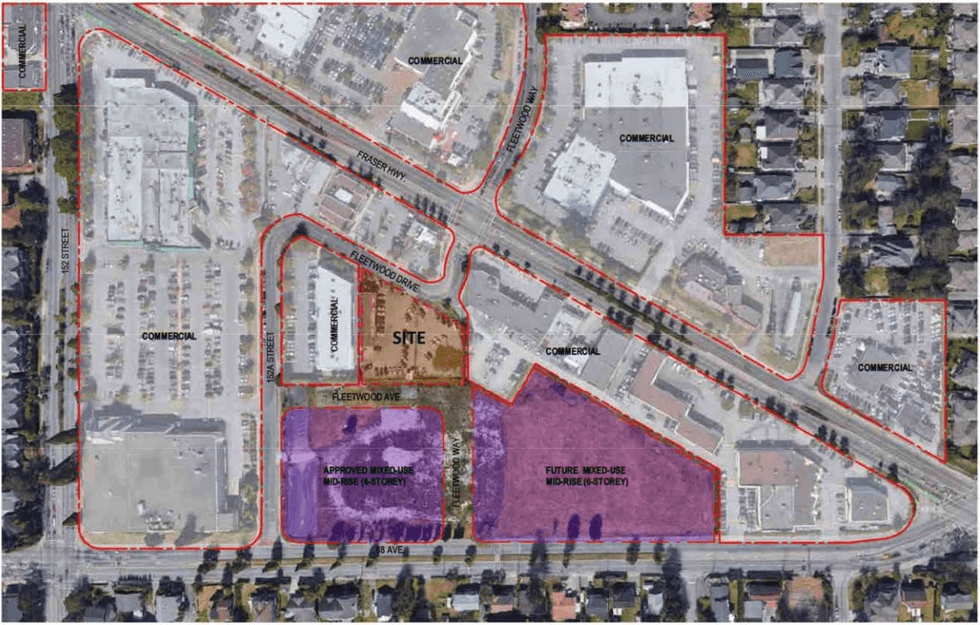 15284-15296 Fleetwood Drive in Surrey. (Flat Architecture, 1098261 BC Ltd.)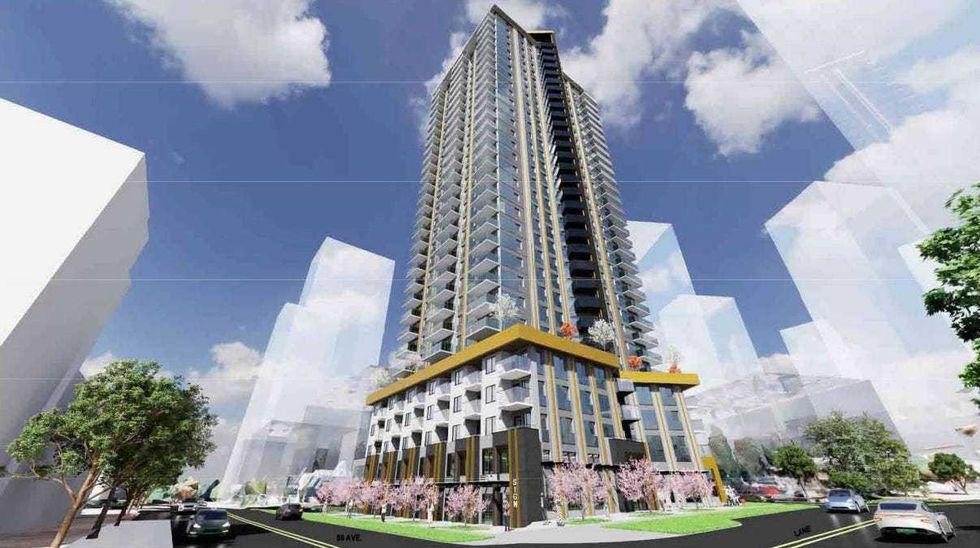
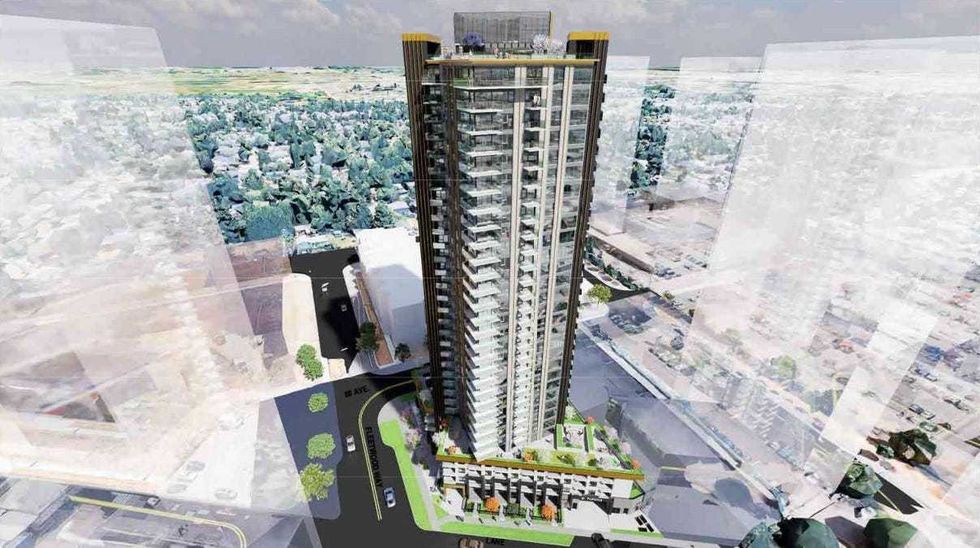
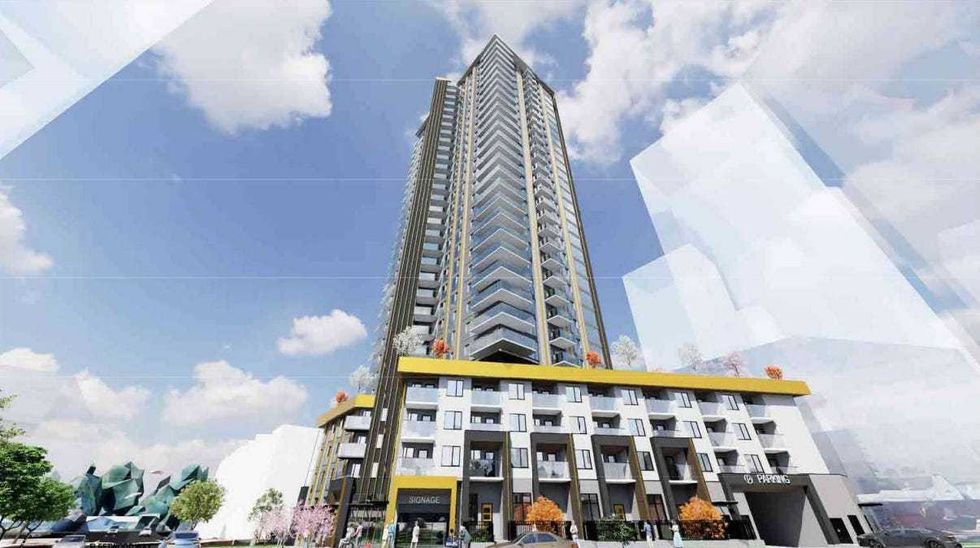 Renderings of the tower proposed for 15284-15296 Fleetwood Drive in Surrey. (Flat Architecture, 1098261 BC Ltd.)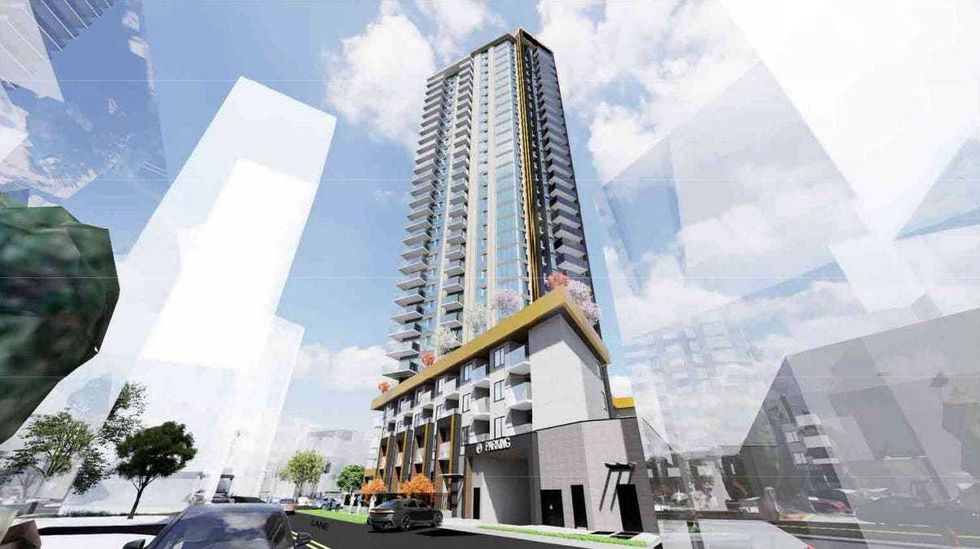

 Goldberg Group