Load-Bearing Wall
Understand load-bearing walls in Canadian construction — what they are, their role in structural stability, and renovation considerations.

July 27, 2025
What is a Load-Bearing Wall?
A load-bearing wall is a structural wall that supports the weight of the building above it, transferring loads to the foundation.
Why Load-Bearing Walls Matter in Real Estate
In Canadian construction, distinguishing load-bearing walls from non-load-bearing walls is essential for structural integrity during renovations and design.
Key points:
- Carries vertical and lateral loads
- Removal requires engineered replacement (e.g., beams)
- Locations determined by architectural and structural plans
Incorrectly altering load-bearing walls can compromise safety and violate building codes.
Example of a Load-Bearing Wall in Action
The contractor consulted an engineer before removing a load-bearing wall to create an open-concept layout.
Key Takeaways
- Supports weight of structure above
- Essential for structural stability
- Modifications require engineering review
- Locations based on building design
- Must comply with building codes
Related Terms
- Building Code
- Foundation
- Seismic Design
- Structural Integrity
- Permit Compliance


 (Avison Young)






 The Mason Suite Interior (Infinity Properties)
 The Mason Suite Interior (Infinity Properties)
 Rail District aerial (Infinity Properties)
 Versant (Infinity Properties)


 Narrow Fourplex (City of Toronto)
 Wide Sixplex - Side View (City of Toronto)
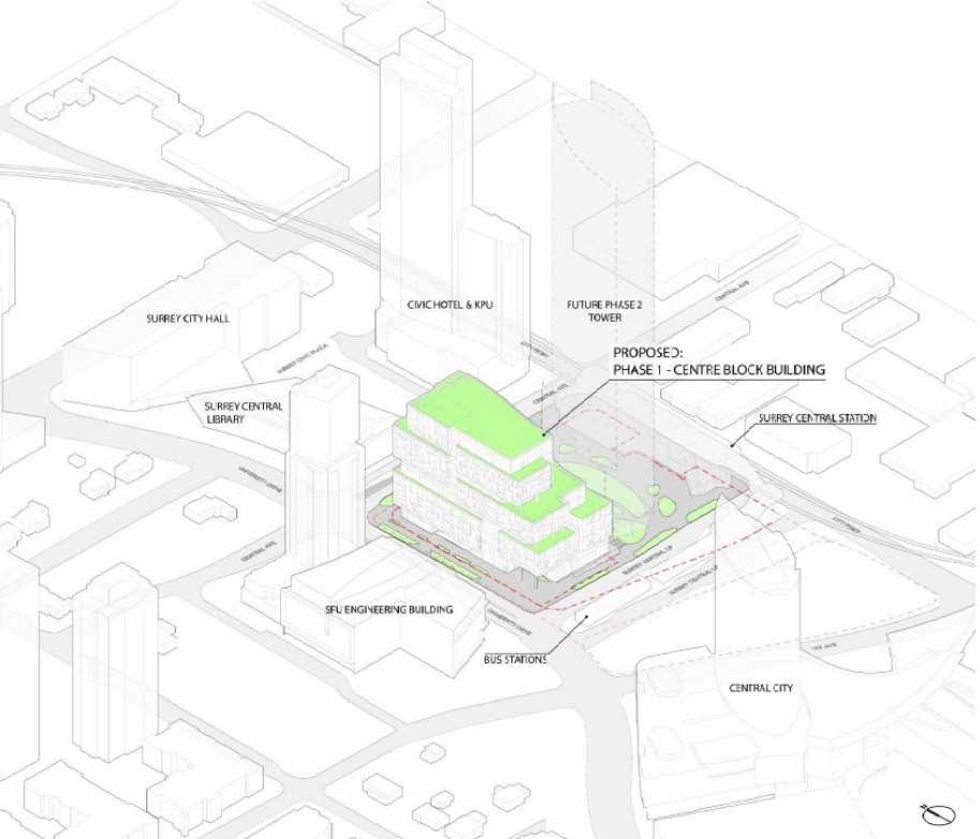 Centre Block and its surrounding context. (Stantec-Revery, SCDC)
 The 12-storey Phase One of Centre Block. (Stantec-Revery, SCDC)
 The 12-storey Phase One of Centre Block. (Stantec-Revery, SCDC)
 Mondria One, set for 1607 King Street East in Clarington, Ontario. (ICON Architects Inc., Monde Development Group)