A Vancouver homebuilder is making (very pretty) houses in a factory, and snapping them together on site in a matter of weeks.
Commonplace was founded in 2020 by architect Walker McKinley and partners Edmund Lee and Rich Frontain of McKinley Studios, a multi-pronged firm involved in architecture and interior design.
The idea was born out of a conversation McKinley had with friends over lunch. These recently-retired friends were building wood frame homes as hobby projects, and the conversation naturally turned to one question: why is home construction so broken? The linear, complex nature of traditional homebuilding means there’s no price or schedule certainty, and a senseless amount of materials are wasted throughout each project.
McKinley decided he wanted to change that. “We don't build cars the way we build homes, where every single one is a new prototype,” he says. “Why can't we build homes like we build cars?”
After years of research and development that included building prototype homes in warehouses and on farms to test new technologies and manufacturing systems, Commonplace successfully constructed its first home this May in Vancouver’s Mount Pleasant neighbourhood.
Standardized construction
The result is a highly standardized construction process, more akin to assembling an IKEA cabinet than what you imagine building a house looks like.
Lightweight polymerized cement and steel panels are built in a factory where excess waste is used to create more panels, rather than being disposed of. All elements are manufactured at the Squamish-based Nexii plant, North America’s first manufacturing facility to earn the TRUE (Total Resource Use and Efficiency) Gold Certification for Zero Waste.
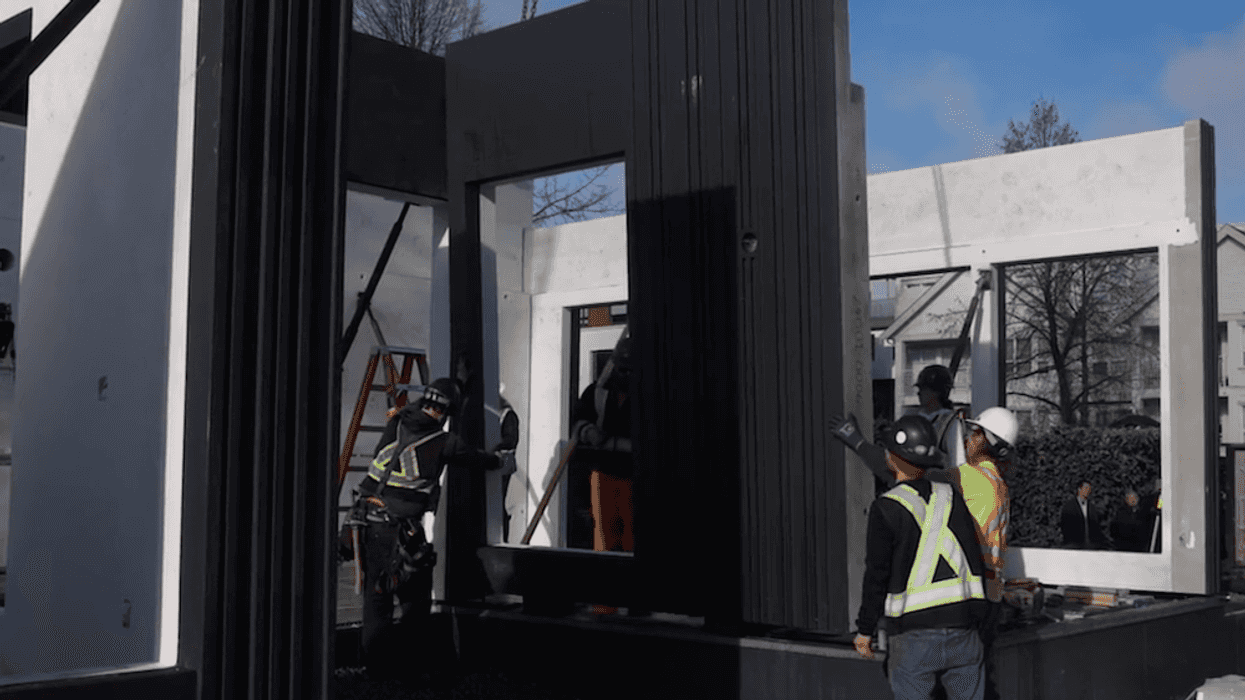
After being shipped to site, the steel and cement exterior envelope panels are assembled. Inside, spaces are divided using standardized millwork or a pre-fab wall system. That prefab wall framing arrives precision-cut, with electrical junction boxes installed, clicking together on-site before finished surface panels are snapped on in place of drywall.
“We had a couple of rules: let's have no drywall, no trim and no saws,” says McKinley. “That means no cutting and measuring on site. Everything has to click into place.” All told, the Mount Pleasant home took four weeks to build, and the interior partition framing was installed in just one afternoon.
Because natural disasters are becoming a more serious threat in the region, McKinley also had the prefabricated parts be made non-combustible and flood-resistant.
Bespoke design
While standardization is often associated with cookie-cutter designs, Commonplace offers a range of home types and allows clients to customize colours, finishes, countertops, and other cosmetic details. Still, there is a cohesive look to the homes; one McKinley describes as “essential” rather than modern.
“We took a design ethos of ‘what do you really want in a home?’” he says. “To me that’s big windows, a courtyard that allows light and nature in and out of the home, a front porch that allows you to communicate with your neighbours and be part of a community, a big kitchen, lots of storage, and a beautiful architectural quality.”
Another key element of this essential design is to reduce unnecessary space like massive foyers and hallways, and utilize walls for additional storage. This includes two-feet deep storage spaces in many of the walls.
Currently, Commonplace offers a range of home types. This includes two-bedroom garden and laneway homes at 765 square feet, medium-sized bungalows, and two-storey homes ranging from 1,315 to 2,630 square feet, and larger versions ranging from 1,760 – 3,500 square feet.
Interest from diverse groups
While the builder only has one home under its belt so far, McKinley says they’re in the middle of placing an abundance of orders, and will be in full production in 2027.
A large portion of that interest has been from people who live in remote areas or on islands, where transporting materials and workers inflates construction prices. Because the homes are pre-fab, the kits can be efficiently transported, cutting down on both cost and emissions.
McKinley has also heard from developers who, facing low demand for condo towers, are turning towards single family pre-fab home communities. Their product has even caught the attention of resorts in Costa Rica and Hawaii, First Nations, and the military.