Universal Design
Explore universal design in Canadian real estate — what it is, its benefits, and how it supports inclusive, accessible spaces.

July 11, 2025
What is Universal Design?
Universal design refers to the creation of buildings, spaces, and products that are accessible, usable, and appealing to people of all ages and abilities without the need for adaptation.
Why Universal Design Matters in Real Estate
In Canadian real estate and construction, universal design promotes inclusivity and future-proofs properties by accommodating diverse needs.
Features of universal design include:
- Step-free entrances and wide doorways
- Lever-style door handles
- Accessible washrooms and kitchens
- Open floor plans and non-slip surfaces
It enhances marketability, supports aging in place, and aligns with accessibility codes and human rights standards.
Example of Universal Design in Action
The new condo project incorporates universal design principles, including zero-step entryways and accessible common areas.
Key Takeaways
- Promotes inclusive, accessible design
- Benefits people of all ages and abilities
- Aligns with codes and rights laws
- Adds long-term value and appeal
- Supports aging in place

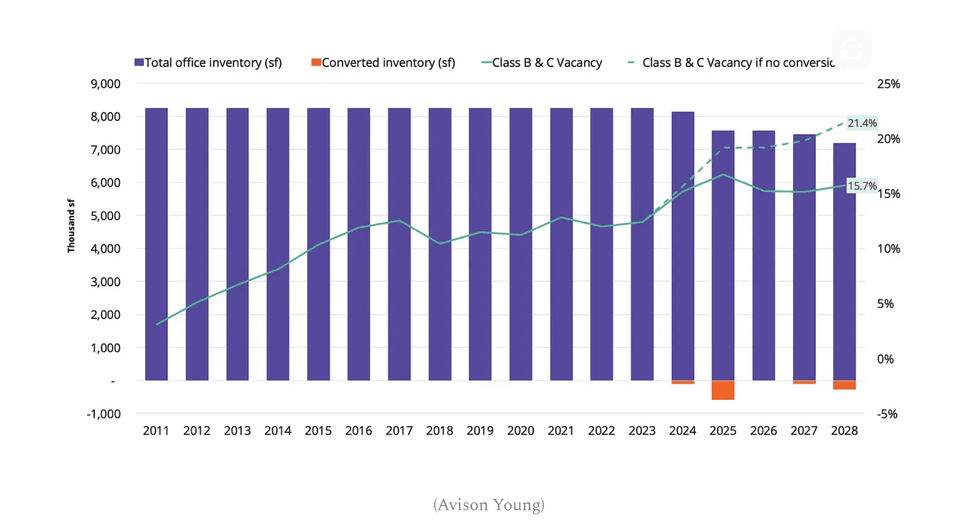 (Avison Young)



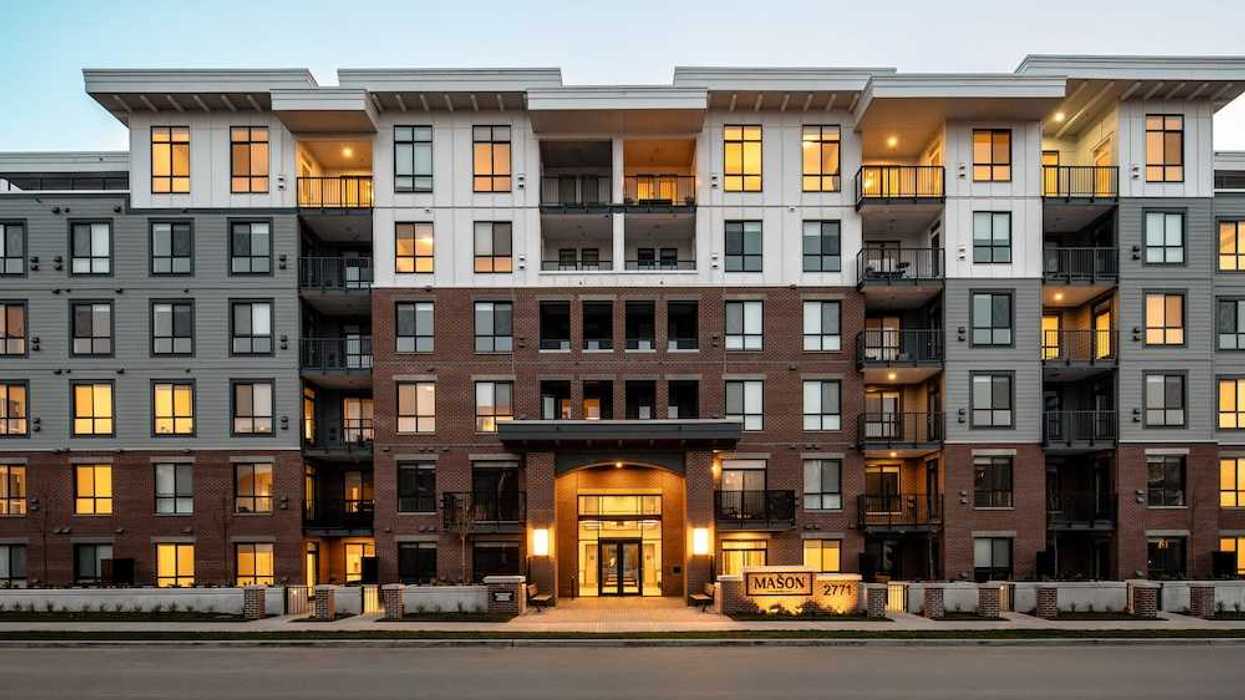
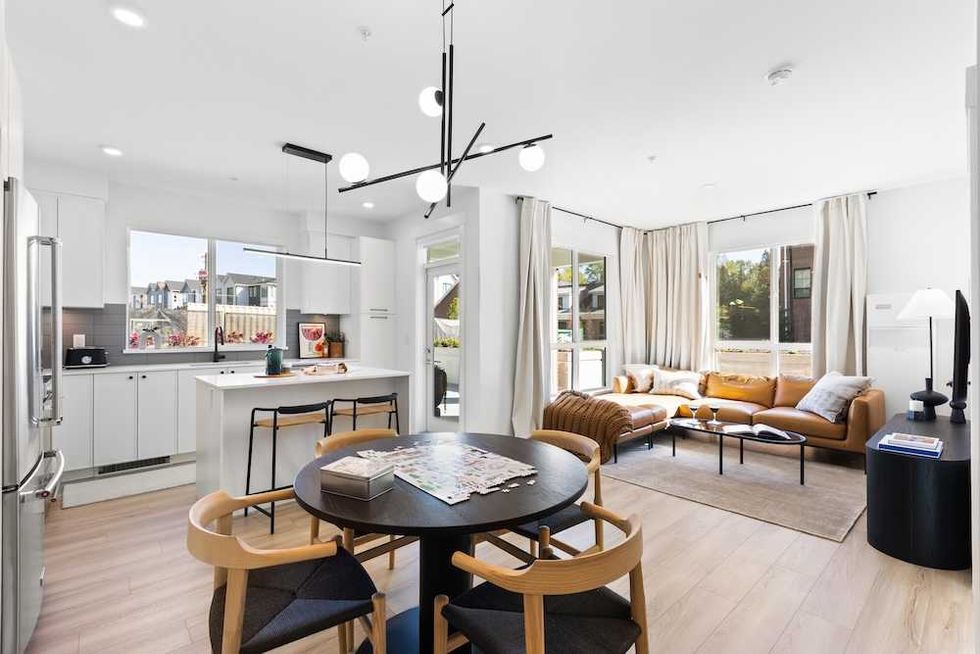 The Mason Suite Interior (Infinity Properties)
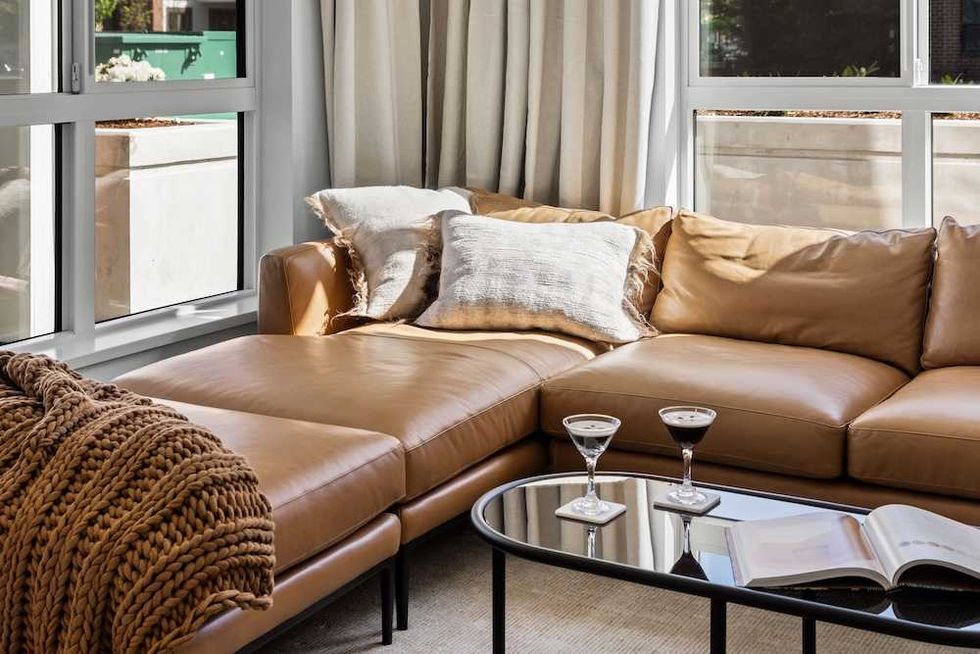 The Mason Suite Interior (Infinity Properties)
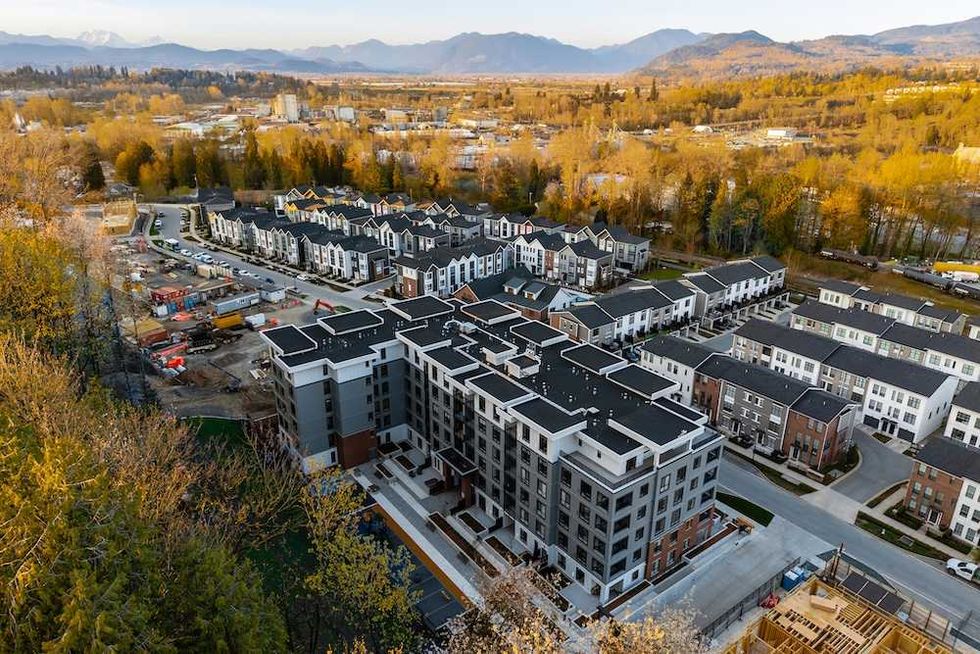 Rail District aerial (Infinity Properties)
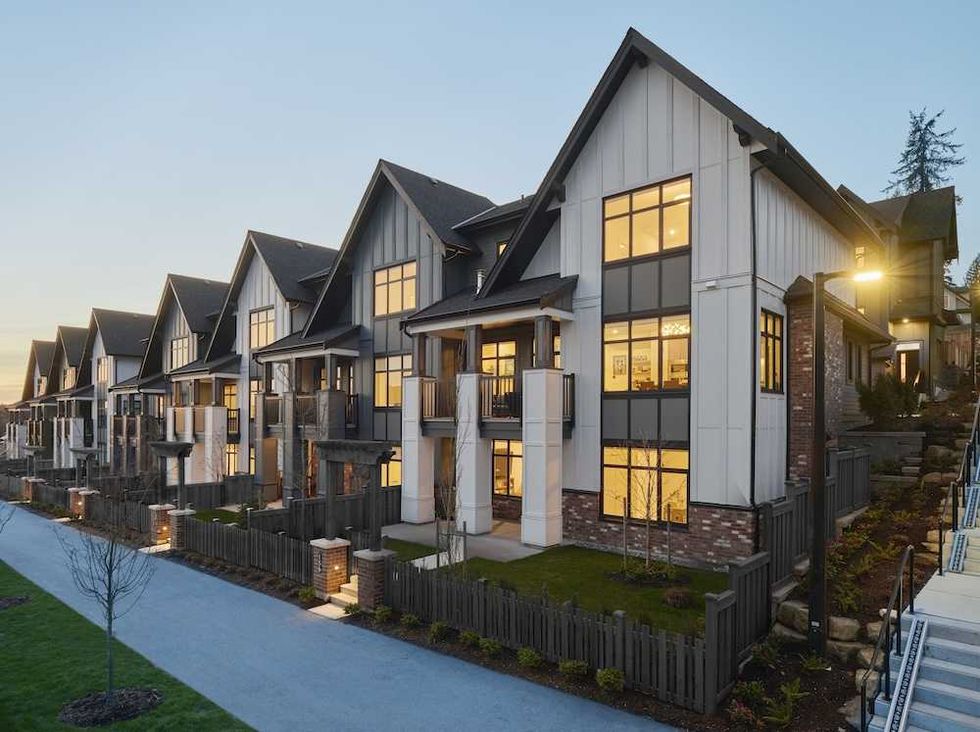 Versant (Infinity Properties)

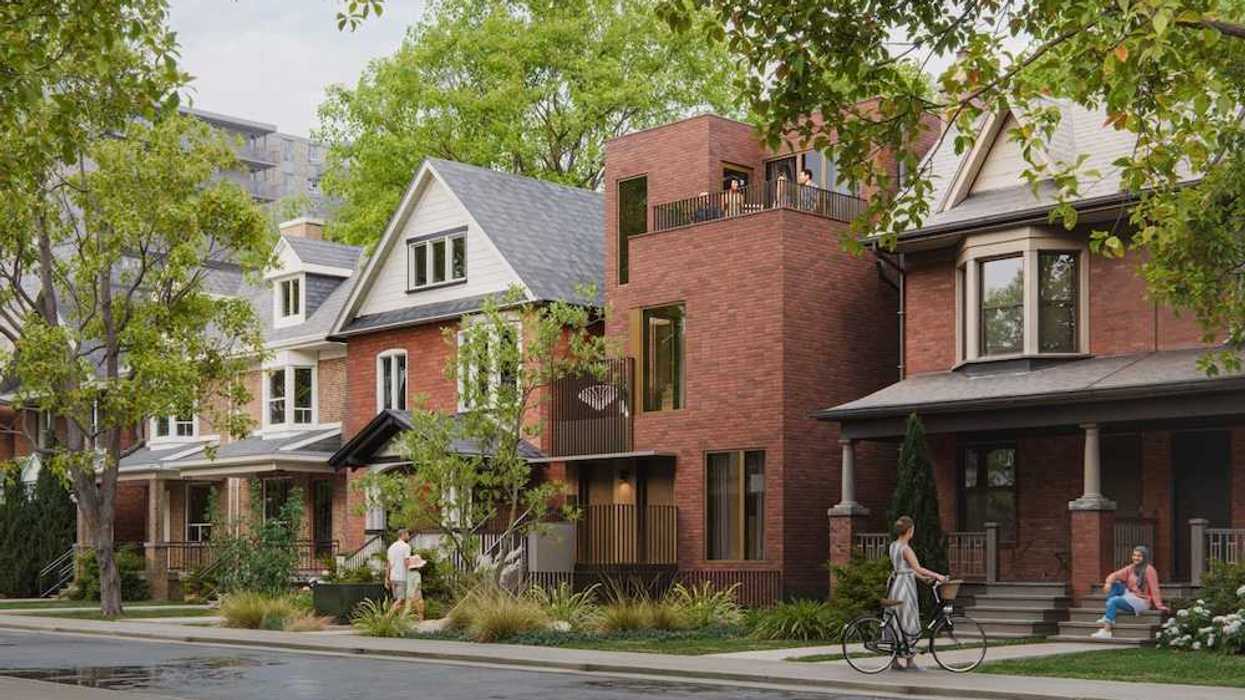
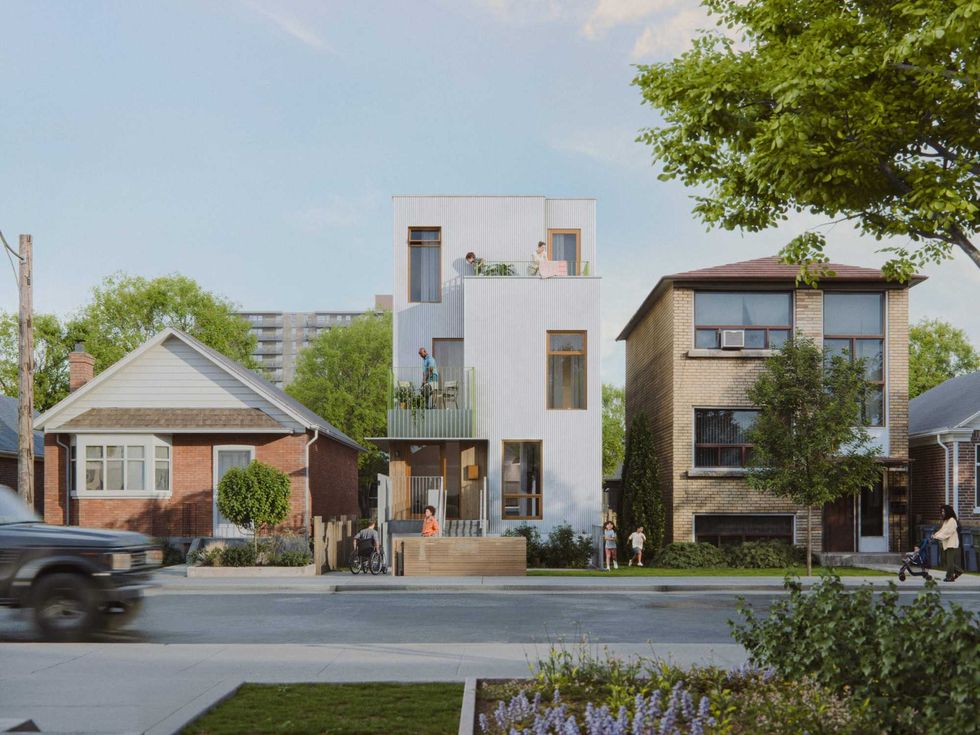 Narrow Fourplex (City of Toronto)
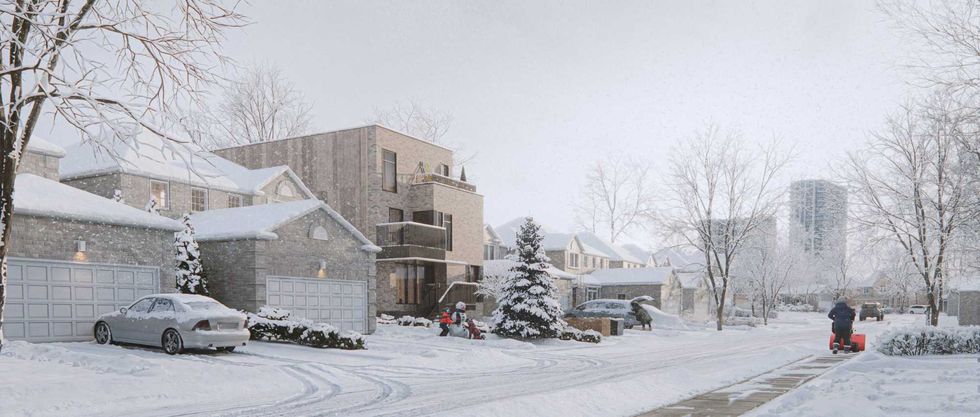 Wide Sixplex - Side View (City of Toronto)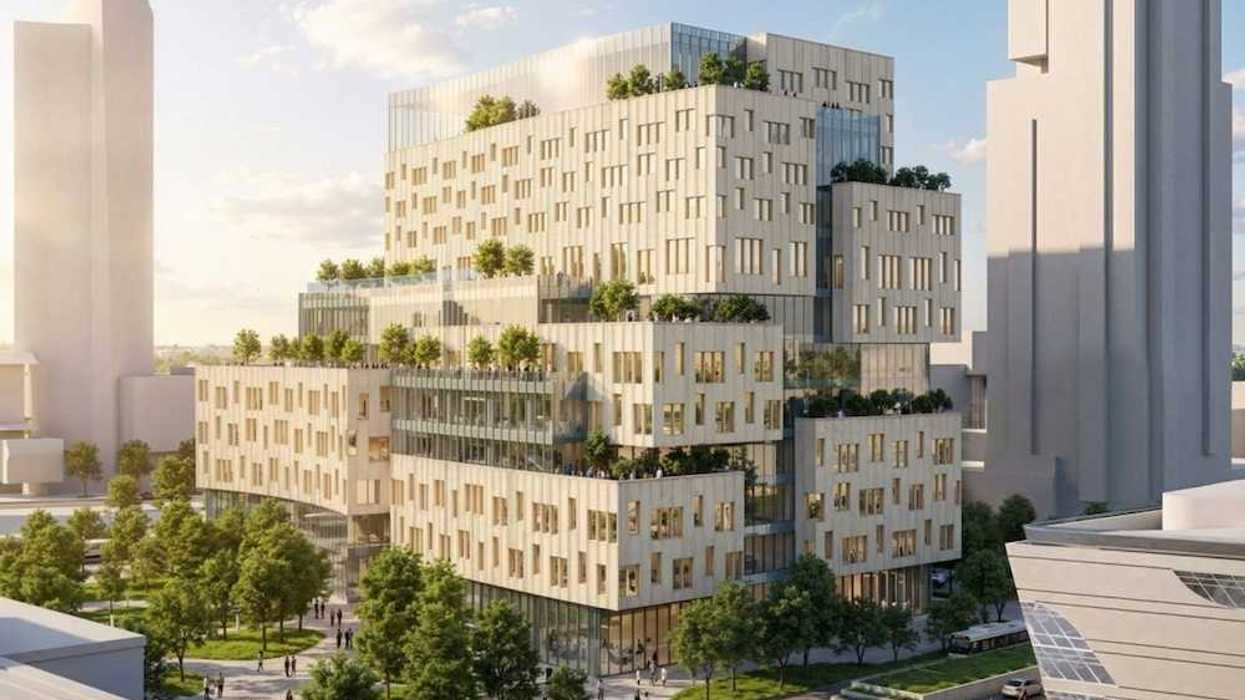
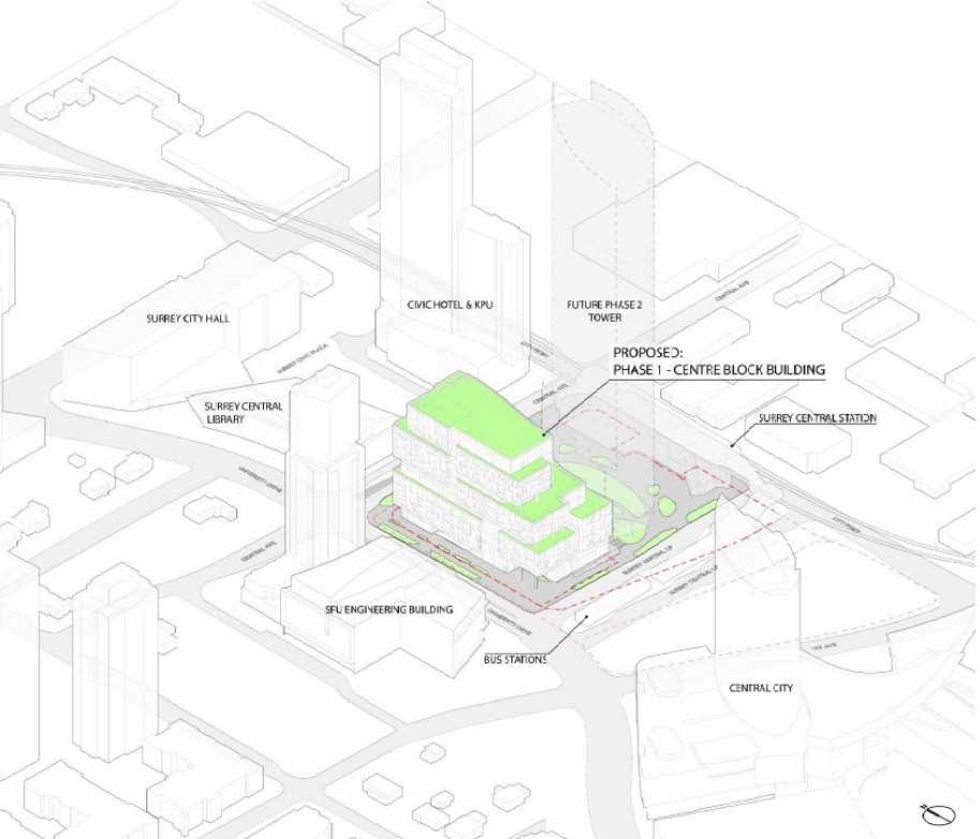 Centre Block and its surrounding context. (Stantec-Revery, SCDC)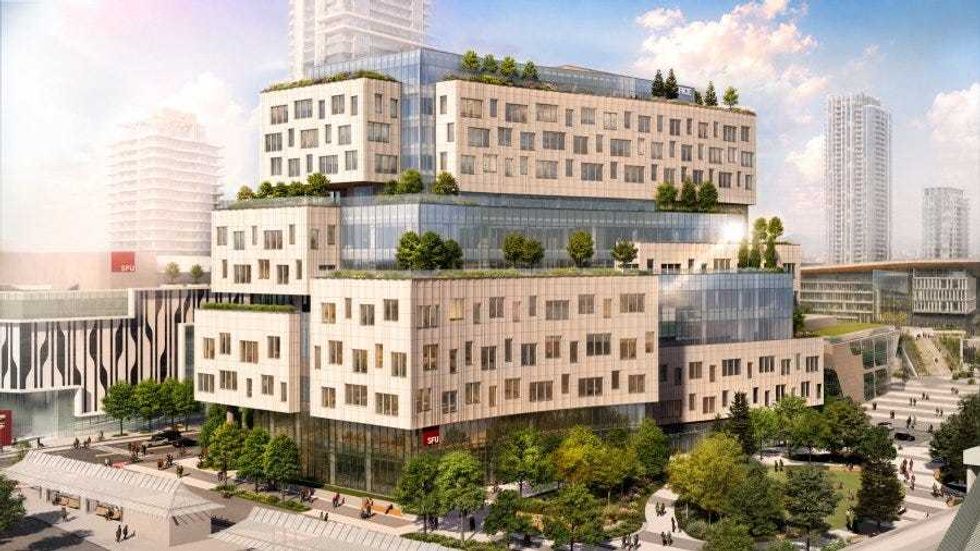
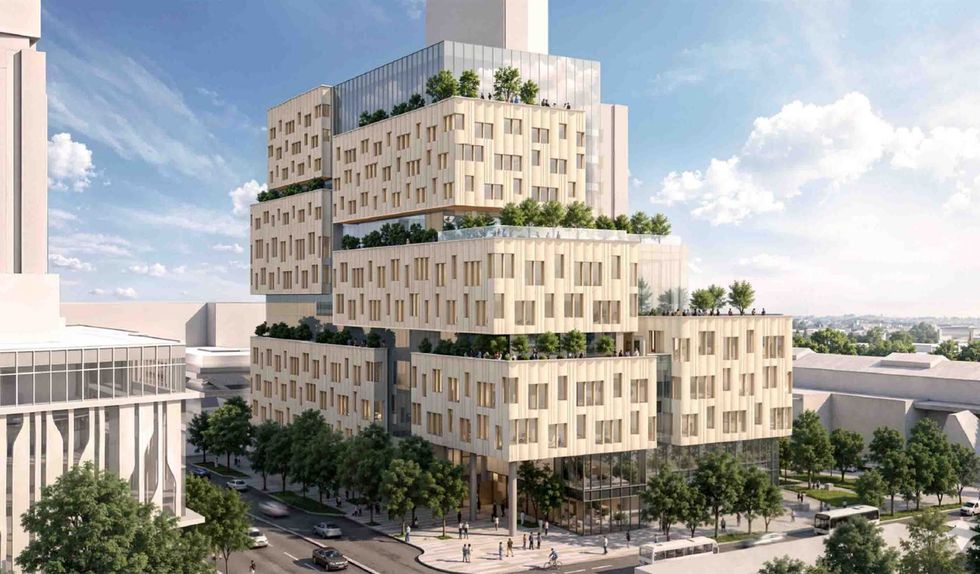 The 12-storey Phase One of Centre Block. (Stantec-Revery, SCDC)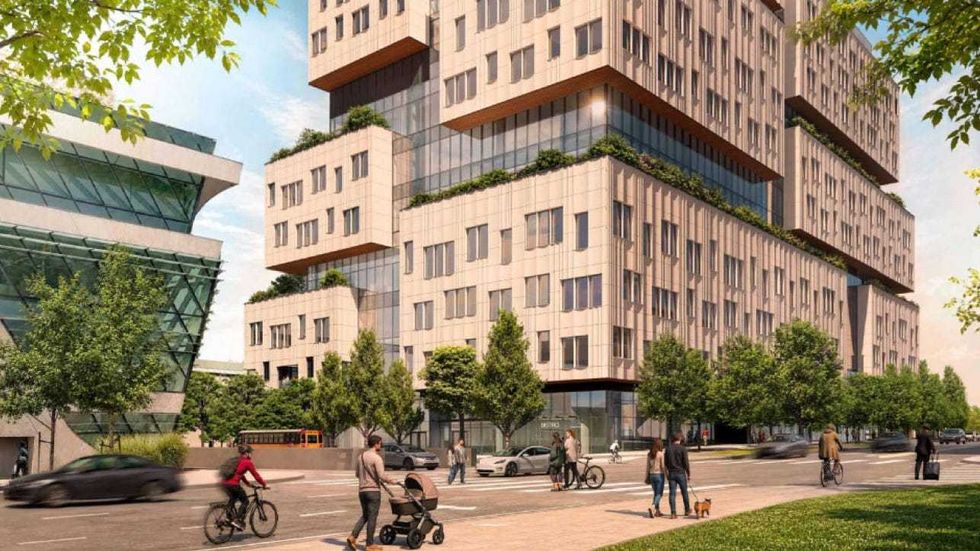
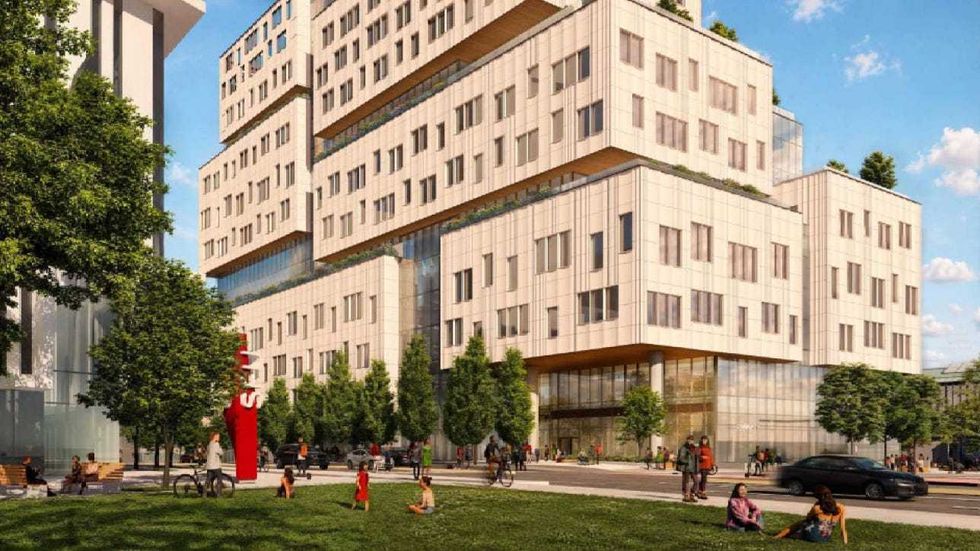 The 12-storey Phase One of Centre Block. (Stantec-Revery, SCDC)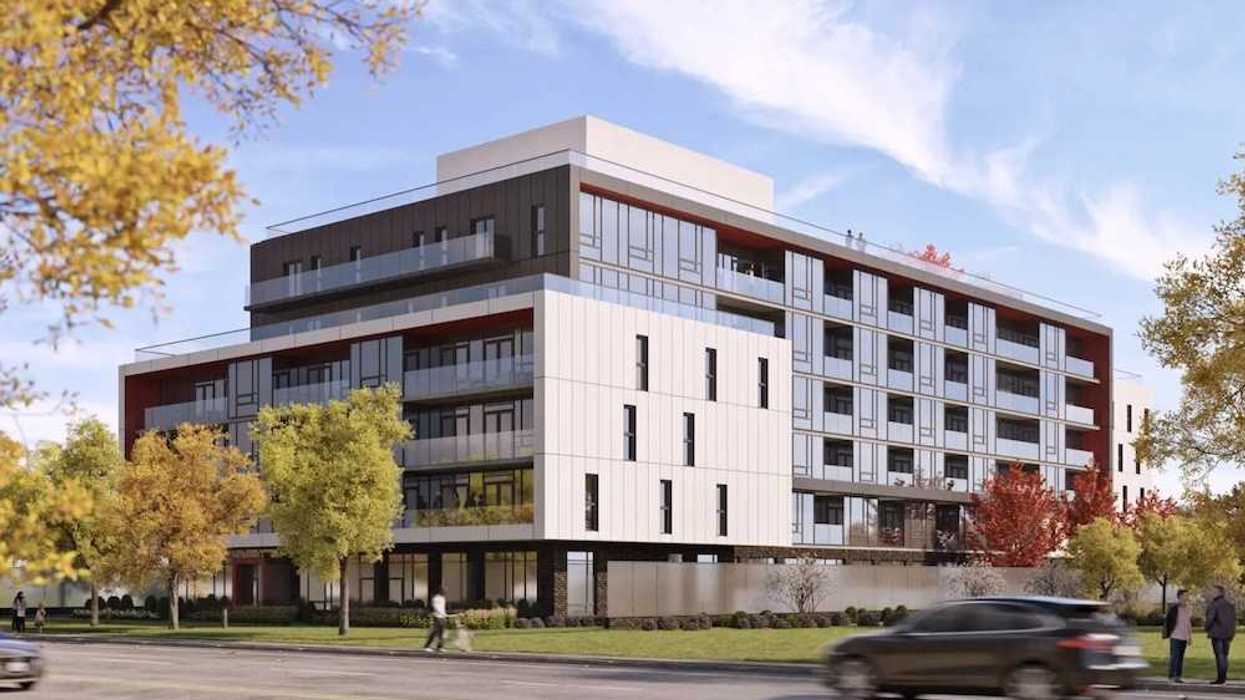
 Mondria One, set for 1607 King Street East in Clarington, Ontario. (ICON Architects Inc., Monde Development Group)