Shear Wall
Learn about shear walls in Canadian construction, how they provide structural stability against lateral forces like wind and earthquakes.
May 30, 2025
What are Shear Walls?
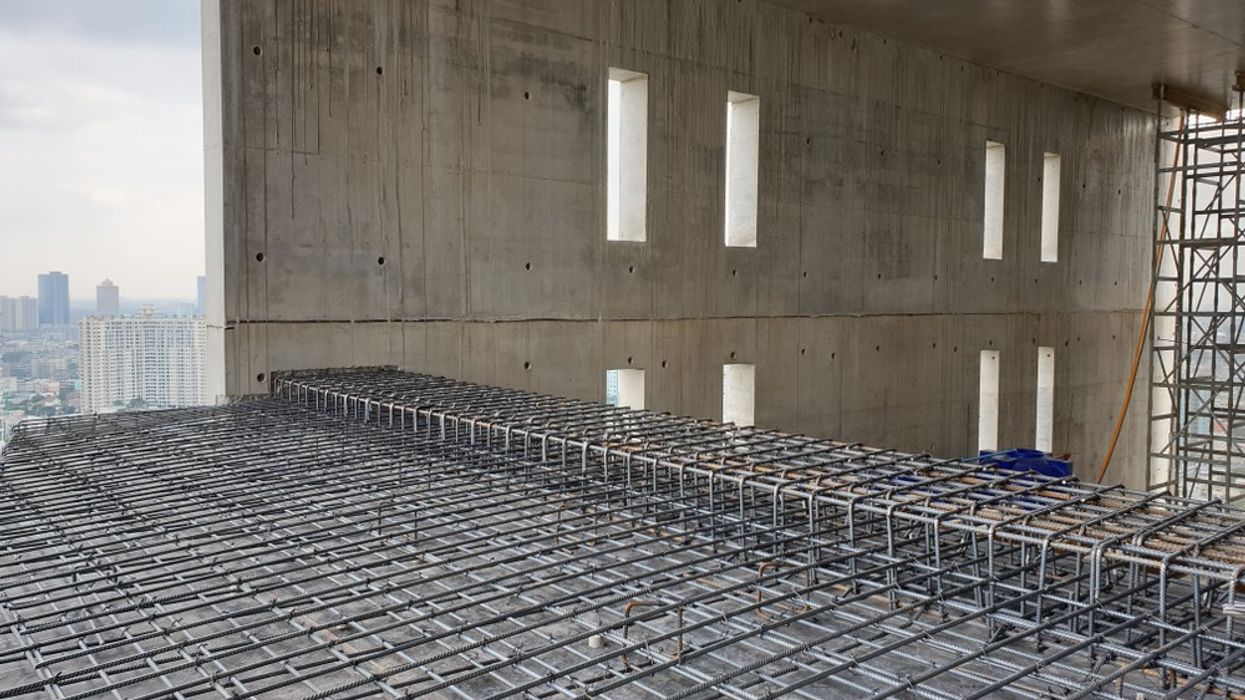
A shear wall is a vertical structural element designed to resist lateral forces such as wind or earthquakes, helping stabilize a building and prevent deformation.
Why Do Shear Walls Matter in Real Estate?
In Canadian real estate and construction, shear walls are a key part of seismic and wind-resistant design, especially in multi-storey buildings.
Shear walls provide:
- Resistance against horizontal forces
- Structural rigidity and load distribution
- Support for upper floors and roofs
They are typically constructed from reinforced concrete, wood framing with plywood sheathing, or steel.
Understanding shear walls is essential for developers and engineers working in regions prone to high winds or seismic activity.
Example of Shear Walls in Action
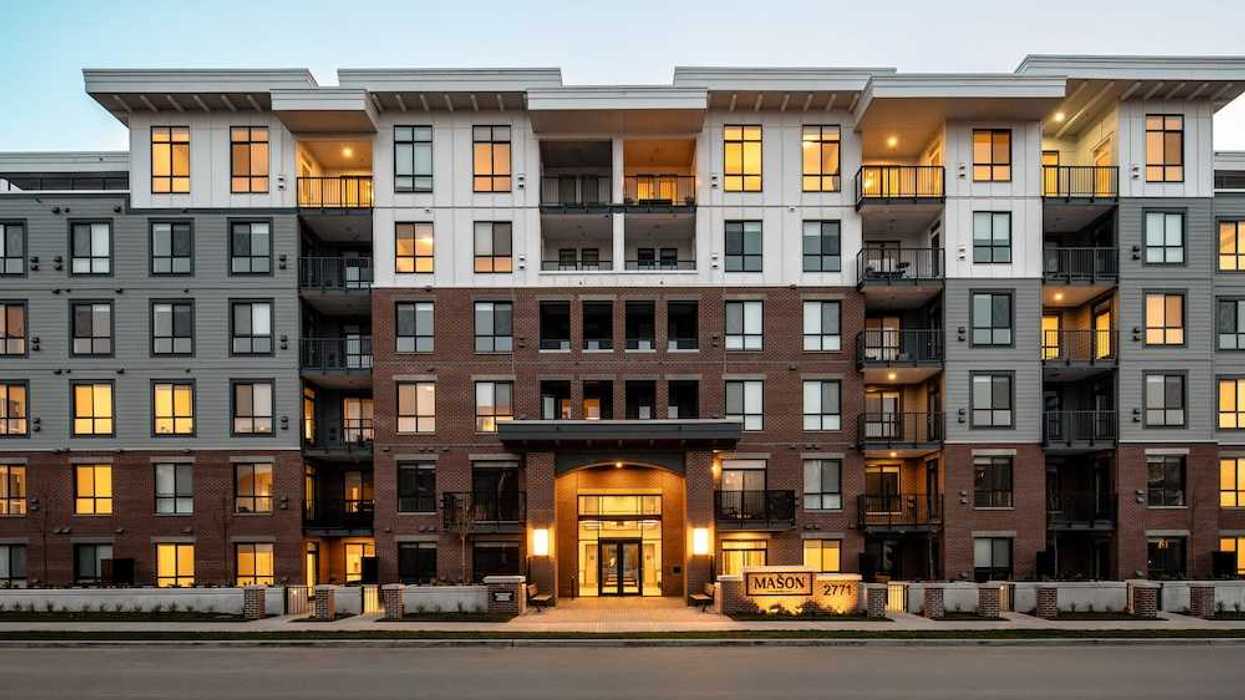
In a Vancouver apartment building, shear walls are installed on exterior sides to provide lateral support in case of earthquakes.
Key Takeaways
- Resists wind and earthquake forces.
- Found in mid-rise and high-rise buildings.
- Provides rigidity and prevents lateral collapse.
- Built from reinforced or braced materials.
- Required in seismic construction zones.
Related Terms
- Seismic Design
- Structural Integrity
- Load-Bearing Wall
- X-Bracing
- Foundation
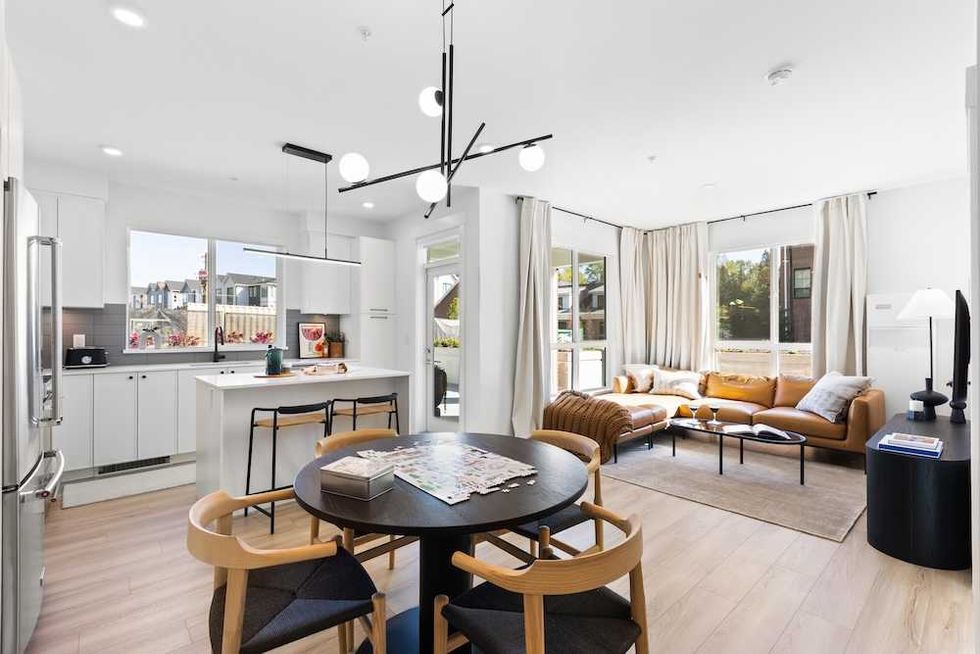 The Mason Suite Interior (Infinity Properties)
 The Mason Suite Interior (Infinity Properties)
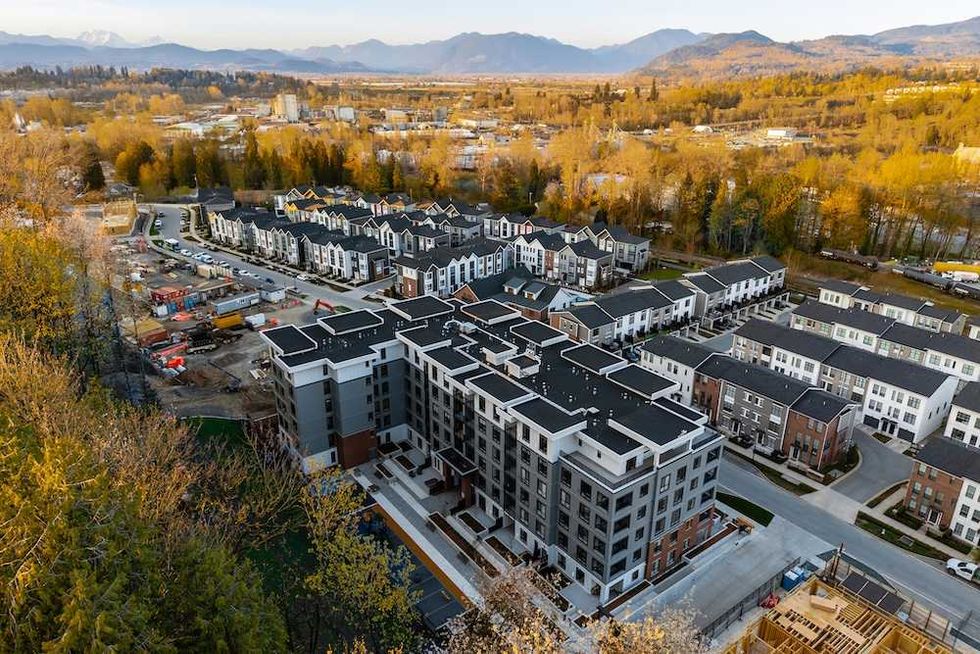 Rail District aerial (Infinity Properties)
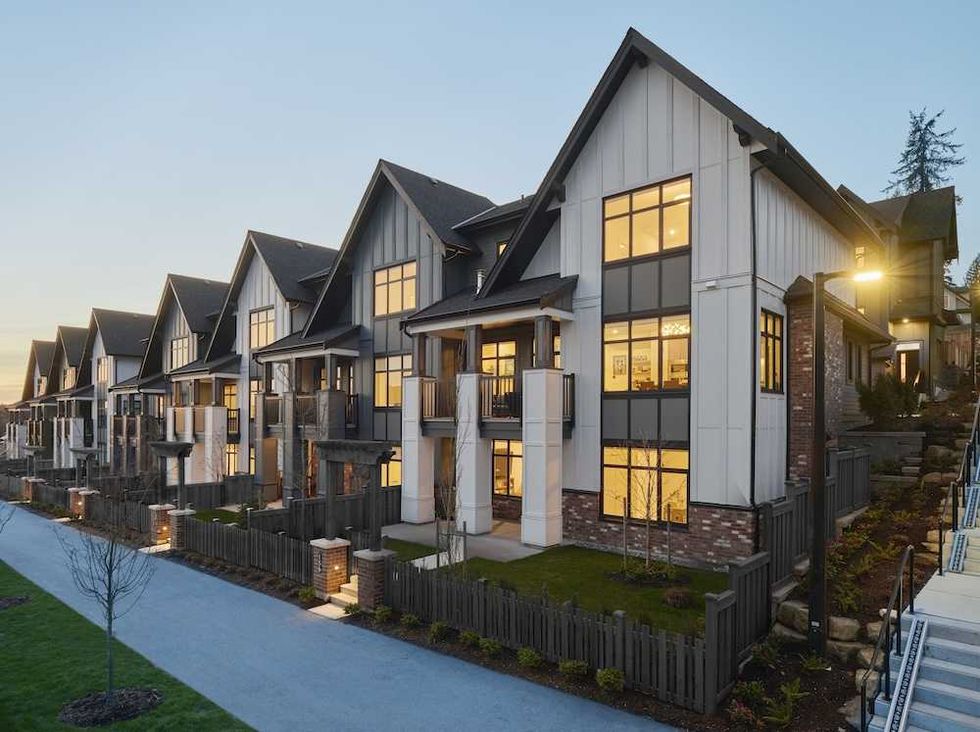 Versant (Infinity Properties)








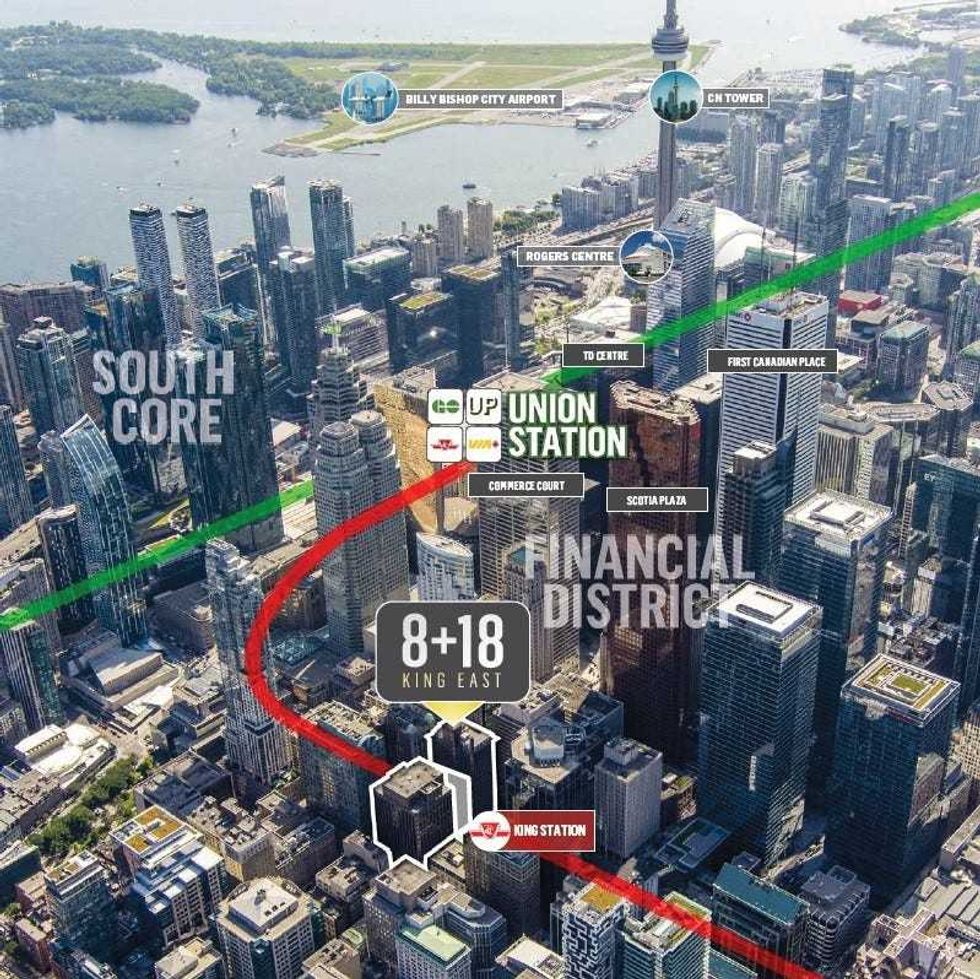 8 and 18 King Street East in Toronto. (RBC Capital Markets Realty)
 Interior photos of 8 and 18 King Street East. (RBC Capital Markets Realty)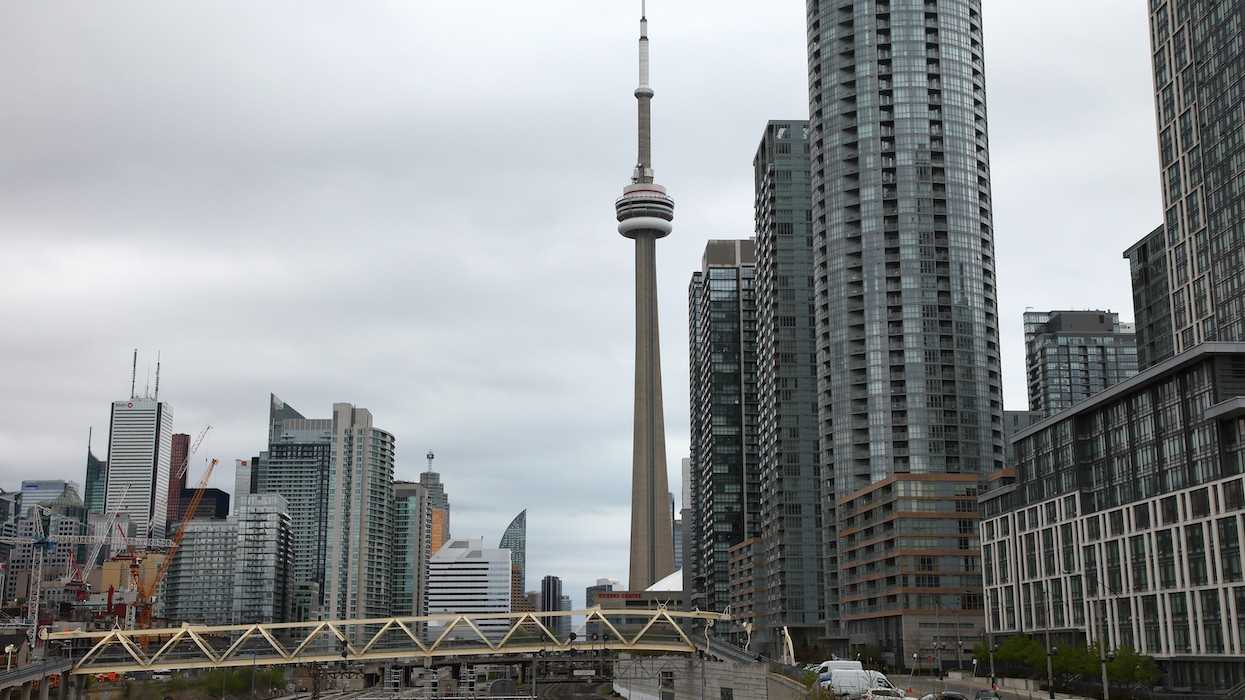
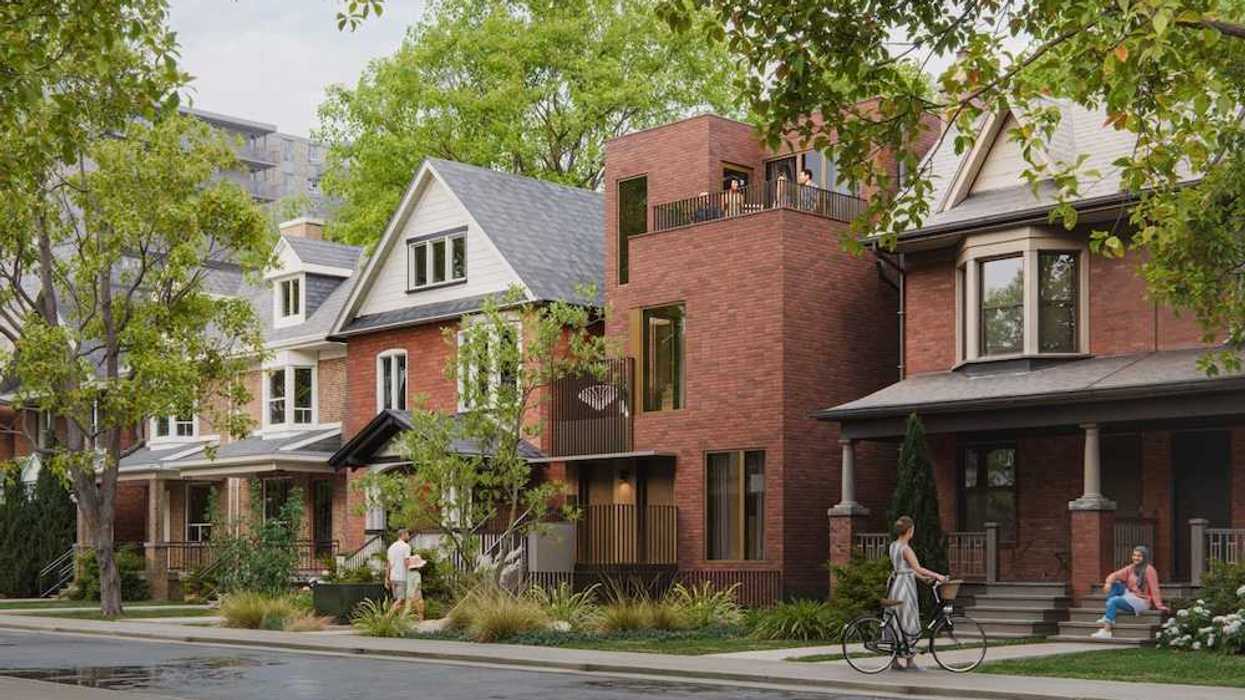
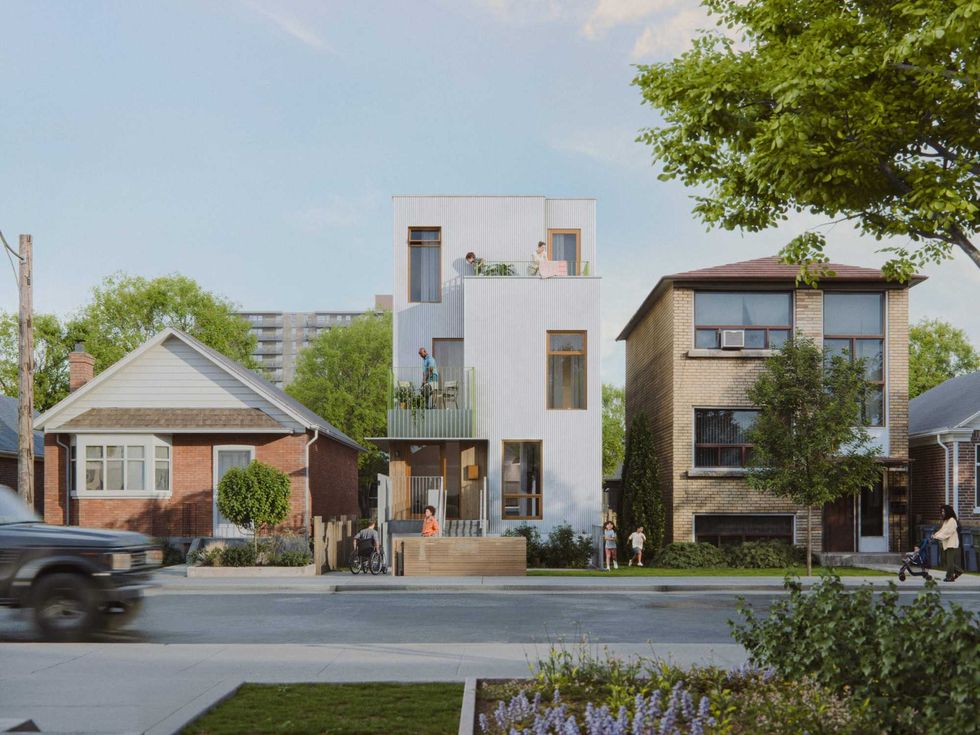 Narrow Fourplex (City of Toronto)
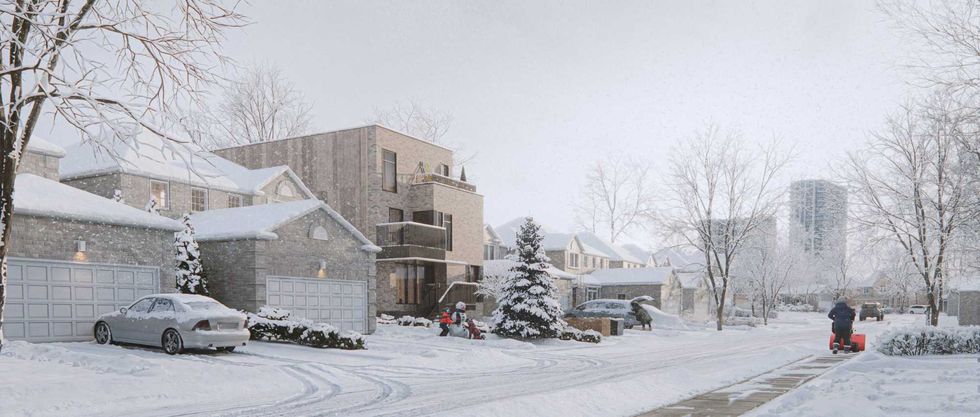 Wide Sixplex - Side View (City of Toronto)