Micro-Unit Housing
Micro-unit housing provides compact, affordable urban living spaces, maximizing efficiency and density.
September 30, 2025
What is Micro-Unit Housing?
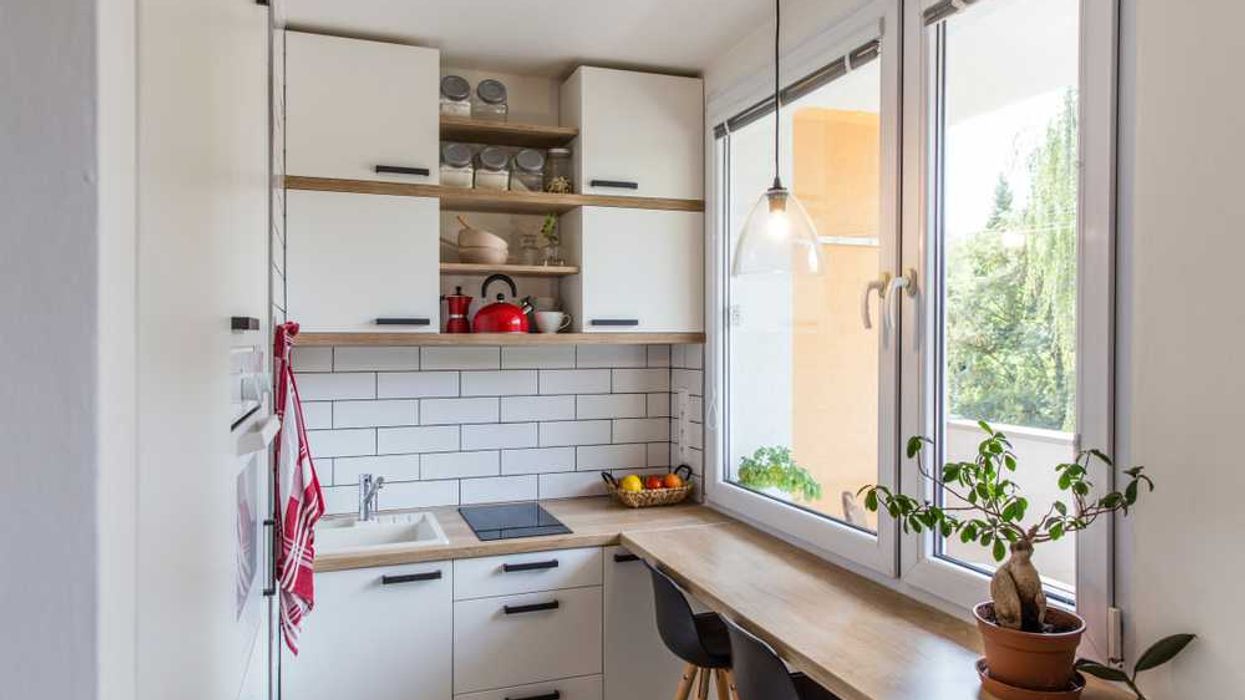
Micro-unit housing refers to very small apartments, typically under 400 square feet, designed to maximize efficiency and affordability. They often feature compact layouts, multi-functional furniture, and access to shared amenities.
Why Micro-Unit Housing Matters in Real Estate
Micro-units matter in real estate because they provide affordable urban housing options for singles, students, and young professionals. They support higher density and flexible living in expensive markets.
Example of Micro-Unit Housing in Action
A developer launches a downtown micro-unit project with 300-square-foot apartments and shared rooftop amenities, targeting young renters priced out of larger units.
Key Takeaways
- Very small apartments designed for affordability.
- Maximize efficiency with compact layouts.
- Common in dense urban centres with high costs.
- Target singles, students, and professionals.
- Often paired with shared building amenities.
Related Terms
- Affordable Housing Program
- Purpose-Built Rental
- Co-Housing Community
- Density Study
- Urban Planning








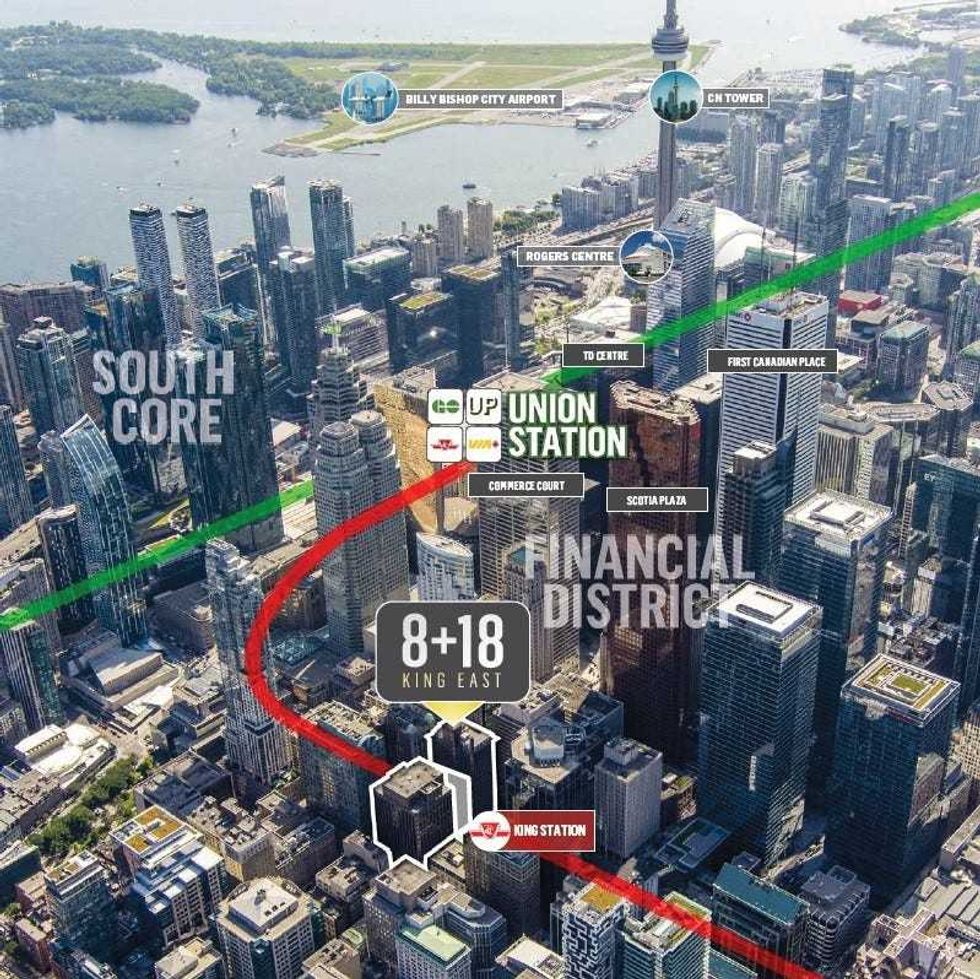 8 and 18 King Street East in Toronto. (RBC Capital Markets Realty)
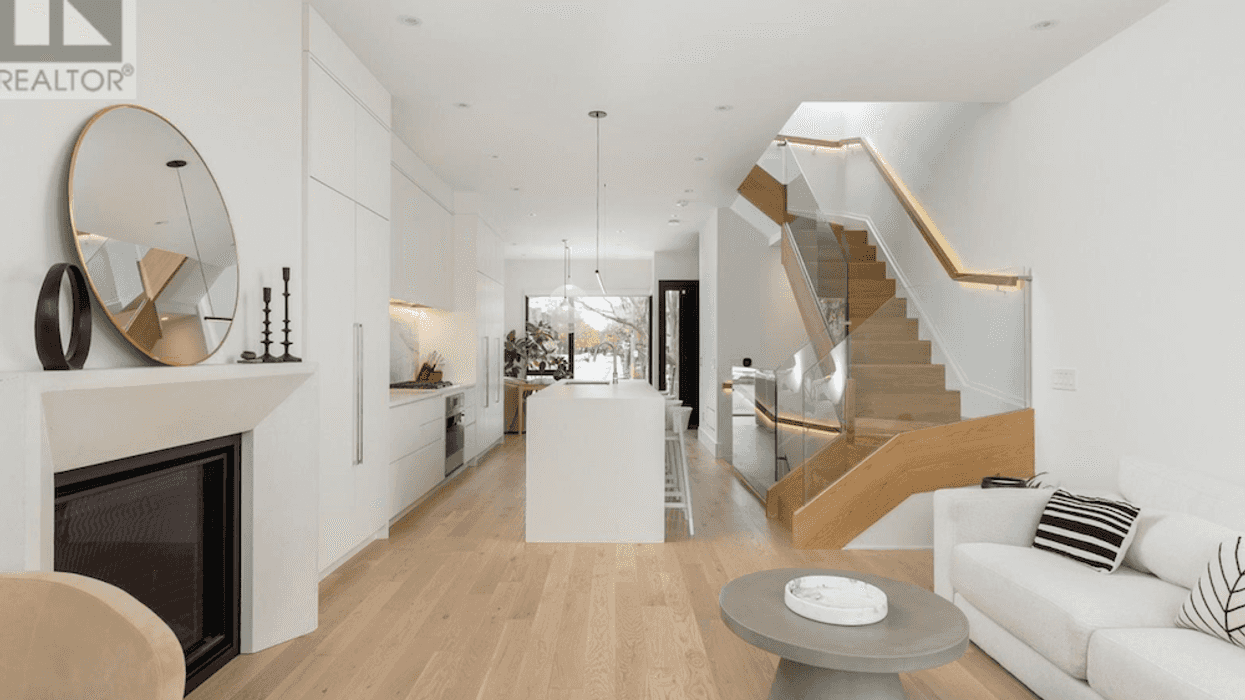
 Interior photos of 8 and 18 King Street East. (RBC Capital Markets Realty)
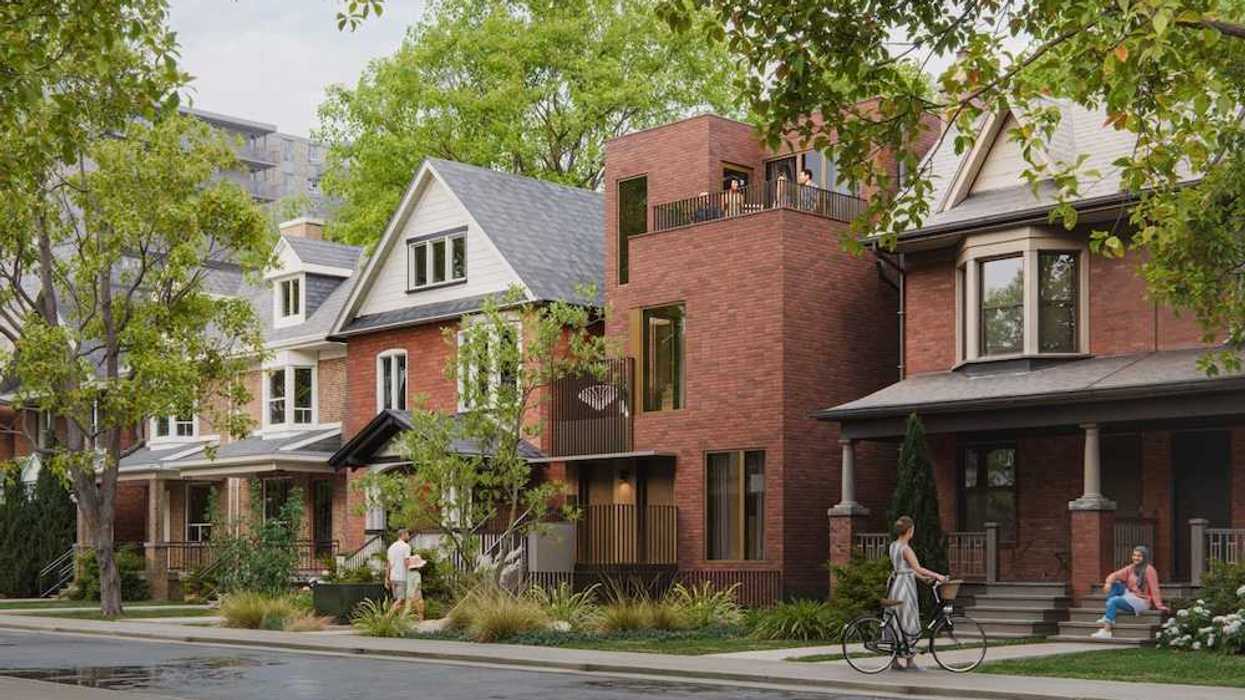
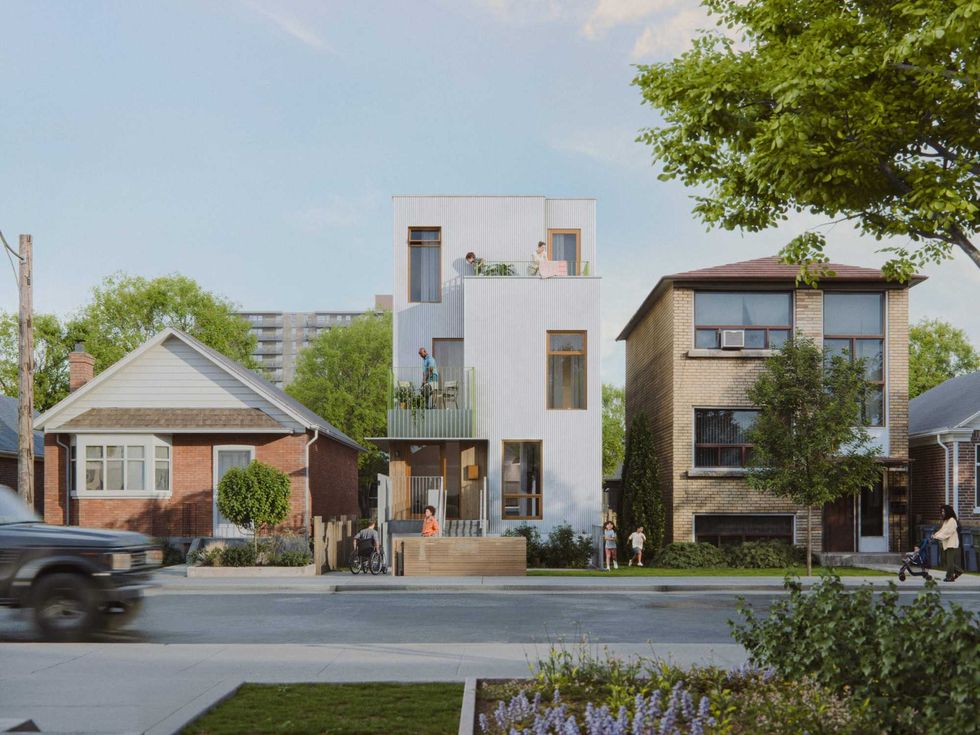 Narrow Fourplex (City of Toronto)
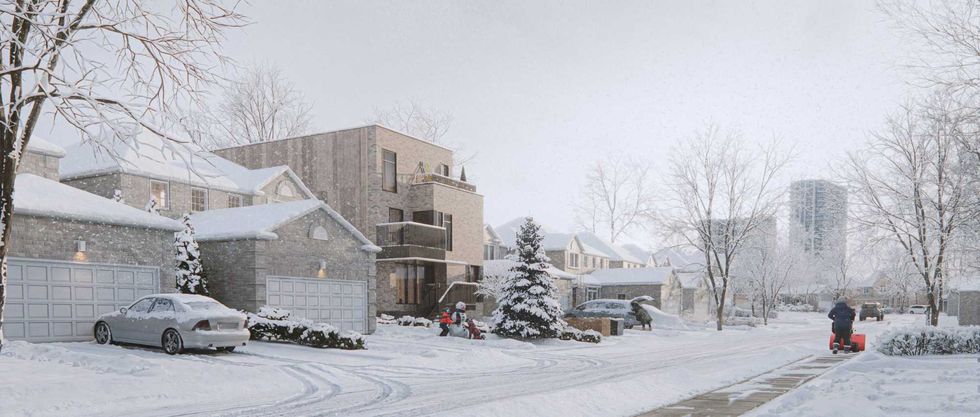 Wide Sixplex - Side View (City of Toronto)


 Via STOREYS Editorial team